OFFERS DUE BY MONDAY AT 5:00 pm. PLEASE MAKE GOOD FOR 24 HOURS. Welcome to this beautifully maintained Colonial set in one of Franklin’s most desirable neighborhoods. Offering 2,514 sq ft of comfortable living space, this home features a bright, updated eat-in kitchen with quartz countertops, stainless steel appliances, bay window, a spacious front-to-back living room with fireplace, and a formal dining room ideal for gatherings. The family room with fireplace opens to four-season sunroom overlooking the private backyard bordered by mature trees, perfect for relaxing or entertaining. The second level features four generous bedrooms including a serene primary suite with ample closet space. Additional highlights include a new roof, luxury vinyl flooring, updated bathrooms, a finished space lower level, and a walk-up attic. Enjoy the convenience of nearby schools, shopping, commuter rail, and access to major routes. A wonderful opportunity to own in Franklin.
Pending
$799,900
2 Downingwood Dr, Franklin, MA 02038
4beds
2,514sqft
:
Get pre-qualified$5,083/mo
Single Family Residence
Built in 1984
0.71 Acres Lot
$871,600 Zestimate®
$318/sqft
$-- HOA
What's special
Bright updated eat-in kitchenNew roofFour generous bedroomsWalk-up atticQuartz countertopsStainless steel appliancesUpdated bathrooms
- 57 days |
- 150 |
- 3 |
Likely to sell faster than
Zillow last checked:
Listing updated:
Listed by:
Marina Sparages 508-330-5232,
Coldwell Banker Realty - Franklin 508-541-6200
Source: MLS PIN,MLS#: 73524065
Facts & features
Interior
Bedrooms & bathrooms
- Bedrooms: 4
- Bathrooms: 3
- Full bathrooms: 2
- 1/2 bathrooms: 1
Primary bedroom
- Features: Walk-In Closet(s), Flooring - Wall to Wall Carpet, Recessed Lighting
- Level: Second
Bedroom 2
- Features: Closet, Flooring - Wall to Wall Carpet
- Level: Second
Bedroom 3
- Features: Closet, Flooring - Wall to Wall Carpet
- Level: Second
Bedroom 4
- Features: Closet, Flooring - Wall to Wall Carpet, Attic Access
- Level: Second
Primary bathroom
- Features: Yes
Bathroom 1
- Features: Bathroom - Half, Flooring - Vinyl, Countertops - Stone/Granite/Solid
- Level: First
Bathroom 2
- Features: Bathroom - Full, Bathroom - With Tub & Shower, Flooring - Stone/Ceramic Tile, Countertops - Stone/Granite/Solid
- Level: Second
Bathroom 3
- Features: Bathroom - Full, Bathroom - Tiled With Shower Stall, Flooring - Stone/Ceramic Tile, Countertops - Stone/Granite/Solid
- Level: Second
Dining room
- Features: Flooring - Vinyl, Lighting - Overhead, Decorative Molding
- Level: First
Family room
- Features: Beamed Ceilings, Flooring - Vinyl, Recessed Lighting, Slider
- Level: First
Kitchen
- Features: Flooring - Vinyl, Window(s) - Bay/Bow/Box, Countertops - Stone/Granite/Solid, Stainless Steel Appliances
- Level: First
Living room
- Features: Flooring - Vinyl, Window(s) - Bay/Bow/Box, Recessed Lighting
- Level: First
Office
- Features: Flooring - Vinyl
- Level: Basement
Heating
- Baseboard, Natural Gas
Cooling
- Wall Unit(s)
Appliances
- Included: Gas Water Heater, Range, Dishwasher, Microwave, Refrigerator, Washer, Dryer
- Laundry: First Floor
Features
- Ceiling Fan(s), Slider, Sun Room, Home Office, Bonus Room, Walk-up Attic
- Flooring: Tile, Carpet, Flooring - Wall to Wall Carpet, Flooring - Vinyl
- Basement: Partially Finished,Garage Access,Radon Remediation System
- Number of fireplaces: 2
- Fireplace features: Family Room, Living Room
Interior area
- Total structure area: 2,514
- Total interior livable area: 2,514 sqft
- Finished area above ground: 2,514
Property
Parking
- Total spaces: 6
- Parking features: Attached, Paved Drive, Off Street
- Attached garage spaces: 2
- Uncovered spaces: 4
Features
- Patio & porch: Patio
- Exterior features: Patio, Rain Gutters, Storage
Lot
- Size: 0.71 Acres
Details
- Parcel number: M:241 L:097,94723
- Zoning: Res
Construction
Type & style
- Home type: SingleFamily
- Architectural style: Colonial
- Property subtype: Single Family Residence
Materials
- Foundation: Concrete Perimeter
- Roof: Shingle
Condition
- Year built: 1984
Utilities & green energy
- Electric: Circuit Breakers
- Sewer: Public Sewer
- Water: Public
Community & HOA
Community
- Features: Public Transportation, Shopping, Park, Walk/Jog Trails, House of Worship, Private School, Public School
HOA
- Has HOA: No
Location
- Region: Franklin
Financial & listing details
- Price per square foot: $318/sqft
- Tax assessed value: $684,300
- Annual tax amount: $7,952
- Date on market: 5/27/2026
- Listing terms: Contract
- Exclusions: Sellers' Personal Belongings.
- Road surface type: Paved
Estimated market value
$871,600
$828,000 - $915,000
$4,882/mo
Price history
| Date | Event | Price |
|---|---|---|
| 6/17/2026 | Pending sale | $799,900$318/sqft |
Source: MLS PIN #73524065 Report a problem | ||
| 6/3/2026 | Contingent | $799,900$318/sqft |
Source: MLS PIN #73524065 Report a problem | ||
| 5/26/2026 | Listed for sale | $799,900+60%$318/sqft |
Source: MLS PIN #73524065 Report a problem | ||
| 8/16/2005 | Sold | $500,000$199/sqft |
Source: Public Record Report a problem | ||
Public tax history
| Year | Property taxes | Tax assessment |
|---|---|---|
| 2025 | $7,952 +0.4% | $684,300 +1.8% |
| 2024 | $7,922 +3.8% | $671,900 +10.7% |
| 2023 | $7,635 +6.8% | $606,900 +19.3% |
| 2022 | $7,149 +1.8% | $508,800 +6.1% |
| 2021 | $7,026 +5.7% | $479,600 +4.7% |
| 2020 | $6,647 +1.2% | $458,100 +2.3% |
| 2019 | $6,568 +7.4% | $448,000 +7.3% |
| 2018 | $6,116 +4.6% | $417,500 +4.1% |
| 2017 | $5,848 +1.4% | $401,100 +0.9% |
| 2016 | $5,767 +0.5% | $397,700 +2.8% |
| 2015 | $5,739 +10% | $386,700 +7.1% |
| 2014 | $5,218 +1.9% | $361,100 +1.1% |
| 2013 | $5,121 +10.2% | $357,100 +5.6% |
| 2012 | $4,645 +6% | $338,300 |
| 2011 | $4,381 -3% | $338,300 -9.9% |
| 2010 | $4,515 +5.6% | $375,300 -2% |
| 2009 | $4,276 +0.5% | $382,800 -7.9% |
| 2008 | $4,254 +2.7% | $415,800 -11.1% |
| 2007 | $4,144 +3.5% | $467,700 +5.4% |
| 2006 | $4,004 +5.1% | $443,900 +6.8% |
| 2005 | $3,811 +1.7% | $415,600 +22.5% |
| 2004 | $3,747 0% | $339,400 +0.2% |
| 2003 | $3,748 +2% | $338,600 +18.1% |
| 2001 | $3,675 +14.3% | $286,700 +26.7% |
| 1997 | $3,216 | $226,300 |
Find assessor info on the county website
Monthly payment
Est. payment
Payment breakdown
Explore the cost of this home by adjusting the details. Changes won't be saved.Climate risks
Neighborhood: 02038
Nearby schools
GreatSchools rating
- 10/10J F Kennedy Memorial Elementary SchoolGrades: K-5Distance: 0.6 mi
- 7/10Horace Mann Middle SchoolGrades: 6-8Distance: 1.3 mi
- 9/10Franklin High SchoolGrades: 9-12Distance: 1.1 mi
Schools provided by the listing agent
- Elementary: Lincoln Street
- Middle: Franklin Middle
- High: Franklin High
Source: MLS PIN. This data may not be complete. We recommend contacting the local school district to confirm school assignments for this home.
- $841,7004 bd2 ba2.4k sqft4 Downingwood Dr, Franklin, MA 02038Off Market
- $927,5005 bd3 ba2.9k sqft388 Oakland Pkwy, Franklin, MA 02038Off Market

- $814,8007 bd3 ba2.8k sqft390 Oakland Pkwy, Franklin, MA 02038Off Market
- $929,4004 bd5 ba2.8k sqft1 Downingwood Dr, Franklin, MA 02038Off Market
- $877,2004 bd3 ba2.8k sqft5 Downingwood Dr, Franklin, MA 02038Off Market
- $815,0005 bd2 ba2.7k sqft2 Old Carriage Ln, Franklin, MA 02038Off Market
- $945,7005 bd3 ba3.2k sqft4 Old Carriage Ln, Franklin, MA 02038Off Market
- $895,3004 bd3 ba2.4k sqft3 Downingwood Dr, Franklin, MA 02038Off Market
A local agent can set up tours, give advice and negotiate with sellers.
A local lender can help you make sure your offer is ready when you are.
Similar homes
- $849,9004 bd3 ba2.6k sqft6 Lockewood Dr, Franklin, MA 02038For Sale
 MLS ID #73553227, Nancy Briggs, Realty ONE Group Suburban Lifestyle. MLS PIN
 - $709,9003 bd4 ba1.5k sqft8 Walker Rd, Franklin, MA 02038For Sale
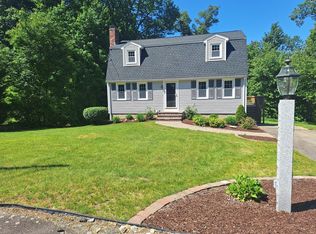 MLS ID #73530605, Kenneth Maydoney, Genesis Realty Advisors. MLS PIN
 - $922,0003 bd3 ba3.1k sqft3 Vintage Way, Franklin, MA 02038For Sale
 MLS ID #73537020, Carissa Whitbread, REMAX Executive Realty. MLS PIN
 - $750,0004 bd2 ba2.2k sqft23 Lexington Ln, Millis, MA 02054For Sale
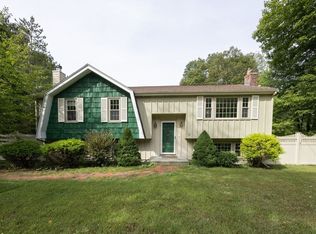 MLS ID #73542942, The Dream Team, Realty One Group Dream Makers. MLS PIN
 - $950,0004 bd3 ba2.2k sqft15 Daisy Dr, Walpole, MA 02081For Sale By Owner
- $839,9004 bd4 ba2.7k sqft15 Bullard St, Holliston, MA 01746For SaleMLS ID #73544214, Vesta Group, Vesta Real Estate Group, Inc.. MLS PIN
- $849,0003 bd2 ba1.9k sqft199 Ash St, Hopkinton, MA 01748For SaleMLS ID #73553306, The Charles King Group, Real Broker MA, LLC. MLS PIN
- $875,0004 bd3 ba2.5k sqft30 Stanhope Dr, Norfolk, MA 02056For SaleMLS ID #73542097, The Bauman Group, Gibson Sotheby's International Realty. MLS PIN
- $899,9004 bd3 ba2.8k sqft10 Sadler Rd, Upton, MA 01568For SaleMLS ID #73551967, Erika Steele, REMAX Executive Realty. MLS PIN
- $749,0003 bd2 ba1.9k sqft99 Boardman St, Norfolk, MA 02056For SaleMLS ID #73546163, Michael Sokolowski, ENRG Global Realty, LLC. MLS PIN
- $779,0004 bd2 ba1.8k sqft39 Birchcroft Rd, Canton, MA 02021For SaleMLS ID #73553163, Christine Turano, William Raveis R.E. & Home Services. MLS PIN
- $849,9004 bd3 ba2.8k sqft670 Hickory Rd, North Attleboro, MA 02760For Sale
 MLS ID #1417840, Fava + Vieira Group, Compass. StateWide MLS RI
 - $789,9004 bd3 ba2.6k sqft218 Mechanic St, Upton, MA 01568For SaleMLS ID #73546600, Amy Bedard, Transitions Realty. MLS PIN
- $774,0004 bd3 ba1.9k sqft245 Winter St, Mansfield, MA 02048For SaleMLS ID #73550402, Patricia Candela, Centre Realty Group. MLS PIN
- $759,9005 bd2 ba3.1k sqft62 North St, Bellingham, MA 02019For SaleMLS ID #73505071, Martha Celli, LAER Realty Partners. MLS PIN
- $829,9004 bd4 ba2.8k sqft50 Mountain St, Sharon, MA 02067For SaleMLS ID #73541892, The Needle Group, Real Broker MA, LLC. MLS PIN
- $729,0004 bd3 ba2.5k sqft15 Gervais Way, Uxbridge, MA 01569For SaleMLS ID #73533189, Scott Driscoll, Redfin Corp.. MLS PIN
- $599,9003 bd2 ba2k sqft86 North Ave, Mendon, MA 01756For SaleMLS ID #73553219, Anthony McDonnell, Berkshire Hathaway HomeServices Evolution Properties. MLS PIN
- $850,0003 bd2 ba2.1k sqft7 Sherborne Cir, Ashland, MA 01721For SaleMLS ID #73545708, Shelly A. Armstrong, Redfin Corp.. MLS PIN
- $650,0004 bd2 ba1.8k sqft7 Sharon Ave, Norfolk, MA 02056For SaleMLS ID #73528194, Marcie Rappa, Better Living Real Estate, LLC. MLS PIN
