One of the final opportunities in the desired boutique community of Sawyers Run in Hampstead, the Mt. Vernon plan built by Stevens Fine Homes offers 3 bedrooms, 2.5 baths, spacious kitchen with 42'' soft-close white cabinetry, a formal dining room, inviting fireplace, rear screened porch, beautiful finishes throughout & is situated on a desirable homesite! Estimated to reach completion in October, 2026.
Under contract
$481,840
2 E Kiln Way, Hampstead, NC 28443
3beds
2,081sqft
Single Family Residence
Built in 2026
0.28 Acres Lot
$-- Zestimate®
$232/sqft
$75/mo HOA
What's special
- 85 days |
- 0 |
- 0 |
Zillow last checked:
Listing updated:
Listed by:
Stevens Fine Homes Team 910-431-0085,
Coldwell Banker Sea Coast Advantage,
Jenna Parker 910-431-0085,
Coldwell Banker Sea Coast Advantage
Source: Hive MLS,MLS#: 100596386 Originating MLS: Cape Fear Realtors MLS, Inc.
Originating MLS: Cape Fear Realtors MLS, Inc.Facts & features
Interior
Bedrooms & bathrooms
- Bedrooms: 3
- Bathrooms: 3
- Full bathrooms: 2
- 1/2 bathrooms: 1
Rooms
- Room types: Master Bedroom, Bedroom 2, Bedroom 3, Bedroom 4, Dining Room, Living Room, Breakfast Nook, Laundry
Primary bedroom
- Level: Second
- Dimensions: 13.58 x 15.08
Bedroom 2
- Level: Second
- Dimensions: 10 x 10.67
Bedroom 3
- Level: Second
- Dimensions: 11.17 x 13.25
Bedroom 4
- Level: Second
- Dimensions: 12 x 12
Breakfast nook
- Level: First
- Dimensions: 7.9 x 12
Dining room
- Level: First
- Dimensions: 11.67 x 13
Kitchen
- Level: First
- Dimensions: 12 x 12
Laundry
- Level: Second
- Dimensions: 5.14 x 5.67
Living room
- Level: First
- Dimensions: 19.41 x 15.75
Heating
- Electric, Heat Pump
Cooling
- Central Air
Appliances
- Included: Electric Oven, Built-In Microwave, Disposal, Dishwasher, ENERGY STAR Qualified Appliances
- Laundry: Laundry Room
Features
- Tray Ceiling(s), High Ceilings, Entrance Foyer, Solid Surface, Ceiling Fan(s), Pantry, Walk-in Shower, See Remarks
- Flooring: LVT/LVP, Carpet, Tile
- Windows: Thermal Windows
- Basement: None
- Attic: Access Only
- Has fireplace: No
Interior area
- Total structure area: 2,081
- Total interior livable area: 2,081 sqft
Property
Parking
- Total spaces: 2
- Parking features: Garage Faces Front, Garage Door Opener, Paved, Garage
- Attached garage spaces: 2
Features
- Levels: Two
- Patio & porch: Covered, Screened, Front Porch, Rear Porch
- Exterior features: Irrigation System, Cluster Mailboxes, DP50 Windows
- Fencing: None
- Has view: Yes
- View description: Pond, None
- Has water view: Yes
- Water view: Pond
- Frontage type: See Remarks
Lot
- Size: 0.28 Acres
Details
- Parcel number: 42142582630000
- Zoning: RP
- Special conditions: Standard
Construction
Type & style
- Home type: SingleFamily
- Property subtype: Single Family Residence
Materials
- Vinyl Siding, Wood Frame
- Foundation: Slab
- Roof: Architectural Shingle
Condition
- New Construction,Under Construction
- New construction: Yes
- Year built: 2026
Details
- Warranty included: Yes
Utilities & green energy
- Sewer: Private Sewer
- Water: Public
- Utilities for property: Sewer Connected
Green energy
- Energy efficient items: Lighting, Thermostat
Community & HOA
Community
- Security: Smoke Detector(s)
- Subdivision: Sawyers Run
HOA
- Has HOA: Yes
- Amenities included: Dog Park, Maintenance Common Areas, Maintenance Roads, Management
- HOA fee: $900 annually
- HOA name: Sawyers Run HOA
- HOA phone: 910-679-3012
Location
- Region: Hampstead
Financial & listing details
- Price per square foot: $232/sqft
- Date on market: 8/14/2026
- Cumulative days on market: 86 days
- Listing agreement: Blanket Listing Agreement
- Listing terms: Cash,Conventional,FHA,USDA Loan,VA Loan
- Road surface type: Paved
Estimated market value
Not available
Estimated sales range
Not available
Not available
Price history
Price history is unavailable.
Public tax history
Tax history is unavailable.
Monthly payment
Est. payment
Payment breakdown
Explore the cost of this home by adjusting the details. Changes won't be saved.Climate risks
Neighborhood: 28443
Nearby schools
GreatSchools rating
- 7/10Surf City ElementaryGrades: PK-5Distance: 4.5 mi
- 9/10Surf City MiddleGrades: 6-8Distance: 4.5 mi
- 8/10Topsail High SchoolGrades: 9-12Distance: 3.2 mi
Schools provided by the listing agent
- Elementary: Surf City
- Middle: Surf City
- High: Topsail
Source: Hive MLS. This data may not be complete. We recommend contacting the local school district to confirm school assignments for this home.
- $593,8803 bd3 ba3.1k sqft11 W Kiln Rd, Hampstead, NC 28443Sold

- $542,9104 bd3 ba3.1k sqft14 W Kiln Rd, Hampstead, NC 28443Sold

- $474,2054 bd3 ba2k sqft228 S Bandwheel Way, Hampstead, NC 28443New Construction
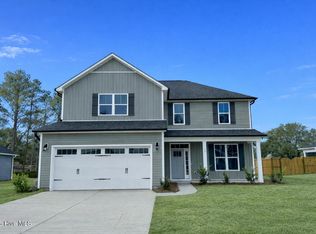
- from $398,900-- sqft23 W Kiln Way, Hampstead, NC 28443New Construction
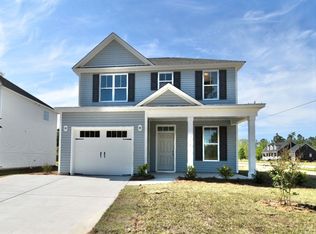
- $449,5004 bd3 ba2k sqft229 S Bandwheel Way, Hampstead, NC 28443Sold
- $564,8005 bd4 ba2.9k sqft24 E Kiln Rd, Hampstead, NC 28443Pending
- from $459,900-- sqft27 S Bandwheel Way, Hampstead, NC 28443New Construction
- $---- sqft25 W Kiln Rd, Hampstead, NC 28443New Construction
A local agent can set up tours, give advice and negotiate with sellers.
A local lender can help you make sure your offer is ready when you are.
Similar homes
- $488,3203 bd3 ba2.1k sqft176 S Bandwheel Way, Hampstead, NC 28443New Construction

 Hive MLS

 - $469,4804 bd3 ba1.9k sqft31 W Kiln Road, Hampstead, NC 28443New Construction
 Hive MLS
 - $474,2054 bd3 ba2k sqft228 S Bandwheel Way, Hampstead, NC 28443New ConstructionHive MLS

- from $459,9003 bd3 ba2k sqftThe Mt. Vernon Plan, Sawyer's Run, Hampstead, NC 28443New Construction
 Stevens Fine Homes
 - $485,0004 bd3 ba2.6k sqft105 N Lamplighters Walk, Hampstead, NC 28443For SaleMLS ID #100587802, Liz Sommer, Coldwell Banker Sea Coast Advantage-Hampstead. Hive MLS
- $515,0003 bd3 ba2.2k sqft106 Sailor Sky Way, Hampstead, NC 28443For Sale By Owner
- $445,0004 bd3 ba2.1k sqft589 Aurora Place, Hampstead, NC 28443For SaleMLS ID #100585691, Ronel Austin, Coastal Realty Associates LLC. Hive MLS
- $434,9003 bd2 ba1.7k sqft100 Hickory Circle, Hampstead, NC 28443For SaleMLS ID #100593252, Brad Carlson, Keller Williams Innovate-Wilmington. Hive MLS
- $538,0004 bd3 ba2.5k sqft58 E Maritt Street, Hampstead, NC 28443For SaleMLS ID #100594417, Christina M Dennis, RE/MAX Essential. Hive MLS
- $460,0004 bd3 ba1.8k sqft37 W Weatherbee Way, Hampstead, NC 28443For Sale By Owner
- $499,9993 bd2 ba1.9k sqft333 Masters Ln, Hampstead, NC 28443For Sale By Owner
- $455,9993 bd3 ba2.3k sqft106 Dolphin Drive, Hampstead, NC 28443For SaleMLS ID #100578857, Maradith J Brown, Nest Realty. Hive MLS
- from $449,9004 bd3 ba1.9k sqftThe Largo Plan, Sawyer's Run, Hampstead, NC 28443New ConstructionStevens Fine Homes
- $400,0004 bd3 ba2.1k sqft601 Aurora Place, Hampstead, NC 28443For SaleMLS ID #100592635, Tidal Realty Partners, REAL Broker LLC. Hive MLS
- $548,0004 bd4 ba3k sqft21 W Shooting Star Lane, Hampstead, NC 28443For SaleMLS ID #100579972, Will C Kilchenman, Century 21 Vanguard. Hive MLS
- $535,0004 bd4 ba2.9k sqft55 N Dyer Drive, Hampstead, NC 28443For SaleMLS ID #100584459, Tamara Fosdick, Berkshire Hathaway HomeServices Carolina Premier Properties. Hive MLS
- $435,0004 bd3 ba2k sqft106 Cinema Court, Hampstead, NC 28443For SaleMLS ID #100581186, Katie Moore, Coldwell Banker Sea Coast Advantage. Hive MLS
- $395,0003 bd3 ba1.4k sqft40 N Bandwheel Way, Hampstead, NC 28443New ConstructionHive MLS
- $569,9004 bd4 ba2.5k sqft109 Currant Lane, Hampstead, NC 28443For SaleMLS ID #100584595, Christopher W Spivey, Keller Williams Innovate-Wilmington. Hive MLS
- $564,9505 bd4 ba2.9k sqft71 N Bandwheel Way, Hampstead, NC 28443New ConstructionHive MLS
