Located in the American Venice Waterfront neighborhood, at the end of the road, this deceivingly spacious home sits on a rare, corner waterfront property. The current homeowners did many many updates in the last five years, including a new GAF roof, ductless A/C system, and completely renovated second-level (which used to be its own second-story apartment), including the spacious primary bedroom, spa bathroom, additional bedroom (possible nursery, office, or dressing room), all with breathtaking water views! With almost 140 feet of updated bulkhead, easy access to and from the Great South Bay, this home sits directly across from a nature preserve, providing both privacy and a front-row seat to a wide variety of wildlife. The composite deck, beautifully designed paver patio, and side yard with natural grass, provide a backyard retreat with three different areas to enjoy and entertain outside. Inside, you'll find a bright and well-appointed main-level, with light hardwood floors starting in the front formal living room, continuing down the hallway, through the updated eat-in kitchen, and into the open floor plan formal dining room and family room, with access out to the deck. You'll also find the updated half bathroom with laundry, as well as two first-floor bedrooms, one with an adjoining full bathroom, with separate stall shower and tub. You'll find new crown and baseboard moldings throughout, as well as new radiator covers, recently updated lighting fixtures, and the double-sided brick fireplace, which anchors the first floor with warmth and style. With many recent updates, 200 Amp electric, updated and well-maintained plumbing, crawlspace, and utilities, paired with this property's prime waterfront location and spacious layout, this is a very special home, one that offers a very special lifestyle, both inside and out!
For sale
Price cut: $20K (9/8)
$729,999
2 E Lido Prom, Lindenhurst, NY 11757
4beds
2,365sqft
Single Family Residence, Residential
Built in 1964
6,090 Square Feet Lot
$-- Zestimate®
$309/sqft
$-- HOA
What's special
Corner waterfront propertyComposite deckBeautifully designed paver patioTwo first-floor bedroomsBreathtaking water viewsBright and well-appointed main-levelLight hardwood floors
- 180 days
- 1,058
- 106
Zillow last checked:
Listing updated:
Listed by:
Oasis Realty Group LLC 631-803-6000,
Christopher M. Cheeseman 631-949-9200,
Jonathan Finnerty 631-803-6000,
Oasis Realty Group LLC
Source: OneKey® MLS as distributed by MLS GRID,MLS#: 982592
Facts & features
Interior
Bedrooms & bathrooms
- Bedrooms: 4
- Bathrooms: 3
- Full bathrooms: 2
- 1/2 bathrooms: 1
Heating
- Oil
Cooling
- Ductless
Appliances
- Included: Stainless Steel Appliance(s)
Features
- First Floor Bedroom, First Floor Full Bath, Built-in Features, Crown Molding, Double Vanity, Eat-in Kitchen, Formal Dining, Open Kitchen, Primary Bathroom, Quartz/Quartzite Counters
- Attic: Partial
Interior area
- Total structure area: 2,365
- Total interior livable area: 2,365 sqft
Video & virtual tour
Property
Parking
- Total spaces: 1
- Parking features: Attached, Driveway, Garage
- Garage spaces: 1
- Has uncovered spaces: Yes
Features
- On waterfront: Yes
- Waterfront features: Waterfront
- Frontage length: 138
Lot
- Size: 6,090 Square Feet
Details
- Parcel number: 0100190000400067000
- Special conditions: None
Construction
Type & style
- Home type: SingleFamily
- Architectural style: Exp Ranch
- Property subtype: Single Family Residence, Residential
Materials
- Frame
Condition
- Year built: 1964
Utilities & green energy
- Sewer: Public Sewer
- Water: Public
- Utilities for property: Cable Connected, Electricity Connected, Natural Gas Available, Phone Connected, Sewer Connected, Trash Collection Public, Water Connected
Community & HOA
HOA
- Has HOA: No
Location
- Region: Lindenhurst
Financial & listing details
- Price per square foot: $309/sqft
- Tax assessed value: $4,710
- Annual tax amount: $17,892
- Date on market: 4/14/2026
- Cumulative days on market: 175 days
- Listing agreement: Exclusive Right To Sell
- Electric utility on property: Yes
Estimated market value
Not available
Estimated sales range
Not available
Not available
Price history
| Date | Event | Price |
|---|---|---|
| 9/8/2026 | Price change | $729,999-2.7%$309/sqft |
Source:  OneKey® MLS as distributed by MLS GRID #982592 Report a problem OneKey® MLS as distributed by MLS GRID #982592 Report a problem | ||
| 7/30/2026 | Price change | $749,999-1.3%$317/sqft |
Source: OneKey® MLS as distributed by MLS GRID #982592 Report a problem | ||
| 6/22/2026 | Price change | $759,999-1.9%$321/sqft |
Source: OneKey® MLS as distributed by MLS GRID #982592 Report a problem | ||
| 5/5/2026 | Price change | $775,000-3.1%$328/sqft |
Source: OneKey® MLS as distributed by MLS GRID #982592 Report a problem | ||
| 4/14/2026 | Listed for sale | $799,999+40.4%$338/sqft |
Source: OneKey® MLS as distributed by MLS GRID #982592 Report a problem | ||
| 1/4/2022 | Sold | $570,000-1.7%$241/sqft |
Source: Public Record Report a problem | ||
| 10/4/2021 | Sold | $580,000-3.3%$245/sqft |
Source: OneKey® MLS as distributed by MLS GRID #L3326967 Report a problem | ||
| 8/9/2021 | Pending sale | $599,917$254/sqft |
Source: OneKey® MLS as distributed by MLS GRID #3326967 Report a problem | ||
| 7/16/2021 | Price change | $599,917-4.6%$254/sqft |
Source: OneKey® MLS as distributed by MLS GRID #3326967 Report a problem | ||
| 7/4/2021 | Listed for sale | $629,017+50.8%$266/sqft |
Source: OneKey® MLS as distributed by MLS GRID #3326967 Report a problem | ||
| 6/10/2020 | Listing removed | $1,800$1/sqft |
Source: Douglas Elliman #3185388 Report a problem | ||
| 4/11/2020 | Listed for rent | $1,800+80%$1/sqft |
Source: Douglas Elliman Real Estate #3185388 Report a problem | ||
| 7/1/2019 | Sold | $417,000-7.1%$176/sqft |
Source: OneKey® MLS as distributed by MLS GRID #L3096692 Report a problem | ||
| 3/18/2019 | Price change | $449,000-6.1%$190/sqft |
Source: CENTURY 21 AA Realty #3096692 Report a problem | ||
| 1/28/2019 | Listed for sale | $478,000+162.6%$202/sqft |
Source: CENTURY 21 AA Realty #3096692 Report a problem | ||
| 1/24/2013 | Listing removed | $1,000 |
Source: century21 aa realty #2550677 Report a problem | ||
| 1/16/2013 | Listed for rent | $1,000 |
Source: century21 aa realty #2550677 Report a problem | ||
| 7/9/1998 | Sold | $182,000$77/sqft |
Source: Public Record Report a problem | ||
Public tax history
| Year | Property taxes | Tax assessment |
|---|---|---|
| 2025 | -- | $4,710 |
| 2024 | -- | $4,710 |
| 2023 | -- | $4,710 |
| 2022 | -- | $4,710 |
| 2021 | -- | $4,710 |
| 2020 | -- | $4,710 |
| 2019 | -- | $4,710 |
| 2018 | -- | $4,710 |
| 2017 | $12,169 | $4,710 |
| 2016 | -- | $4,710 |
| 2015 | -- | $4,710 |
| 2014 | -- | $4,710 |
| 2013 | -- | $4,710 |
| 2012 | -- | $4,710 |
| 2011 | -- | $4,710 |
| 2010 | -- | $4,710 |
| 2009 | -- | $4,710 |
| 2008 | -- | $4,710 |
| 2007 | $9,264 +14.8% | $4,710 |
| 2005 | $8,068 +8.2% | $4,710 |
| 2004 | $7,458 +6.5% | $4,710 |
| 2003 | $7,003 +6.1% | $4,710 |
| 2002 | $6,603 | $4,710 |
| 2001 | -- | $4,710 |
| 2000 | $7,468 | $4,710 |
Find assessor info on the county website
Monthly payment
Climate risks
Neighborhood: 11757
Nearby schools
Schools provided by the listing agent
- Elementary: Deauville Gardens West Elementary
- Middle: Copiague Middle School
- High: Walter G O'Connell Copiague High Sch
Source: OneKey® MLS as distributed by MLS GRID. This data may not be complete. We recommend contacting the local school district to confirm school assignments for this home.
- $885,0004 bd3 ba-- sqft10 E Lido Promenade, Lindenhurst, NY 11757Sold
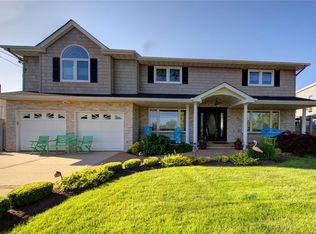
- $595,9003 bd1 ba-- sqft117 E Santa Barbara Rd, Lindenhurst, NY 11757Off Market
- $591,900-- bd-- ba-- sqft117 E Santa Barbara Rd, Lindenhurst, NY 11757Off Market
- $746,700-- bd-- ba-- sqft18 E Lido Promenade, Lindenhurst, NY 11757Off Market
Similar homes
- $725,0004 bd2 ba1.7k sqft677 S 9th Street, Lindenhurst, NY 11757For Sale

 MLS ID #974495, Patrick Imondi, Listing by: Exit Family Realty. OneKey® MLS as distributed by MLS GRID
 - $999,9995 bd3 ba2.7k sqft298 W Lido Promenade, Lindenhurst, NY 11757For Sale
 MLS ID #1057654, Dorothy E. Ziccardi, Listing by: Signature Premier Properties. OneKey® MLS as distributed by MLS GRID
 - $799,9993 bd2 ba1.7k sqft650 S 9th Street, Lindenhurst, NY 11757For Sale
 MLS ID #1006172, Jamie Gorman, Listing by: JG Homes. OneKey® MLS as distributed by MLS GRID
 - $679,0004 bd2 ba1.7k sqft11 Farragut Avenue, Lindenhurst, NY 11757For Sale
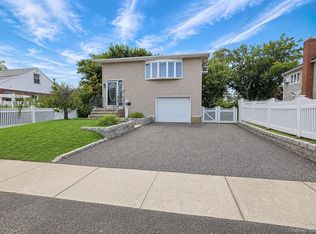 MLS ID #1032337, Matthew J. Bruen, Listing by: Long Island Home Prop LLC. OneKey® MLS as distributed by MLS GRID
 - $669,0004 bd2 ba1.4k sqft13 Maple Drive, Lindenhurst, NY 11757For SaleMLS ID #1051855, Theresa Consey, Listing by: Exit Realty Achieve. OneKey® MLS as distributed by MLS GRID
- $799,9996 bd3 ba2.4k sqft583 N Erie Avenue, Lindenhurst, NY 11757For SaleMLS ID #1030232, Matthew C. Chiarelli, Listing by: Douglas Elliman Real Estate. OneKey® MLS as distributed by MLS GRID
- $740,0004 bd2 ba1.7k sqft43 Foster Boulevard, North Babylon, NY 11702For SaleMLS ID #1055488, Matthew C. Wynter, Listing by: Brown Harris Stevens FH. OneKey® MLS as distributed by MLS GRID
- $745,5006 bd2 ba2.2k sqft318 W 16th Street, Deer Park, NY 11729For SaleMLS ID #1058069, Edwin V. Vela SFR, Listing by: Professional RE of New York. OneKey® MLS as distributed by MLS GRID
- $689,0003 bd2 ba2.1k sqft1385 Gardiner Drive, Bay Shore, NY 11706For SaleMLS ID #1056834, Romarico V. Relevo, Listing by: Sure Home Realty Inc. OneKey® MLS as distributed by MLS GRID
- $864,8884 bd3 ba2.5k sqft17 E Lincoln Avenue, Massapequa, NY 11758For SaleMLS ID #1033212, Cheryl Rosenthal, Listing by: Realty Trends Corp. OneKey® MLS as distributed by MLS GRID
- $899,0003 bd2 ba1.7k sqft50 Marie Place, Massapequa, NY 11758For SaleMLS ID #1050363, Elpis Hardiman, Listing by: Douglas Elliman Real Estate. OneKey® MLS as distributed by MLS GRID
- $799,0003 bd3 ba1.6k sqft1282 Allen Drive, Seaford, NY 11783For SaleMLS ID #1050459, Miao Wang, Listing by: Royalux Realty LLC. OneKey® MLS as distributed by MLS GRID
- $899,9884 bd3 ba2k sqft95 Colonial Drive, Massapequa, NY 11758For SaleMLS ID #1039621, Geris Hernandez, Listing by: Signature Premier Properties. OneKey® MLS as distributed by MLS GRID
- $899,0005 bd3 ba2.9k sqft20 Rochelle Court, Amityville, NY 11701For SaleMLS ID #1009776, Antonio Russo CBR, Listing by: True Homes Inc. OneKey® MLS as distributed by MLS GRID
- $795,0003 bd2 ba1.9k sqft60 Cormack Court, Babylon, NY 11702For SaleMLS ID #1047853, Diane L. Rossi Fontana, Listing by: Jones Hollow Realty Group Inc. OneKey® MLS as distributed by MLS GRID
- $749,0003 bd2 ba1.3k sqft104 Park Avenue, Babylon, NY 11702For SaleMLS ID #1017814, Susan Ruppert, Listing by: Douglas Elliman Real Estate. OneKey® MLS as distributed by MLS GRID
- $699,9994 bd2 ba1.5k sqft90 TWIN Lane N, Wantagh, NY 11793For SaleMLS ID #1046711, Michelle A. Juarez Garcia Prieto, Listing by: Nova Real Estate NY Corp. OneKey® MLS as distributed by MLS GRID
- $699,9994 bd2 ba1.6k sqft41 Richmond Street, Islip, NY 11751For SaleMLS ID #1047602, Michael C. Kenny, Listing by: EXP Realty. OneKey® MLS as distributed by MLS GRID
- $869,0004 bd3 ba2.1k sqft154 California Avenue, Freeport, NY 11520For SaleMLS ID #1058159, Marie Carlton, Listing by: Fave Realty Inc. OneKey® MLS as distributed by MLS GRID
