Welcome to 2 Fells Ln, a stunning Brick Center Hall Colonial situated on a beautiful level corner lot on a quiet cul-de-sac, backing to the woods for added privacy with plenty of room for a pool. From the moment you enter the dramatic two-story foyer with a turned staircase, you will fall in love with the spacious and elegant layout. The first floor features 9-foot ceilings and Brazilian cherry hardwood flooring, creating a warm and sophisticated feel throughout. A private home office flanks the foyer, while the formal living room flows seamlessly into the dining room, beautifully defined by architectural columns-perfect for entertaining. At the heart of the home is the gorgeous updated eat-in kitchen featuring handsome 42-inch cherry cabinetry, stainless steel appliances, a new refrigerator and microwave, and a spacious breakfast area. The kitchen opens to the inviting sunken family room with wood burning fireplace, offering the perfect space to relax. A powder room and convenient first-floor laundry room complete the main level. Upstairs, the impressive Primary Suite offers generous size walk-in closet, private en-suite with a jetted bath, double vanity, separate shower and skylight. Additional 3 generous size bedrooms feature hardwood flooring. The finished basement features media room, exercise room, game room & storage room for entertaining. Ping pong & foosball tables included in sale. Highlights include new roof, generator hookup, 17-zone irrigation system.
Active
$808,000
2 Fells Ln, Mount Olive Twp., NJ 07836
4beds
--sqft
Single Family Residence
Built in 1995
0.67 Acres Lot
$-- Zestimate®
$--/sqft
$-- HOA
What's special
- 19 days
- 2,308
- 131
Likely to sell faster than
Zillow last checked:
Listing updated:
Listed by:
Sharon K. Caruso 973-598-1700,
Re/Max Heritage Properties
Source: GSMLS,MLS#: 4048503
Facts & features
Interior
Bedrooms & bathrooms
- Bedrooms: 4
- Bathrooms: 3
- Full bathrooms: 2
- 1/2 bathrooms: 1
Primary bedroom
- Description: Full Bath, Walk-In Closet
Bedroom 1
- Level: Second
- Area: 280
- Dimensions: 20 x 14
Bedroom 2
- Level: Second
- Area: 156
- Dimensions: 13 x 12
Bedroom 3
- Level: Second
- Area: 156
- Dimensions: 13 x 12
Bedroom 4
- Level: Second
- Area: 132
- Dimensions: 12 x 11
Primary bathroom
- Features: Stall Shower
Dining room
- Features: Formal Dining Room
- Level: First
- Area: 195
- Dimensions: 15 x 13
Family room
- Level: First
- Area: 300
- Dimensions: 20 x 15
Kitchen
- Features: Eat-in Kitchen
- Level: First
- Area: 360
- Dimensions: 24 x 15
Living room
- Level: First
- Area: 221
- Dimensions: 17 x 13
Basement
- Features: Exercise, GameRoom, Media, Storage
Heating
- 1 Unit, Forced Air, Natural Gas
Cooling
- 1 Unit, Central Air
Appliances
- Included: Carbon Monoxide Detector, Gas Cooktop, Dishwasher, Dryer, Kitchen Exhaust Fan, Microwave, Refrigerator, Washer, Water Softener Owned, Gas Water Heater
- Laundry: Laundry Room, Level 1
Features
- Exercise Room, Media Room, Storage Room
- Flooring: Tile, Wood
- Windows: Blinds, Skylight(s)
- Basement: Yes,Finished,Full,Sump Pump
- Number of fireplaces: 1
- Fireplace features: Family Room, Wood Burning
Property
Parking
- Total spaces: 8
- Parking features: 2 Car Width, Asphalt, Attached Garage
- Attached garage spaces: 2
- Uncovered spaces: 8
Features
- Patio & porch: Deck
- Exterior features: Underground Lawn Sprinkler
- Has spa: Yes
- Spa features: Bath
Lot
- Size: 0.67 Acres
- Dimensions: 0.68 AC
- Features: Backs to Park Land, Level, Open Lot
Details
- Additional structures: Storage Shed
- Parcel number: 2327047010000000270000
- Zoning description: Residential
- Other equipment: Generator-Hookup
Construction
Type & style
- Home type: SingleFamily
- Architectural style: Colonial
- Property subtype: Single Family Residence
Materials
- Brick, Vinyl Siding
- Roof: Asphalt Shingle
Condition
- Year built: 1995
- Major remodel year: 2022
Utilities & green energy
- Gas: Gas-Natural
- Sewer: Septic 4 Bedroom Town Verified
- Water: Public
- Utilities for property: Electricity Connected, Natural Gas Connected, Cable Available, Garbage Included
Community & HOA
Community
- Security: Carbon Monoxide Detector
- Subdivision: Flanders
Location
- Region: Flanders
Financial & listing details
- Tax assessed value: $445,900
- Annual tax amount: $15,459
- Date on market: 8/30/2026
- Ownership type: Fee Simple
- Electric utility on property: Yes
Estimated market value
Not available
Estimated sales range
Not available
Not available
Price history
| Date | Event | Price |
|---|---|---|
| 9/11/2026 | Listed for sale | $808,000 |
Source:  GSMLS #4048503 Report a problem GSMLS #4048503 Report a problem | ||
| 9/11/2026 | Pending sale | $808,000 |
Source: GSMLS #4048503 Report a problem | ||
| 8/30/2026 | Listed for sale | $808,000+180.3% |
Source: GSMLS #4048503 Report a problem | ||
| 12/30/1994 | Sold | $288,217 |
Source: Public Record Report a problem | ||
Public tax history
| Year | Property taxes | Tax assessment |
|---|---|---|
| 2025 | $15,540 | $445,900 |
| 2024 | $15,540 +6% | $445,900 |
| 2023 | $14,657 -2.4% | $445,900 |
| 2022 | $15,018 +0.3% | $445,900 |
| 2021 | $14,973 +1.7% | $445,900 |
| 2020 | $14,724 +1% | $445,900 |
| 2019 | $14,581 +1.8% | $445,900 |
| 2018 | $14,327 +0.2% | $445,900 |
| 2017 | $14,304 +0.8% | $445,900 |
| 2016 | $14,197 -0.1% | $445,900 |
| 2015 | $14,211 +0.9% | $445,900 |
| 2014 | $14,082 +2% | $445,900 |
| 2013 | $13,805 +1.4% | $445,900 |
| 2012 | $13,609 +4.7% | $445,900 +3.7% |
| 2011 | $12,998 +1.1% | $429,800 -0.8% |
| 2010 | $12,851 +4.7% | $433,400 -18% |
| 2009 | $12,270 | $528,400 |
| 2008 | -- | $528,400 +75.8% |
| 2007 | -- | $300,500 |
| 2006 | -- | $300,500 |
| 2005 | -- | $300,500 |
| 2004 | -- | $300,500 |
| 2003 | -- | $300,500 |
| 2002 | -- | $300,500 |
| 2001 | -- | $300,500 |
Find assessor info on the county website
Monthly payment
Est. payment
Payment breakdown
Explore the cost of this home by adjusting the details. Changes won't be saved.Climate risks
Neighborhood: 07836
Nearby schools
Schools provided by the listing agent
- Elementary: Tinc Road
- Middle: Mt.olive Ms
- High: Mt.olive Hs
Source: GSMLS. This data may not be complete. We recommend contacting the local school district to confirm school assignments for this home.
Similar homes
- $825,0004 bd3 ba-- sqft4 Fern Ct, Roxbury Twp., NJ 07836For Sale
 MLS ID #4049948, Bridget Moore, Bmoore Realty. GSMLS
 - $599,0003 bd3 ba-- sqft20 Edward Dr, Mount Olive Twp., NJ 07836For Sale
 MLS ID #4051685, Grace Stampf, Re/Max Heritage Properties. GSMLS
 - $799,9994 bd3 ba-- sqft19 Park Pl, Mount Olive Twp., NJ 07836For Sale
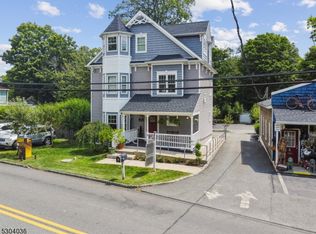 MLS ID #4044899, Jeffrey Kalafut, Exp Realty, Llc. GSMLS
 - $900,0004 bd4 ba3.9k sqft10 Ashley Dr, Mount Olive Twp., NJ 07836For Sale
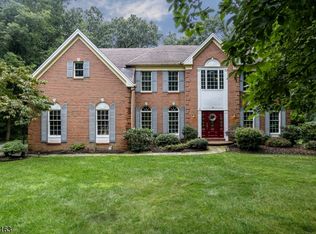 MLS ID #4049348, Tara W. Lauterbach, Re/Max Heritage Properties. GSMLS
 - $749,0004 bd2 ba-- sqft14 Honeyman Drive, Succasunna, NJ 07876For Sale
 MLS ID #22627623, Shraga Kaufman, Four Points Realty. MoreMLS
