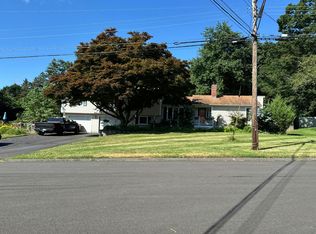
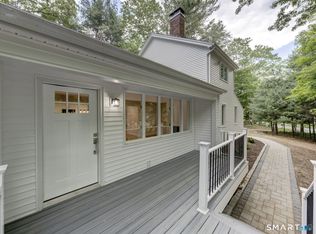
TO BE BUILT - FERNCLIFF MODERN RESIDENCE Welcome to a thoughtfully designed custom home currently under construction in one of West Hartford's most desirable neighborhoods. The foundation has been completed, providing a unique opportunity to secure this exceptional home early and potentially personalize select finishes and design elements. Situated on a private 1.19-acre lot, this energy-efficient residence is designed to offer approximately 2,160 square feet of finished living space with an additional unfinished lower level for future expansion. The open-concept floor plan blends modern design with practical living, featuring a spacious great room, designer kitchen with pantry, elegant dining area, and multiple outdoor living spaces. The upper level is planned to include a luxurious primary suite with walk-in closet and private bath, additional bedrooms, and well-appointed guest accommodations. The home also includes an attached garage, expansive decks, greenhouse, solar-ready infrastructure with battery backup capability, high-efficiency HVAC systems, and premium construction standards throughout. Built with today in mind, the Ferncliff Modern Residence combines energy efficiency, quality craftsmanship, and modern architectural design in a sought-after West Hartford location close to schools, shopping, dining, and major commuter routes. Property Highlights. Plan can be modified to fit your concept.
For sale
$649,900
2 Ferncliff Drive, West Hartford, CT 06117
3beds
2,688sqft
Single Family Residence
Built in 2026
1.19 Acres Lot
$669,800 Zestimate®
$242/sqft
$-- HOA
What's special
Expansive decksAttached garageWell-appointed guest accommodationsAdditional bedroomsOpen-concept floor planSpacious great roomDesigner kitchen with pantry
- 90 days
- 1,020
- 50
Zillow last checked:
Listing updated:
Listed by:
Steven Joseph (860)707-5634,
Coldwell Banker Realty 860-668-4589
Source: Smart MLS,MLS#: 24181765
Facts & features
Interior
Bedrooms & bathrooms
- Bedrooms: 3
- Bathrooms: 2
- Full bathrooms: 2
Primary bedroom
- Level: Upper
Bedroom
- Level: Main
Bedroom
- Level: Upper
Heating
- Forced Air, Propane
Cooling
- Central Air
Appliances
- Included: Allowance, Water Heater
Features
- Basement: Full
- Attic: Pull Down Stairs
- Has fireplace: No
Interior area
- Total structure area: 2,688
- Total interior livable area: 2,688 sqft
- Finished area above ground: 2,688
Property
Parking
- Total spaces: 2
- Parking features: Attached
- Attached garage spaces: 2
Features
- On waterfront: Yes
- Waterfront features: Waterfront, Brook
Lot
- Size: 1.19 Acres
- Features: Few Trees
Details
- Parcel number: 1897234
- Zoning: R-20
Construction
Type & style
- Home type: SingleFamily
- Architectural style: Colonial
- Property subtype: Single Family Residence
Materials
- Vinyl Siding
- Foundation: Concrete Perimeter
- Roof: Asphalt
Condition
- New construction: No
- Year built: 2026
Details
- Warranty included: Yes
Utilities & green energy
- Sewer: Public Sewer
- Water: Public
Community & HOA
HOA
- Has HOA: No
Location
- Region: West Hartford
Financial & listing details
- Price per square foot: $242/sqft
- Tax assessed value: $118,130
- Annual tax amount: $5,290
- Date on market: 6/6/2026
Estimated market value
$669,800
$636,000 - $703,000
$5,450/mo
Price history
| Date | Event | Price |
|---|---|---|
| 6/6/2026 | Listed for sale | $649,900+1.6%$242/sqft |
Source:  Smart MLS #24181765 Report a problem Smart MLS #24181765 Report a problem | ||
| 3/30/2026 | Listing removed | $639,900$238/sqft |
Source: Smart MLS #24146356 Report a problem | ||
| 3/7/2026 | Price change | $639,900-7.2%$238/sqft |
Source: Smart MLS #24146356 Report a problem | ||
| 2/7/2026 | Price change | $689,900-8%$257/sqft |
Source: Smart MLS #24146356 Report a problem | ||
| 1/6/2026 | Price change | $749,900-6.3%$279/sqft |
Source: Smart MLS #24146356 Report a problem | ||
| 12/29/2025 | Listed for sale | $799,900+233.3%$298/sqft |
Source: Smart MLS #24146356 Report a problem | ||
| 11/6/2025 | Listing removed | $240,000$89/sqft |
Source: Smart MLS #24117599 Report a problem | ||
| 8/6/2025 | Listed for sale | $240,000-11.1%$89/sqft |
Source: Smart MLS #24117599 Report a problem | ||
| 7/21/2025 | Listing removed | $270,000$100/sqft |
Source: Smart MLS #24046298 Report a problem | ||
| 2/28/2025 | Price change | $270,000+8%$100/sqft |
Source: Smart MLS #24046298 Report a problem | ||
| 9/12/2024 | Listed for sale | $250,000+0.4%$93/sqft |
Source: Smart MLS #24046298 Report a problem | ||
| 8/29/2024 | Listing removed | -- |
Source: Smart MLS #170594984 Report a problem | ||
| 8/12/2024 | Price change | $249,000-4.2%$93/sqft |
Source: Smart MLS #170594984 Report a problem | ||
| 5/6/2024 | Price change | $260,000+33.3%$97/sqft |
Source: Smart MLS #170594984 Report a problem | ||
| 2/29/2024 | Price change | $195,000-7.1%$73/sqft |
Source: Smart MLS #170594984 Report a problem | ||
| 11/30/2023 | Price change | $210,000-8.7%$78/sqft |
Source: Smart MLS #170594984 Report a problem | ||
| 10/13/2023 | Price change | $230,000-8%$86/sqft |
Source: Smart MLS #170594984 Report a problem | ||
| 9/1/2023 | Listed for sale | $250,000+762.1%$93/sqft |
Source: Smart MLS #170594984 Report a problem | ||
| 2/3/2021 | Sold | $29,000-16.9%$11/sqft |
Source: Public Record Report a problem | ||
| 1/14/2021 | Pending sale | $34,900$13/sqft |
Source:  Berkshire Hathaway HomeServices New England Properties #170047077 Report a problem Berkshire Hathaway HomeServices New England Properties #170047077 Report a problem | ||
| 1/9/2021 | Contingent | $34,900$13/sqft |
Source:  Smart MLS #170047077 Report a problem Smart MLS #170047077 Report a problem | ||
| 1/9/2021 | Pending sale | $34,900$13/sqft |
Source: Berkshire Hathaway NE Prop. #170047077 Report a problem | ||
| 10/23/2020 | Listed for sale | $34,900$13/sqft |
Source: Berkshire Hathaway HomeServices New England Properties #170047077 Report a problem | ||
| 4/22/2020 | Pending sale | $34,900$13/sqft |
Source: Berkshire Hathaway HomeServices New England Properties #170047077 Report a problem | ||
| 2/22/2019 | Listed for sale | $34,900-89%$13/sqft |
Source: Berkshire Hathaway HomeServices New England Properties #170047077 Report a problem | ||
| 10/29/2001 | Sold | $318,200$118/sqft |
Source: Public Record Report a problem | ||
Public tax history
| Year | Property taxes | Tax assessment |
|---|---|---|
| 2025 | $5,290 +553.9% | $118,130 +518.5% |
| 2024 | $809 +3.5% | $19,100 |
| 2023 | $782 +0.6% | $19,100 |
| 2022 | $777 -25.2% | $19,100 -22% |
| 2021 | $1,039 +1.5% | $24,500 |
| 2020 | $1,024 | $24,500 |
| 2019 | $1,024 -65.7% | $24,500 -66.3% |
| 2018 | $2,985 -0.1% | $72,800 |
| 2017 | $2,988 +38.1% | $72,800 +28.9% |
| 2015 | $2,164 +2.5% | $56,490 |
| 2014 | $2,111 +2.9% | $56,490 |
| 2013 | $2,051 -3.3% | $56,490 -4.8% |
| 2012 | $2,122 -19.7% | $59,360 -11.4% |
| 2011 | $2,642 +6.3% | $67,000 |
| 2008 | $2,485 +76.4% | $67,000 +42.9% |
| 1998 | $1,409 | $46,900 |
Find assessor info on the county website
Monthly payment
Est. payment
Payment breakdown
Explore the cost of this home by adjusting the details. Changes won't be saved.Climate risks
Neighborhood: 06117
Nearby schools
Schools provided by the listing agent
- High: Hall
Source: Smart MLS. This data may not be complete. We recommend contacting the local school district to confirm school assignments for this home.


Similar homes
- $499,0003 bd3 ba2.3k sqft2595 Albany Avenue, West Hartford, CT 06117For Sale

 MLS ID #24190503, Vin Verrillo, Berkshire Hathaway NE Prop.. Smart MLS
 - $599,9004 bd4 ba2.9k sqft87 Kenmore Road, Bloomfield, CT 06002For Sale
 MLS ID #24198117, Dawn M. Gagliardi, Serhant Connecticut, LLC. Smart MLS
 - $--3 bd3 ba2.3k sqft145 Hany Ln, Vernon, CT 06066Auction
 Auction.com 2
 - $699,9004 bd3 ba2.6k sqft243 Brickyard Road, Farmington, CT 06032For Sale
 MLS ID #24180861, Mike J. Daly, Berkshire Hathaway NE Prop.. Smart MLS
 - $669,9004 bd3 ba2.9k sqft1 James Place, Plainville, CT 06062For SaleMLS ID #24202558, Doreen Corriveau, KW Legacy Partners. Smart MLS
- $499,0004 bd3 ba2k sqft268 Ridgewood Road, West Hartford, CT 06107For SaleMLS ID #24195113, Steven A. Lucca, LPT Realty - IConn Team. Smart MLS
- $599,0002 bd2 ba1.7k sqft26 Chiltern Street, Farmington, CT 06032For SaleMLS ID #24192936, Natwah Nakad, Coldwell Banker Realty. Smart MLS
- $650,0003 bd3 ba1.9k sqft857 Stone Road, Windsor, CT 06095New ConstructionMLS ID #24170111, Gina McDonald, William Raveis Real Estate. Smart MLS
- $649,9004 bd3 ba1.9k sqft311 Orchard Avenue, Newington, CT 06111New ConstructionMLS ID #24202049, Reza Abbassi, New Door Realty. Smart MLS
- $649,0003 bd4 ba3.1k sqftBradford Walk, Farmington, CT 06032For SaleMLS ID #24198661, Madhu Reddy, Reddy Realty, LLC. Smart MLS
- $589,9004 bd3 ba2.1k sqft340 Wolcott Hill Road, Wethersfield, CT 06109For SaleMLS ID #24173090, Maria I. Turner, KW Legacy Partners. Smart MLS
- $799,9005 bd3 ba2.8k sqft100 Gavitt Road, Barkhamsted, CT 06063For SaleMLS ID #24203693, Matthew B. Banak, Coldwell Banker Realty. Smart MLS
- $635,0003 bd3 ba1.9k sqft823 Stone Road, Windsor, CT 06095New ConstructionMLS ID #24156238, Gina McDonald, William Raveis Real Estate. Smart MLS
- $649,0003 bd2 ba1.8k sqft1.5 Bridge Lane, Enfield, CT 06082New ConstructionMLS ID #24197713, Nikki M. Defrancesco, Coldwell Banker Realty. Smart MLS
- $549,9003 bd3 ba1.4k sqftLot 2 Cambridge Court, Simsbury, CT 06070New ConstructionMLS ID #24204629, Jenna Talbot, RE/MAX One. Smart MLS
- $795,0003 bd3 ba2.9k sqft11 Harness Way, Granby, CT 06035For SaleMLS ID #24202745, Stephanie Salerno, Coldwell Banker Realty. Smart MLS
- $529,9003 bd3 ba2.5k sqft55 Stone Hedge Lane, Bolton, CT 06043For SaleMLS ID #24175336, Cathyann M. Schulte, Countryside Realty. Smart MLS
- $534,9004 bd3 ba2.3k sqft746 Avery Street, South Windsor, CT 06074For SaleMLS ID #24202068, Stephane Esthe, Real Broker CT, LLC. Smart MLS
- $524,9003 bd2 ba2.1k sqft142 Indian Hill Trail, Glastonbury, CT 06033For SaleMLS ID #24200372, Jeyackumar Manickam, William Raveis Real Estate. Smart MLS
