Amazing fully updated bi-level in the highly sought-after Lake Valhalla neighborhood, offering beautiful water views and pristine, move-in-ready condition. This meticulously maintained 3-bedroom home features 2,116 sq. ft. of thoughtfully designed living space, gleaming hardwood floors, Andersen windows, a 16kW whole-house backup generator, and an underground sprinkler system.The entry Foyer features a Schonbek Chandelier with Swarovski Strass crystals that is attached to a winch for easy cleaning.The stunning center-island kitchen boasts granite countertops, stainless steel appliances, and ample space for cooking and entertaining. The spacious family room offers walkout access to a private patio overlooking a babbling brook, creating a peaceful retreat. Warm and inviting wood burning fireplaces in the living room and family room.The lower level features its own full bath, outside entrance to a private patio, recreation room can has potential as an -Il-law suite.Enjoy outdoor living on the expansive Trex deck and level backyard that backs directly to parkland for added privacy.Ideally located adjacent to The Glen hiking trails and within the top-rated William Mason K-5 School district. Large 24x23 heated two car garage Optional Lake Valhalla membership provides access to swimming, sailing, tennis, pickleball, volleyball, and a variety of community activities. A rare opportunity to enjoy updated living, natural beauty, and one of Montville's most desirable neighborhoods.
Under contract
$848,000
2 Glen Ter, Montville Twp., NJ 07045
3beds
--sqft
:
Get pre-qualified$5,832/mo
Single Family Residence
Built in 1973
0.51 Acres Lot
$-- Zestimate®
$--/sqft
$-- HOA
What's special
Fully updated bi-levelGleaming hardwood floorsStunning center-island kitchenBeautiful water viewsStainless steel appliancesSpacious family roomGranite countertops
- 53 days |
- 1,466 |
- 84 |
Likely to sell faster than
Zillow last checked:
Listing updated:
Listed by:
Richard F Heim 973-335-0811,
Heim Realty,llc,
Kurt Richard Heim
Source: GSMLS,MLS#: 4031106
Facts & features
Interior
Bedrooms & bathrooms
- Bedrooms: 3
- Bathrooms: 3
- Full bathrooms: 3
Kitchen
- Features: Kitchen Island
Heating
- Baseboard - Hotwater, Zoned, Oil Tank Above Ground - Inside
Cooling
- Central Air
Appliances
- Included: Carbon Monoxide Detector, Dishwasher, Generator-Built-In, Microwave, Range/Oven-Gas, Refrigerator, Water Heater From Furnace
Features
- In-Law Floorplan
- Flooring: Wood
- Basement: None
- Number of fireplaces: 1
- Fireplace features: Family Room, Wood Burning
Property
Parking
- Total spaces: 4
- Parking features: 2 Car Width, Asphalt, Attached Garage
- Attached garage spaces: 2
- Uncovered spaces: 4
Features
- Levels: Bi-Level
- Patio & porch: Deck, Patio
- Exterior features: Underground Lawn Sprinkler
- Has view: Yes
- View description: Lake/Water View
- Has water view: Yes
- Water view: Lake/Water View
Lot
- Size: 0.51 Acres
- Dimensions: .510 AC
- Features: Backs to Park Land
Details
- Parcel number: 2321000090000000020000
- Other equipment: Generator-Built-In
Construction
Type & style
- Home type: SingleFamily
- Property subtype: Single Family Residence
Materials
- Brick, Vinyl Siding
- Roof: Asphalt Shingle
Condition
- Year built: 1973
Utilities & green energy
- Gas: Gas-Propane
- Sewer: Public Sewer
- Water: Well
- Utilities for property: Propane
Community & HOA
Community
- Security: Carbon Monoxide Detector
- Subdivision: Lake Valhalla
Location
- Region: Montville
Financial & listing details
- Tax assessed value: $499,200
- Annual tax amount: $13,538
- Date on market: 5/31/2026
- Exclusions: DR and BR lights, washer/dryer
- Ownership type: Fee Simple
Estimated market value
Not available
Estimated sales range
Not available
Not available
Price history
| Date | Event | Price |
|---|---|---|
| 7/7/2026 | Pending sale | $848,000 |
Source:  GSMLS #4031106 Report a problem GSMLS #4031106 Report a problem | ||
| 5/31/2026 | Listed for sale | $848,000+45% |
Source: GSMLS #4031106 Report a problem | ||
| 5/1/2014 | Sold | $585,000-1.7% |
Source: GSMLS #3122431 Report a problem | ||
| 3/5/2014 | Listed for sale | $595,000+77.6% |
Source: RE/MAX HomeTowne Realty #3122431 Report a problem | ||
| 10/4/2013 | Sold | $335,000 |
Source: Public Record Report a problem | ||
Public tax history
| Year | Property taxes | Tax assessment |
|---|---|---|
| 2025 | $13,249 | $499,200 |
| 2024 | $13,249 +2.2% | $499,200 |
| 2023 | $12,969 +1.7% | $499,200 |
| 2022 | $12,750 +1.4% | $499,200 |
| 2021 | $12,575 +3.9% | $499,200 |
| 2020 | $12,101 +0.9% | $499,200 |
| 2019 | $11,996 +3.5% | $499,200 +0.8% |
| 2018 | $11,593 +2.2% | $495,200 |
| 2017 | $11,345 +1.6% | $495,200 |
| 2016 | $11,167 +1.3% | $495,200 |
| 2015 | $11,018 +8.1% | $495,200 +6.7% |
| 2014 | $10,191 +1.7% | $464,300 |
| 2013 | $10,020 +3.6% | $464,300 +63.1% |
| 2012 | $9,671 +1.6% | $284,600 |
| 2011 | $9,523 +2.3% | $284,600 |
| 2010 | $9,309 +2.5% | $284,600 |
| 2009 | $9,082 | $284,600 |
| 2008 | -- | $284,600 |
| 2007 | -- | $284,600 |
| 2006 | -- | $284,600 |
| 2005 | -- | $284,600 |
| 2004 | -- | $284,600 |
| 2003 | -- | $284,600 |
| 2002 | -- | $284,600 |
| 2001 | -- | $284,600 |
Find assessor info on the county website
Monthly payment
Est. payment
Payment breakdown
Explore the cost of this home by adjusting the details. Changes won't be saved.Climate risks
Neighborhood: 07045
Nearby schools
GreatSchools rating
- 7/10William H. Mason Junior Elementary SchoolGrades: K-5Distance: 1.1 mi
- 8/10Robert R Lazar Middle SchoolGrades: 6-8Distance: 2.9 mi
- 9/10Montville High SchoolGrades: 9-12Distance: 3.2 mi
Schools provided by the listing agent
- Elementary: W.mason
- Middle: Lazar
- High: Montville
Source: GSMLS. This data may not be complete. We recommend contacting the local school district to confirm school assignments for this home.
- $1,240,0004 bd4 ba-- sqft1 Glen Ter, Montville, NJ 07045Pending

- $772,5004 bd2 ba1.7k sqft4 Glen Ter, Montville, NJ 07045Off Market
- $1,039,000-- bd-- ba2.5k sqft3 Lenape Dr, Montville, NJ 07045Off Market
- $1,062,600-- bd-- ba2.9k sqft3 Glen Ter, Montville, NJ 07045Off Market
- $897,100-- bd-- ba1.5k sqft1 Lenape Dr, Montville, NJ 07045Off Market
- $971,600-- bd-- ba3.1k sqft9 Glen Ter, Montville, NJ 07045Off Market
- $806,800-- bd-- ba1.4k sqft22 Hemlock Dr, Montville, NJ 07045Off Market
- $864,5004 bd4 ba-- sqft5 Glen Ter, Montville, NJ 07045Off Market
A local agent can set up tours, give advice and negotiate with sellers.
A local lender can help you make sure your offer is ready when you are.
Similar homes
- $828,0004 bd3 ba-- sqft50 Rockledge Rd, Montville Twp., NJ 07045For Sale
 MLS ID #4036528, Sally E Novak, Re/Max Neighborhood Properties. GSMLS
 - $849,0004 bd3 ba-- sqft2 Carol Rd, Kinnelon Boro, NJ 07405For Sale
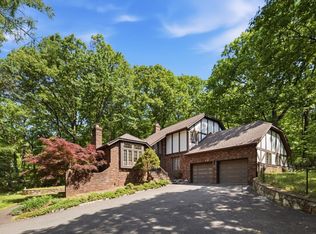 MLS ID #4028743, Nader Rezai, Prominent Properties Sir. GSMLS
 - $799,0003 bd3 ba-- sqft28 Lyonsville Rd, Rockaway Twp., NJ 07005For Sale
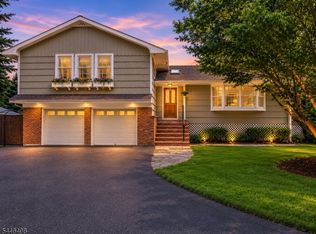 MLS ID #4041065, Claudia Patterson, Exp Realty, Llc. GSMLS
 - $900,0004 bd3 ba-- sqft68 Fieldstone Pl, Wayne Twp., NJ 07470For Sale
 MLS ID #4040199, Francesca Messercola, Keller Williams Prosperity Realty. GSMLS
 - $765,0004 bd3 ba2.1k sqft2 Ellam Dr, Randolph Twp., NJ 07869For SaleMLS ID #4042684, Amira Elgoneimy, Redfin Corporation. GSMLS
- $850,0004 bd3 ba-- sqft14 ARLINGTON DRIVE, Denville Twp., NJ 07834For SaleMLS ID #4040049, Mary K. Sheeran, Keller Williams Metropolitan. GSMLS
- $900,0004 bd3 ba-- sqft913 High Mountain Rd, North Haledon Boro, NJ 07508For SaleMLS ID #4042116, Justin Viterito, Keller Williams Prosperity Realty. GSMLS
- $789,9003 bd3 ba-- sqft8 Cross Oak Ln, West Milford Twp., NJ 07480For SaleMLS ID #4039913, Laura R. Bellini, Coldwell Banker Realty. GSMLS
- $879,0004 bd3 ba-- sqft43 Misty Mountain Rd, Randolph Twp., NJ 07869For SaleMLS ID #4039095, Douglas Collinson, Keller Williams Metropolitan. GSMLS
- $775,0003 bd2 ba-- sqft10 College Ave, Montclair Twp., NJ 07043For SaleMLS ID #4042347, Erin Crawford, Keller Williams - Nj Metro Group. GSMLS
- $849,9004 bd3 ba-- sqft18 Tice Rd, West Milford Twp., NJ 07421For SaleMLS ID #4036216, Mark Werner, Werner Realty. GSMLS
- $799,0005 bd3 ba3.2k sqft20 Lark Ln, Jefferson Twp., NJ 07438For SaleMLS ID #4034364, Margaret Sellers, Coldwell Banker Realty. GSMLS
- $999,0005 bd4 ba-- sqft23 The Crossway, Kinnelon Boro, NJ 07405For SaleMLS ID #4040647, Evan Megnin, Keller Williams - Nj Metro Group. GSMLS
- $900,0004 bd4 ba-- sqft154 Tanglewood Pass, Jefferson Twp., NJ 07849For SaleMLS ID #4040205, Gregory Taylor, Exp Realty, Llc. GSMLS
- $835,0003 bd3 ba-- sqft39 Chelsea Ct, Madison Boro, NJ 07940For SaleMLS ID #4041995, Harvey Yelen, Keller Williams Suburban Realty. GSMLS
- $775,0003 bd3 ba-- sqft1542 Us Highway 22, Mountainside Boro, NJ 07092For SaleMLS ID #4038162, Nicola Trani, Exp Realty, Llc. GSMLS
- $894,0003 bd3 ba2.8k sqft103 3rd Ave, Little Falls Twp., NJ 07424For SaleMLS ID #4027134, Teresa Maegerlein, Weichert Realtors. GSMLS
- $749,0003 bd3 ba-- sqft5 The Glen, Cedar Grove Twp., NJ 07009For SaleMLS ID #4039282, Alexandra Schulz, Prominent Properties Sir. GSMLS
- $1,250,0003 bd3 ba2.7k sqft111 Kitchell Lake Dr, West Milford Twp., NJ 07480For SaleMLS ID #4041660, Louis Colucci, Werner Realty. GSMLS
- $785,0004 bd4 ba-- sqft1 Wood Hollow Trl, Jefferson Twp., NJ 07438For SaleMLS ID #4034101, Salih Okdemir, Re/Max Trust Properties. GSMLS
