DISCOVER THIS SPACIOUS 4-BEDROOM, 4-BATH HOME SITUATED ON A DESIRABLE CORNER LOT IN THE PRIVATE COMMUNITY OF EAGLE ROCK RESORT. Conveniently located near the main entrance and within walking distance to the ski slope. This property offers both comfort and convenience. Great home for entertaining and family gatherings. Enjoy Eagle Rocks exceptional four-season amenities. Eagle Rocks amenities include , 2 golf courses, skiing, snow tubing ,indoor/outdoor pools, tennis/ pickleball , and basketball courts, lake with beach, bocce ball pavilion, corn hole courts, activity center, gym, spa , equestrian center and so much more.
For sale
$359,000
2 Golfwood Dr, Hazleton, PA 18202
4beds
2,040sqft
Single Family Residence
Built in 1999
0.28 Acres Lot
$345,600 Zestimate®
$176/sqft
$130/mo HOA
What's special
Desirable corner lot
- 7 days
- 898
- 71
Likely to sell faster than
Zillow last checked:
Listing updated:
Listed by:
Kathy Sappie 570-579-3571,
Keller Williams Real Estate, Kingston 570-585-5800
Source: Luzerne County AOR,MLS#: 26-5241
Facts & features
Interior
Bedrooms & bathrooms
- Bedrooms: 4
- Bathrooms: 4
- Full bathrooms: 3
- 1/2 bathrooms: 1
Primary bedroom
- Description: vaulted ceiling, ensuite,skylight
- Level: Second
- Area: 274.56 Square Feet
- Dimensions: 14.08 x 19.5
Bedroom 2
- Description: attached bathroom
- Level: Second
- Area: 190.5 Square Feet
- Dimensions: 10.16 x 18.75
Bedroom 3
- Level: Second
- Area: 140.85 Square Feet
- Dimensions: 10.91 x 12.91
Bedroom 4
- Level: Second
- Area: 111.69 Square Feet
- Dimensions: 10.08 x 11.08
Primary bathroom
- Description: vaulted ceiling ,Jetted tub
- Level: Second
- Area: 93.25 Square Feet
- Dimensions: 9.16 x 10.18
Full bathroom
- Description: attached to bedroom 2
- Level: Second
- Area: 60.06 Square Feet
- Dimensions: 7.75 x 7.75
Full bathroom
- Level: Second
- Area: 38.04 Square Feet
- Dimensions: 4.91 x 7.75
Half bathroom
- Level: First
- Area: 20.55 Square Feet
- Dimensions: 4.41 x 4.66
Dining room
- Description: access to deck
- Level: First
- Area: 107.63 Square Feet
- Dimensions: 10.5 x 10.25
Family room
- Description: open to kitchen, access to both decks
- Level: First
- Area: 226.76 Square Feet
- Dimensions: 13.41 x 16.91
Kitchen
- Description: granite counters eat in
- Level: First
- Area: 174.69 Square Feet
- Dimensions: 10.75 x 16.25
Living room
- Level: First
- Area: 173.88 Square Feet
- Dimensions: 12.5 x 13.91
Heating
- Propane, Forced Air
Cooling
- Central Air
Features
- Eat-in Kitchen
- Basement: Bilco Door
- Number of fireplaces: 1
- Fireplace features: Wood Burning
Interior area
- Total structure area: 2,040
- Total interior livable area: 2,040 sqft
- Finished area above ground: 2,040
- Finished area below ground: 0
Property
Parking
- Total spaces: 2
- Parking features: Private
- Attached garage spaces: 2
Features
- Levels: Two
- Patio & porch: Deck
Lot
- Size: 0.28 Acres
- Dimensions: 120x100
- Features: Corner Lot
Details
- Parcel number: 09180097
- Zoning: Residential
- Zoning description: Residential
Construction
Type & style
- Home type: SingleFamily
- Property subtype: Single Family Residence
Materials
- Brick, Vinyl Siding
Condition
- Very Good
- New construction: No
- Year built: 1999
Utilities & green energy
- Sewer: Public Sewer
- Water: Public
Community & HOA
Community
- Subdivision: Eagle Rock Resort
HOA
- Has HOA: Yes
- HOA fee: $1,560 annually
Location
- Region: Hazleton
Financial & listing details
- Price per square foot: $176/sqft
- Tax assessed value: $41,850
- Annual tax amount: $2,371
- Date on market: 10/9/2026
- Inclusions: ALL APPLIANCES, SELECT FURNITURE NEGOTIABLE
- Exclusions: SEE EXCLUDED LIST
Estimated market value
$345,600
$328,000 - $363,000
$2,411/mo
Price history
| Date | Event | Price |
|---|---|---|
| 10/9/2026 | Listed for sale | $359,000+12.2%$176/sqft |
Source: Luzerne County AOR #26-5241 Report a problem | ||
| 8/26/2022 | Sold | $320,000-3.9%$157/sqft |
Source:  Bright MLS #PASK2005908 Report a problem Bright MLS #PASK2005908 Report a problem | ||
| 7/4/2022 | Pending sale | $332,900$163/sqft |
Source: Bright MLS #PASK2005908 Report a problem | ||
| 7/1/2022 | Price change | $332,900-2.9%$163/sqft |
Source: Bright MLS #PASK2005908 Report a problem | ||
| 6/12/2022 | Listed for sale | $342,900+45.9%$168/sqft |
Source: Bright MLS #PASK2005908 Report a problem | ||
| 3/23/2021 | Sold | $235,000-9.6%$115/sqft |
Source: Public Record Report a problem | ||
| 1/6/2021 | Listed for sale | $259,900$127/sqft |
Source: Luzerne County AOR #20-5079 Report a problem | ||
| 12/25/2020 | Listing removed | -- |
Source: Luzerne County AOR Report a problem | ||
| 12/3/2020 | Price change | $259,900-7.1%$127/sqft |
Source: Eagle Rock Real Estate #20-5079 Report a problem | ||
| 11/10/2020 | Listed for sale | $279,900+24.5%$137/sqft |
Source: Eagle Rock Real Estate #20-5079 Report a problem | ||
| 9/5/2019 | Listing removed | $224,900$110/sqft |
Source: Classic Properties Kingston #19-994 Report a problem | ||
| 3/4/2019 | Listed for sale | $224,900-2.2%$110/sqft |
Source: Classic Properties Kingston #19-994 Report a problem | ||
| 1/29/2019 | Listing removed | $229,900$113/sqft |
Source: Classic Properties Kingston #18-4489 Report a problem | ||
| 9/21/2018 | Price change | $229,900-2.1%$113/sqft |
Source: Classic Properties Kingston #18-4489 Report a problem | ||
| 8/24/2018 | Listed for sale | $234,900-2.1%$115/sqft |
Source: Classic Properties Kingston #18-4489 Report a problem | ||
| 10/16/2017 | Listing removed | $239,900$118/sqft |
Source: Lewith & Freeman, Drums #15-4771 Report a problem | ||
| 3/24/2017 | Price change | $239,900-4%$118/sqft |
Source: Lewith & Freeman, Drums #15-4771 Report a problem | ||
| 10/7/2016 | Listed for sale | $249,900-2%$123/sqft |
Source: Lewith & Freeman, Drums #15-4771 Report a problem | ||
| 3/4/2016 | Price change | $254,900-1.9%$125/sqft |
Source: Lewith & Freeman, Drums #15-4771 Report a problem | ||
| 10/4/2015 | Listed for sale | $259,900$127/sqft |
Source: Lewith & Freeman, Drums #15-4771 Report a problem | ||
| 8/8/2015 | Listing removed | $259,900$127/sqft |
Source: MARY BETH FRYE #319906945 Report a problem | ||
| 6/4/2014 | Listed for sale | $259,900$127/sqft |
Source: Lewith & Freeman Real Estate Inc. #14-725 Report a problem | ||
Public tax history
| Year | Property taxes | Tax assessment |
|---|---|---|
| 2025 | $2,371 +1.9% | $41,850 |
| 2023 | $2,328 -1% | $41,850 |
| 2022 | $2,350 +7.2% | $41,850 |
| 2021 | $2,193 -1.1% | $41,850 |
| 2020 | $2,218 +187.6% | $41,850 |
| 2019 | $771 -65.4% | $41,850 |
| 2018 | $2,228 | $41,850 |
| 2017 | -- | $41,850 |
| 2015 | -- | $41,850 |
| 2011 | -- | $41,850 |
| 2010 | -- | $41,850 |
| 2009 | -- | $41,850 |
| 2007 | -- | $41,850 |
| 2004 | -- | $41,850 |
Find assessor info on the county website
Monthly payment
Est. payment
Payment breakdown
Explore the cost of this home by adjusting the details. Changes won't be saved.Climate risks
Neighborhood: 18202

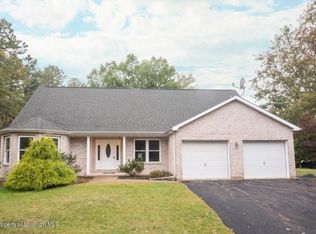
Similar homes
- $395,0004 bd4 ba2.4k sqft398 Walden Dr, Hazleton, PA 18202For Sale

 MLS ID #PALU2003244, AUDREY Wentling, Coldwell Banker Realty. Bright MLS
 - $379,0005 bd3 ba2.3k sqft208 Owego Dr, Hazleton, PA 18202For Sale
 MLS ID #26-2721, Linda Antonette, Keller Williams Real Estate, Kingston. Luzerne County AOR
 - $389,9003 bd3 ba2.4k sqft584 S Huron Cir, Hazleton, PA 18202For Sale
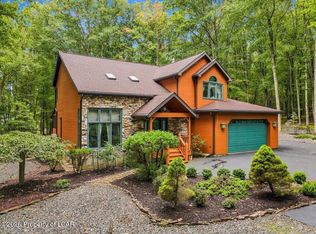 MLS ID #26-5086, Linda Antonette, Keller Williams Real Estate, Kingston. Luzerne County AOR
 - $399,9004 bd3 ba2.2k sqft228 Pine Valley Ln, Hazle Township, PA 18202For Sale
 MLS ID #26-2954, Jeffrey Turse, Eagle Rock Real Estate. Luzerne County AOR
 - $439,9004 bd4 ba3k sqft2 Pinewood Cir, Hazleton, PA 18202For SaleMLS ID #PASK2027612, Patrick Ruddell, Keller Williams Real Estate - Allentown. Bright MLS
- $435,0005 bd3 ba2.2k sqft150 N Iroquois Cir, Hazleton, PA 18202For SaleMLS ID #PALU2003134, Zack Nebbaki, EXP Realty, LLC. Bright MLS
- $349,9004 bd2 ba2.2k sqft37 Walnut St, Ringtown, PA 17967For SaleMLS ID #PASK2029864, Jonathan Morris, Mullen Realty Associates. Bright MLS
