One floor living in this well maintained and updated Ranch. Large living room with fireplace. Finished lower level adds much more living area. Breezeway serves as a mud room and what could be a nice home office. Brand new above ground heated pool. Well kept grounds with mature plantings. Updates in recent years include: Remodeled bathroom, New 200 Amp. Elec., new roof, new furnace and new deck. The $90/month solar lease nearly earases your electric bill even with the heated pool!
Accepting backups
$429,900
2 Hill Top View, Clinton, CT 06413
3beds
1,125sqft
Single Family Residence
Built in 1964
0.55 Acres Lot
$-- Zestimate®
$382/sqft
$-- HOA
What's special
- 42 days
- 85
- 1
Zillow last checked:
Listing updated:
Listed by:
Craig Milton (860)388-4663,
Re/Max Valley Shore 860-388-1228
Source: Smart MLS,MLS#: 24206118
Facts & features
Interior
Bedrooms & bathrooms
- Bedrooms: 3
- Bathrooms: 1
- Full bathrooms: 1
Primary bedroom
- Level: Main
- Area: 144 Square Feet
- Dimensions: 12 x 12
Bedroom
- Level: Main
- Area: 120 Square Feet
- Dimensions: 12 x 10
Bedroom
- Level: Main
- Area: 120 Square Feet
- Dimensions: 12 x 10
Bathroom
- Level: Main
Dining room
- Features: Sliders
- Level: Main
- Area: 120 Square Feet
- Dimensions: 12 x 10
Kitchen
- Level: Main
- Area: 144 Square Feet
- Dimensions: 12 x 12
Living room
- Features: Fireplace
- Level: Main
- Area: 208 Square Feet
- Dimensions: 16 x 13
Heating
- Baseboard, Hot Water, Oil
Cooling
- None
Appliances
- Included: Oven/Range, Microwave, Refrigerator, Dishwasher, Water Heater
- Laundry: Lower Level
Features
- Windows: Thermopane Windows
- Basement: Full,Finished
- Attic: Access Via Hatch
- Number of fireplaces: 1
Interior area
- Total structure area: 1,125
- Total interior livable area: 1,125 sqft
- Finished area above ground: 1,125
Property
Parking
- Total spaces: 2
- Parking features: Attached, Driveway, Gravel
- Attached garage spaces: 1
- Has uncovered spaces: Yes
Features
- Patio & porch: Deck
- Has private pool: Yes
- Pool features: Above Ground
Lot
- Size: 0.55 Acres
- Features: Sloped
Details
- Parcel number: 945169
- Zoning: R-30
Construction
Type & style
- Home type: SingleFamily
- Architectural style: Ranch
- Property subtype: Single Family Residence
Materials
- Vinyl Siding
- Foundation: Concrete Perimeter
- Roof: Asphalt,Gable
Condition
- New construction: No
- Year built: 1964
Utilities & green energy
- Sewer: Septic Tank
- Water: Public
Green energy
- Energy efficient items: Windows
Community & HOA
HOA
- Has HOA: No
Location
- Region: Clinton
Financial & listing details
- Price per square foot: $382/sqft
- Tax assessed value: $256,800
- Annual tax amount: $5,711
- Date on market: 9/11/2026
Estimated market value
Not available
Estimated sales range
Not available
Not available
Price history
| Date | Event | Price |
|---|---|---|
| 9/18/2026 | Listed for sale | $429,900$382/sqft |
Source:  Smart MLS #24206118 Report a problem | ||
Public tax history
| Year | Property taxes | Tax assessment |
|---|---|---|
| 2025 | $4,811 +2.9% | $154,500 |
| 2024 | $4,675 +1.4% | $154,500 |
| 2023 | $4,609 | $154,500 |
| 2022 | $4,609 +1% | $154,500 +1% |
| 2021 | $4,564 -4.5% | $153,000 |
| 2020 | $4,781 | $153,000 |
| 2019 | $4,781 +2.3% | $153,000 |
| 2018 | $4,673 +2.1% | $153,000 |
| 2017 | $4,576 +9.8% | $153,000 -1.7% |
| 2015 | $4,168 +1.9% | $155,700 |
| 2014 | $4,090 +3.3% | $155,700 |
| 2013 | $3,959 +1% | $155,700 |
| 2012 | $3,921 +1.1% | $155,700 |
| 2011 | $3,880 -3.9% | $155,700 -13.5% |
| 2010 | $4,036 +2.4% | $180,100 |
| 2009 | $3,941 +4.5% | $180,100 |
| 2008 | $3,771 +3.3% | $180,100 |
| 2007 | $3,649 +16.3% | $180,100 +76.7% |
| 2005 | $3,138 +6.2% | $101,900 |
| 2004 | $2,954 +4.1% | $101,900 |
| 2003 | $2,839 +6.8% | $101,900 |
| 2001 | $2,659 +16.5% | $101,900 +24.5% |
| 1997 | $2,283 | $81,840 |
Find assessor info on the county website
Monthly payment
Est. payment
Payment breakdown
Explore the cost of this home by adjusting the details. Changes won't be saved.Climate risks
Neighborhood: 06413
Nearby schools
Schools provided by the listing agent
- Elementary: Lewin G. Joel
- High: Morgan
Source: Smart MLS. This data may not be complete. We recommend contacting the local school district to confirm school assignments for this home.

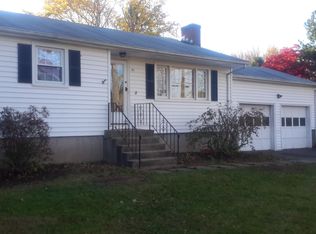
Similar homes
- $425,0003 bd2 ba1.4k sqft25 Brickyard Road, Clinton, CT 06413For Sale

 MLS ID #24203375, Alyssa Maikowski, William Raveis Real Estate. Smart MLS
- $450,0003 bd1 ba1.5k sqft15 Carriage Drive, Clinton, CT 06413For Sale
 MLS ID #24211213, Sandra Ciarleglio, William Raveis Real Estate. Smart MLS
- $413,9004 bd2 ba1.2k sqft10 Beach Park Road, Clinton, CT 06413For Sale
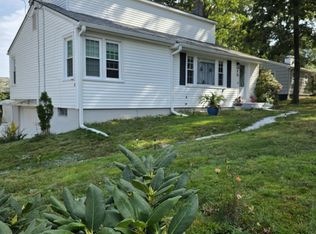 MLS ID #24198392, Lynn Lehrman, Re/Max Valley Shore. Smart MLS
- $465,0002 bd2 ba1k sqft19 West Shore Drive, Clinton, CT 06413For Sale
 MLS ID #24207710, Lucy Elias, Berkshire Hathaway NE Prop.. Smart MLS
- $525,0003 bd2 ba1.2k sqft100 Pratt Road, Clinton, CT 06413For SaleMLS ID #24164274, Mary Tirozzi, Century 21 AllPoints Realty. Smart MLS
- $449,0003 bd1 ba992 sqft32 Bushy Hill Road, Essex, CT 06442For SaleMLS ID #24208539, Al Chiarito, Chiarito Real Estate LLC. Smart MLS
- $421,9002 bd1 ba944 sqft50 Pond Meadow Road, Essex, CT 06442For SaleMLS ID #24187121, Cheryl Cook, Re/Max Valley Shore. Smart MLS
- $479,9003 bd2 ba1.6k sqft46 Notch Hill Road, North Branford, CT 06471For SaleMLS ID #24190736, Sally Tucker, Coldwell Banker Realty. Smart MLS
- $439,9001 bd2 ba1.4k sqft159 Wrights Pond Road, Westbrook, CT 06498For SaleMLS ID #24195421, Cheryl Cook, Re/Max Valley Shore. Smart MLS
- $399,9004 bd2 ba1.6k sqft41 Roberts Road, Westbrook, CT 06498For SaleMLS ID #24184214, Cheryl Cook, Re/Max Valley Shore. Smart MLS
- $499,0003 bd2 ba1.4k sqft1010 Boston Post Road, Westbrook, CT 06498For SaleMLS ID #24206182, Stephanie S. Debiasi, Berkshire Hathaway NE Prop.. Smart MLS
- $499,9002 bd1 ba628 sqft120-A Shore Road, Clinton, CT 06413For SaleMLS ID #24204504, James Knurek, Coldwell Banker Realty. Smart MLS
- $495,0003 bd3 ba1.2k sqft61 Springbrook Road, Old Saybrook, CT 06475For SaleMLS ID #24204068, Tina Rupp, William Pitt Sotheby's Int'l. Smart MLS
- $559,9003 bd1 ba1k sqft6 Bower Road, Madison, CT 06443For SaleMLS ID #24203485, Calla Lord, Tier 1 Real Estate. Smart MLS
- $430,0002 bd2 ba810 sqft52 Pond Meadow Road, Essex, CT 06442For SaleMLS ID #24189285, Noah Gates, Real Broker CT, LLC. Smart MLS
- $424,9003 bd1 ba1.2k sqft550 Forest Road, North Branford, CT 06472For SaleMLS ID #24211680, Michael Criscio, iHeart Homes Real Estate LLC. Smart MLS
- $515,0003 bd1 ba1.1k sqft1324 Boston Post Road, Old Saybrook, CT 06475For SaleMLS ID #24198488, Tina Rupp, William Pitt Sotheby's Int'l. Smart MLS
- $485,0004 bd2 ba1.3k sqft1 Briarcliffe Trail, Old Saybrook, CT 06475For SaleMLS ID #24208270, Cortney Emshwiller-Swokla, Coldwell Banker Realty. Smart MLS
- $365,0003 bd2 ba1.5k sqft84 Mountain View Terrace, North Branford, CT 06472For SaleMLS ID #24210601, Noah Gates, Real Broker CT, LLC. Smart MLS
- $419,0003 bd1 ba1k sqft15 Goodwill Road, North Haven, CT 06473For SaleMLS ID #24198511, Margaret C. Bennett, Margaret Bennett Realty. Smart MLS
