Tucked away at the end of a quiet cul-de-sac in Atherton's prestigious Lindenwood neighborhood, this gated 5-bedroom estate offers privacy and indoor-outdoor living amid expansive grounds and mature trees. A large motor court, 2 covered parking spaces and an attached 2-car garage provide ample parking. The living room features oversized picture windows and a fireplace, while the den has a second fireplace. Sliding glass doors open the den to the backyard. Living and formal dining rooms open to a covered patio for gatherings. The eat-in kitchen is complemented by a butler's pantry, wine cellar and laundry room. This wing also includes two bedrooms, a full bathroom and access to the attached garage. The primary suite offers generous closets, a dressing area, soaking tub, walk-in shower and private patio. Outside, enjoy a sparkling pool, spacious pool deck, sprawling lawn, gardens and patios for lounging and gathering. An outdoor kitchen with a sink and wood-fired oven invites alfresco meals, while poolside bathrooms and changing areas add convenience. Near Holbrook-Palmer Park, Encinal Elementary and Menlo-Atherton High School, with access to downtown Menlo Park, Stanford Shopping Center, Highway 101 and Woodside Road. An opportunity to make this private Lindenwood estate your own.
Pending
$6,790,000
2 Irving Ave, Atherton, CA 94027
5beds
3,880sqft
Single Family Residence, Residential
Built in 1948
0.93 Acres Lot
$-- Zestimate®
$1,750/sqft
$-- HOA
What's special
- 49 days
- 220
- 1
Zillow last checked:
Listing updated:
Listed by:
Stanley Lo 00874415 650-373-0007,
Green Banker Realty 650-373-0007
Source: MLSListings Inc,MLS#: ML82061617
Facts & features
Interior
Bedrooms & bathrooms
- Bedrooms: 5
- Bathrooms: 3
- Full bathrooms: 3
Rooms
- Room types: Laundry, Office
Bedroom
- Features: PrimaryBedroomonGroundFloor, BedroomonGroundFloor2plus
Bathroom
- Features: DoubleSinks, PrimaryStallShowers, PrimarySunkenTub, OutsideAccess, ShowersoverTubs2plus, FullonGroundFloor
Dining room
- Features: EatinKitchen, FormalDiningRoom
Family room
- Features: SeparateFamilyRoom
Kitchen
- Features: Countertop_Tile, Pantry
Heating
- Central Forced Air
Cooling
- None
Appliances
- Included: Electric Cooktop, Dishwasher, Freezer, Disposal, Range Hood, Built In Oven, Double Oven, Refrigerator
- Laundry: Inside
Features
- One Or More Skylights
- Flooring: Carpet
- Number of fireplaces: 2
- Fireplace features: Family Room, Living Room
Interior area
- Total structure area: 3,880
- Total interior livable area: 3,880 sqft
Property
Parking
- Total spaces: 4
- Parking features: Attached, Carport, Electric Gate, Garage Door Opener, Guest
- Attached garage spaces: 2
- Carport spaces: 2
- Covered spaces: 4
Features
- Stories: 1
- Patio & porch: Balcony/Patio
- Exterior features: Back Yard, Fenced, Storage Shed Structure
- Pool features: In Ground
- Fencing: Perimeter,Gate,Mixed Height Type
Lot
- Size: 0.93 Acres
- Features: Level
Details
- Additional structures: Other, Sheds
- Parcel number: 061140030
- Zoning: R1001A
- Special conditions: Standard
Construction
Type & style
- Home type: SingleFamily
- Property subtype: Single Family Residence, Residential
Materials
- Foundation: Raised, Concrete Perimeter and Slab
- Roof: Bitumen
Condition
- New construction: No
- Year built: 1948
Utilities & green energy
- Gas: PublicUtilities
- Sewer: Public Sewer
- Water: Public
- Utilities for property: Public Utilities, Water Public
Community & HOA
Location
- Region: Atherton
Financial & listing details
- Price per square foot: $1,750/sqft
- Tax assessed value: $5,610,000
- Date on market: 9/17/2026
- Listing agreement: ExclusiveRightToSell
Estimated market value
Not available
Estimated sales range
Not available
Not available
Price history
| Date | Event | Price |
|---|---|---|
| 9/24/2026 | Pending sale | $6,790,000$1,750/sqft |
Source:  MLSListings Inc #ML82061617 Report a problem | ||
| 9/17/2026 | Listed for sale | $6,790,000$1,750/sqft |
Source: MLSListings Inc #ML82061617 Report a problem | ||
Public tax history
| Year | Property taxes | Tax assessment |
|---|---|---|
| 2026 | -- | $5,610,000 +2032.9% |
| 2025 | $5,823 +3% | $263,021 +2% |
| 2024 | $5,656 +3.1% | $257,865 +2% |
| 2023 | $5,484 +2.8% | $252,809 +2% |
| 2022 | $5,334 +5.9% | $247,853 +2% |
| 2021 | $5,039 +1.9% | $242,994 +1% |
| 2020 | $4,945 +1.8% | $240,504 +2% |
| 2019 | $4,856 +3.3% | $235,789 +2% |
| 2018 | $4,700 -11.8% | $231,167 +2% |
| 2017 | $5,328 +5.6% | $226,636 +2% |
| 2016 | $5,045 +5.1% | $222,193 +1.5% |
| 2015 | $4,803 | $218,856 +2% |
| 2014 | $4,803 | $214,570 +0.5% |
| 2013 | -- | $213,601 +2% |
| 2012 | -- | $209,414 |
| 2011 | -- | $209,414 +2.8% |
| 2010 | -- | $203,776 -0.2% |
| 2009 | -- | $204,261 +2% |
| 2008 | -- | $200,257 +2% |
| 2007 | -- | $196,331 +2% |
| 2006 | -- | $192,482 |
| 2005 | -- | $192,482 +4% |
| 2004 | -- | $185,009 +1.9% |
| 2003 | -- | $181,619 +2% |
| 2002 | -- | $178,059 +2% |
| 2001 | -- | $174,569 +2% |
| 2000 | -- | $171,147 |
Find assessor info on the county website
Monthly payment
Est. payment
Payment breakdown
Explore the cost of this home by adjusting the details. Changes won't be saved.Climate risks
Neighborhood: 94027
Nearby schools
Schools provided by the listing agent
- District: MenloParkCityElementary
Source: MLSListings Inc. This data may not be complete. We recommend contacting the local school district to confirm school assignments for this home.

Similar homes
- $6,500,0004 bd5 ba3.9k sqft120 Summerhill Ln, Woodside, CA 94062For Sale
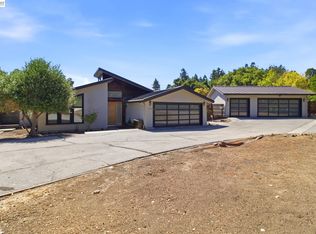 MLS ID #41152938, Mimi Sekigahama. Bay East AOR
- $4,799,0004 bd3 ba2.7k sqft61 Lloyden Dr, Atherton, CA 94027For Sale
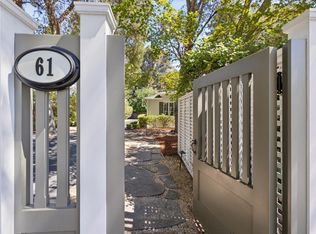 MLS ID #ML82058929, Alex Abela. MLSListings Inc
- $7,995,0005 bd4 ba3.4k sqft1080 Westridge Dr, Portola Valley, CA 94028For Sale
 MLS ID #ML82060701, Josh Rubin. MLSListings Inc
- $5,098,0004 bd3 ba2.9k sqft12769 Dianne Dr, Los Altos Hills, CA 94022For Sale
 MLS ID #ML82066368, Yvette Stout. MLSListings Inc
Local buyer's agents are ready to help
