Enjoy beautiful views of the Bay and surrounding hills from this three-bedroom, one-and-a-half-bathroom home, situated in a convenient Corner Brook location. The main level offers a bright and functional layout featuring an updated kitchen with white cabinetry, stainless steel appliances, subway tile backsplash, and a central epoxy stone island. Hardwood flooring flows through much of the main living area, connecting the kitchen, dining room, and comfortable living room with a propane fireplace and access to the rear deck. Two bedrooms are located on the main floor, along with a spacious bathroom featuring a partial glass tub and shower combination. Character is evident throughout the home, highlighted by exposed wood beams, vaulted ceilings, and warm finishes that create a welcoming atmosphere. Upstairs, the private primary loft suite provides a unique retreat complete with a half bathroom, dedicated study or hobby space, and access to a private balcony overlooking the bay. Outside, the property offers a landscaped yard with mature trees, a gazebo, and multiple outdoor spaces designed to make the most of the scenic setting. A detached garage provides space for vehicle storage, recreational equipment, or workshop use, while the driveway offers additional parking. Having operated as a steady income-producing rental for many years, this property offers flexibility for investors, year-round living, or those seeking a home with character and views. An amazing value in today’s market, 2 Keough’s Lane combines charm, rental potential, outdoor space, and a beautiful Corner Brook view!
Pending
C$214,900
2 Keoughs Lane, Corner Brook, NL A2H 2K1
3beds
1,445sqft
Single Family Residence
Built in 1963
-- sqft lot
$-- Zestimate®
C$149/sqft
C$-- HOA
What's special
Stainless steel appliancesSubway tile backsplashCentral epoxy stone islandSpacious bathroomExposed wood beamsVaulted ceilingsPrivate primary loft suite
- 5 days |
- 1 |
- 0 |
Zillow last checked:
Listing updated:
Listed by:
Heather Oke,
River Mountain Realty
Source: Newfoundland and Labrador AR,MLS®#: 1299342
Facts & features
Interior
Bedrooms & bathrooms
- Bedrooms: 3
- Bathrooms: 2
- Full bathrooms: 1
- 1/2 bathrooms: 1
Bedroom
- Level: Main
- Area: 168 Square Feet
- Dimensions: 16x10.5
Bedroom
- Level: Main
- Area: 104.8 Square Feet
- Dimensions: 13.10x8
Bathroom
- Level: Main
Bathroom
- Level: Second
Other
- Level: Second
- Area: 224 Square Feet
- Dimensions: 16x14
Dining room
- Level: Main
- Area: 110.5 Square Feet
- Dimensions: 13x8.5
Kitchen
- Level: Main
- Area: 189 Square Feet
- Dimensions: 18x10.5
Laundry
- Level: Basement
- Area: 24 Square Feet
- Dimensions: 4x6
Other
- Level: Main
- Area: 224 Square Feet
- Dimensions: 16x14
Utility room
- Level: Basement
- Area: 224 Square Feet
- Dimensions: 16x14
Heating
- Forced Air, Oil
Appliances
- Included: Dishwasher, Microwave, Stove, Washer, Dryer
Features
- Fireplace(s)
- Flooring: Hardwood, Laminate
- Basement: Walk-Out Access
- Has fireplace: Yes
Interior area
- Total structure area: 1,685
- Total interior livable area: 1,445 sqft
Property
Parking
- Parking features: Detached
- Has garage: Yes
- Has uncovered spaces: Yes
Features
- Has view: Yes
- View description: Ocean
- Has water view: Yes
- Water view: Ocean
Lot
- Dimensions: 79 x 76 x 83 x 78
- Features: Recreation Nearby, Shopping Nearby, Views, Bus Service
Details
- Zoning description: Residential
Construction
Type & style
- Home type: SingleFamily
- Property subtype: Single Family Residence
Materials
- Vinyl Siding
- Foundation: Concrete Perimeter, Undeveloped
- Roof: Shingle - Asphalt
Condition
- Year built: 1963
Utilities & green energy
- Sewer: Public Sewer
- Water: Public
- Utilities for property: Cable Connected, Electricity Connected, High Speed Internet, Phone Connected
Community & HOA
Location
- Region: Corner Brook
Financial & listing details
- Price per square foot: C$149/sqft
- Annual tax amount: C$2,150
- Date on market: 7/14/2026
- Inclusions: All appliances, fixtures, window treatments rods and blinds.
Heather Oke
Heather Oke
(709) 632-8539
By pressing Contact Agent, you agree that the real estate professional identified above may call/text you about your search, which may involve use of automated means and pre-recorded/artificial voices. You don't need to consent as a condition of buying any property, goods, or services. Message/data rates may apply. You also agree to our Terms of Use. Zillow does not endorse any real estate professionals. We may share information about your recent and future site activity with your agent to help them understand what you're looking for in a home.
Price history
Price history is unavailable.
Public tax history
Tax history is unavailable.
Climate risks
Neighborhood: A2H
Nearby schools
GreatSchools rating
No schools nearby
We couldn't find any schools near this home.
Schools provided by the listing agent
- District: Western Central
Source: Newfoundland and Labrador AR. This data may not be complete. We recommend contacting the local school district to confirm school assignments for this home.
- C$274,9004 bd3 ba1.8k sqft14 Riverhead Rd, Corner Brook, NL A2H1J6For Sale

- C$179,9002 bd2 ba1.1k sqft158 Humber Rd, Corner Brook, NL A2H1G6Pending

- C$168,9002 bd2 ba1.1k sqft46 Washington St, Corner Brook, NL A2H1K5For Sale
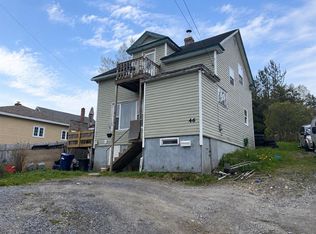
- C$315,0003 bd2 ba1.8k sqft93 Clarence St, Corner Brook, NL A2H1L4For Sale
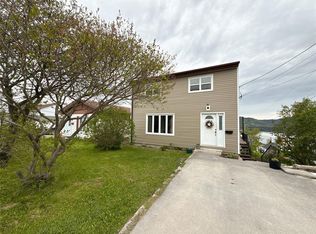
- C$299,0005 bd3 ba2.3k sqft66 Riverhead Rd, Corner Brook, NL A2H1J9Pending
- C$264,9004 bd2 ba2.5k sqft125 Humber Rd, Corner Brook, NL A2H1G4Pending
- C$259,9003 bd1 ba1.9k sqft9 Fords Rd, Corner Brook, NL A2H1S5For Sale
- C$380,000-- bd5 ba9.4k sqft36 Clarence St, Corner Brook, NL A2H6N2Pending
Similar homes
- C$209,0003 bd2 ba1.7k sqft4 French's Road, Corner Brook, NL A2H5J3For Sale
 MLS ID #1300001, Tiffany Clarke, RE/MAX Realty Professionals Ltd. - Corner Brook. Newfoundland and Labrador AR
 - C$149,9002 bd1 ba1.3k sqft215-217 Main Street, Irishtown-Summerside, NL A2H4A1For Sale
 MLS ID #1297646, Patrick Higgins, RE/MAX Realty Professionals Ltd. - Corner Brook. Newfoundland and Labrador AR
 - C$234,0004 bd2 ba1.2k sqft27 Fudges Road, Corner Brook, NL A2H2B7For Sale
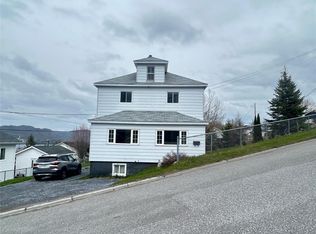 MLS ID #1298084, Scott Porter, Royal LePage NL Realty Limited. Newfoundland and Labrador AR
 - C$168,9002 bd2 ba1.1k sqft46 Washington Street, Corner Brook, NL A2H1K5For SaleMLS ID #1298921, Tiffany Clarke, RE/MAX Realty Professionals Ltd. - Corner Brook. Newfoundland and Labrador AR
- C$239,5003 bd1 ba2k sqft19 Lears Road, Corner Brook, NL A2H1W2For SaleMLS ID #1298329, Sandra Elms, RE/MAX Realty Professionals Ltd. - Corner Brook. Newfoundland and Labrador AR
- C$315,0003 bd2 ba1.8k sqft93 Clarence Street, Corner Brook, NL A2H-1L4For SaleMLS ID #1299070, Keisha Brown, RE/MAX Realty Professionals Ltd. - Corner Brook. Newfoundland and Labrador AR
- C$194,5002 bd2 ba1.4k sqft149 Georgetown Road, Corner Brook, NL A2H3X3For SaleMLS ID #1300236, Gary Wiseman, RE/MAX Realty Professionals Ltd. - Corner Brook. Newfoundland and Labrador AR
- C$259,0002 bd2 ba992 sqft12 Pinegrove Avenue, Corner Brook, NL A2H2T5For SaleMLS ID #1300070, Keisha Brown, RE/MAX Realty Professionals Ltd. - Corner Brook. Newfoundland and Labrador AR
- C$199,9003 bd1 ba1.3k sqft42 Boones Road, Corner Brook, NL A2H7E5For SaleMLS ID #1299582, Elaine Bishop, RE/MAX Realty Professionals Ltd. - Corner Brook. Newfoundland and Labrador AR
- C$259,9003 bd1 ba1.9k sqft9 Fords Road, Corner Brook, NL A2H1S5For SaleMLS ID #1298505, Maggie O'shea, Royal LePage NL Realty Limited. Newfoundland and Labrador AR
- C$319,9003 bd2 ba1.2k sqft12 CITADEL Drive, Corner Brook, NL A2H5B3For SaleMLS ID #1300262, Elaine Bishop, RE/MAX Realty Professionals Ltd. - Corner Brook. Newfoundland and Labrador AR
- C$290,9994 bd2 ba1.5k sqft8 Park Drive, Corner Brook, NL A2H4T3For SaleMLS ID #1299990, Heather Oke, River Mountain Realty. Newfoundland and Labrador AR
- C$199,9003 bd2 ba1.3k sqft7 Pioneer Street, Meadows, NL A2H6B9For SaleMLS ID #1299876, Patrick Higgins, RE/MAX Realty Professionals Ltd. - Corner Brook. Newfoundland and Labrador AR
- C$289,9001 bd2 ba1.4k sqft11 Brookside Avenue, Corner Brook, NL A2H3X6For SaleMLS ID #1297512, Michael Sweeney, Royal LePage NL Realty Limited. Newfoundland and Labrador AR
- C$279,0003 bd1 ba1.2k sqft5 Armstrong Avenue, Corner Brook, NL A2H3A1For SaleMLS ID #1296011, Scott Porter, Royal LePage NL Realty Limited. Newfoundland and Labrador AR
- C$269,0003 bd1 ba1.8k sqft13 Bayview Heights, Corner Brook, NL A2H5W3For SaleMLS ID #1295799, Stephen Shepherd, RE/MAX Realty Professionals Ltd. - Corner Brook. Newfoundland and Labrador AR
- C$149,9003 bd1 ba1.4k sqft75 Main Street, Coxs Cove, NL A0L1C0For SaleMLS ID #1297425, Zena Park, RE/MAX Realty Professionals Ltd. - Corner Brook. Newfoundland and Labrador AR
- C$129,0004 bd2 ba1.5k sqft3-5 Roan Street, Corner Brook, NL A2H5E3For SaleMLS ID #1298671, Scott Porter, Royal LePage NL Realty Limited. Newfoundland and Labrador AR
- C$303,9005 bd2 ba2.1k sqft17 Carty Place, Corner Brook, NL A2H6B5For SaleMLS ID #1299276, Elaine Bishop, RE/MAX Realty Professionals Ltd. - Corner Brook. Newfoundland and Labrador AR
- C$315,0003 bd1 ba1.7k sqft21 Seventh Avenue, Pasadena, NL A0L1K0For SaleMLS ID #1299662, Matt Collins, Century 21 Seller`s Choice Inc.. Newfoundland and Labrador AR
