Better than new, this beautifully appointed 4-bedroom Colonial is set on approximately 1.85 landscaped acres with pasture and woods views, in a convenient and desirable South Berwick neighborhood just minutes from Spring Hill and Knights Pond. The open concept kitchen and living area is the heart of the home, perfect for entertaining. With granite countertops, tons of cabinet and storage space, and a center island in the kitchen is a cook's dream. A cathedral ceiling, a cozy gas fireplace, gleaming hardwood floors, and great light from the large windows make it a warm comforting space. A cozy den, formal dining room, and practical mudroom when entering from the attached three car garage, a first floor bath, and a separate laundry room add comfort and flexibility. Upstairs, the spacious primary suite with vaulted ceiling offers a walk-in closet and private full bath with tiled shower. Three additional bedrooms and a full bath complete the second floor. Central air conditioning, a standby generator for peace of mind, a spacious three car garage, and an expansive basement provides space and amenities to fit a variety of needs. Enjoy the outdoors from the covered front porch or rear patio, which leads to a custom 20' by 24' pavilion, perfect for entertaining or just enjoying the wonderful country setting. The manicured grounds round out this exceptional property. Beautifully cared for and ready to enjoy, this home offers gracious living inside and out.
Active
Listed by: Century 21 Barbara Patterson • Jerry Tatlock • 207-384-4008
$845,000
2 Legend Trail, South Berwick, ME 03908
4beds
2,383sqft
Single Family Residence
Built in 2018
1.85 Acres Lot
$-- Zestimate®
$355/sqft
$-- HOA
What's special
Cozy gas fireplaceAttached three car garageSpacious three car garageGranite countertopsWonderful country settingPasture and woods viewsManicured grounds
- 5 days
- 413
- 40
Zillow last checked:
Listing updated:
Listed by:
Jerry Tatlock,
Century 21 Barbara Patterson 207-384-4008
Source: PrimeMLS,MLS#: 5117898
Facts & features
Interior
Bedrooms & bathrooms
- Bedrooms: 4
- Bathrooms: 3
- Full bathrooms: 2
- 1/2 bathrooms: 1
Heating
- Propane, Forced Air, Gas Fireplace
Cooling
- Central Air
Appliances
- Included: Dishwasher, Dryer, Gas Range, Refrigerator, Washer
- Laundry: Laundry Hook-ups
Features
- Cathedral Ceiling(s), Kitchen Island, Kitchen/Living, Primary BR w/ BA, Vaulted Ceiling(s)
- Flooring: Carpet, Hardwood, Tile
- Basement: Full,Unfinished,Interior Entry
- Number of fireplaces: 1
- Fireplace features: Gas, 1 Fireplace
Interior area
- Total structure area: 3,651
- Total interior livable area: 2,383 sqft
- Finished area above ground: 2,383
- Finished area below ground: 0
Property
Parking
- Total spaces: 3
- Parking features: Paved, Auto Open, Direct Entry, Attached
- Garage spaces: 3
Features
- Levels: Two
- Stories: 2
- Patio & porch: Patio, Porch, Covered Porch
- Exterior features: Other - See Remarks
- Frontage length: Road frontage: 259
Lot
- Size: 1.85 Acres
- Features: Country Setting, Field/Pasture, Landscaped, Level, Open Lot, Neighborhood
Details
- Parcel number: SBERM012B045L1
- Zoning description: R3
- Special conditions: Standard
- Other equipment: Standby Generator
Construction
Type & style
- Home type: SingleFamily
- Architectural style: Colonial
- Property subtype: Single Family Residence
Materials
- Wood Frame
- Foundation: Poured Concrete
- Roof: Asphalt Shingle
Condition
- New construction: No
- Year built: 2018
Utilities & green energy
- Electric: Circuit Breakers
- Sewer: Private Sewer, Septic Tank
- Utilities for property: Propane
Community & HOA
Community
- Security: Hardwired Smoke Detector
Location
- Region: South Berwick
Financial & listing details
- Price per square foot: $355/sqft
- Tax assessed value: $775,600
- Annual tax amount: $11,620
- Date on market: 11/13/2026
- Cumulative days on market: 6 days
- Listing agreement: Exclusive Right
Estimated market value
Not available
Estimated sales range
Not available
Not available
Price history
| Date | Event | Price |
|---|---|---|
| 11/13/2026 | Listed for sale | $845,000+73.7%$355/sqft |
Source:  Maine Listings #1687678 Report a problem | ||
| 3/15/2019 | Sold | $486,600$204/sqft |
Source:  PrimeMLS #4730731 Report a problem | ||
Public tax history
| Year | Property taxes | Tax assessment |
|---|---|---|
| 2024 | $10,409 +8.5% | $775,600 +12.8% |
| 2023 | $9,596 +12.2% | $687,400 +16.9% |
| 2022 | $8,552 +12.7% | $588,200 +20.5% |
| 2021 | $7,587 -3.2% | $488,200 +9% |
| 2020 | $7,835 -1% | $447,700 +6.3% |
| 2019 | $7,917 +449.8% | $421,100 +464.5% |
| 2018 | $1,440 | $74,600 |
Find assessor info on the county website
Monthly payment
Est. payment
Payment breakdown
Explore the cost of this home by adjusting the details. Changes won't be saved.Climate risks
Neighborhood: 03908
Nearby schools
Schools provided by the listing agent
- Elementary: Central School
- Middle: Marshwood Middle School
- High: Marshwood High School
- District: MSAD #35
Source: PrimeMLS. This data may not be complete. We recommend contacting the local school district to confirm school assignments for this home.
Similar homes
- $898,0004 bd3 ba2.6k sqft59 Sierra Ridge Road, Eliot, ME 03903Active
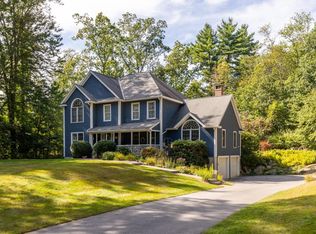 MLS ID #5117850, Joe Leddy, Duston Leddy Real Estate. PrimeMLS
- $925,0004 bd4 ba3.5k sqft39 Sewall Road, South Berwick, ME 03908Active

 MLS ID #1681692, Real Broker. Maine Listings
- $727,5003 bd3 ba2.2k sqft249 Oldfields Road, South Berwick, ME 03908Active
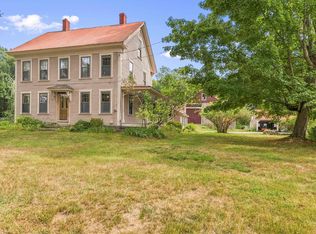 MLS ID #5111006, Jerry Tatlock, Century 21 Barbara Patterson. PrimeMLS
- $670,0004 bd2 ba2.4k sqft5 Mill Stream Lane, South Berwick, ME 03908Active
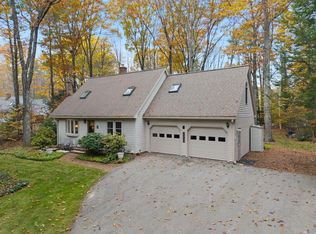 MLS ID #1686046, Parmley Properties. Maine Listings
- $849,0004 bd3 ba2.6k sqft27 Sugar Hill Drive, Eliot, ME 03903ActiveMLS ID #1681451, Anchor Real Estate. Maine Listings
- $650,0004 bd3 ba3.2k sqft19 Quarry Drive, South Berwick, ME 03908ActiveMLS ID #1686042, Keller Williams Coastal and Lakes & Mountains Realty. Maine Listings
- $875,0002 bd2 ba1.6k sqft386 Portland Street, Berwick, ME 03901ActiveMLS ID #1680838, Legacy Properties Sotheby's International Realty. Maine Listings
- $799,9003 bd3 ba2.4k sqft390 Goodwin Road, Eliot, ME 03903ActiveMLS ID #1682453, EXP Realty. Maine Listings
- $725,0004 bd3 ba3.5k sqft663 Beech Ridge Road, North Berwick, ME 03906ActiveMLS ID #1684881, Keller Williams Coastal and Lakes & Mountains Realty. Maine Listings
- $949,0002 bd3 ba1.9k sqft41 Heritage Drive, Berwick, ME 03901ActiveMLS ID #1688104, Anchor Real Estate. Maine Listings
- $899,9004 bd3 ba2.4k sqft3 Sitko Lane, Berwick, ME 03901ActiveMLS ID #1674792, Keller Williams Coastal and Lakes & Mountains Realty. Maine Listings
- $499,0004 bd2 ba2.4k sqft15 Highland Avenue, South Berwick, ME 03908ActiveMLS ID #1676542, Duston Leddy Real Estate. Maine Listings
- $789,0004 bd4 ba3.4k sqft459 Goodwin Road, Eliot, ME 03903ActiveMLS ID #1682820, EXP Realty. Maine Listings
- $735,0003 bd2 ba1.4k sqft11 Webster Street, South Berwick, ME 03908ActiveMLS ID #1687449, Carey & Giampa, LLC. Maine Listings
- $825,0003 bd3 ba2.2k sqft5 Nature's Way, York, ME 03902ActiveMLS ID #1684667, Heart & Home Realty. Maine Listings
