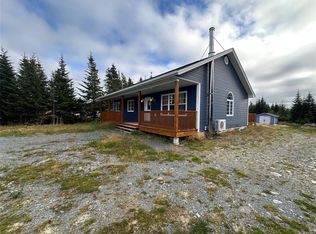
Located in Northern Bay ,just minutes walk to Northern Bay Sands , you will find this beautifully maintained three-bedroom bungalow .Set on stunning, park like grounds, the property offers privacy, space, and a warm sense of home, perfect for year-round living or as a peaceful coastal retreat.The home features a bright, functional layout with Kitchen, Dining area, spacious living area three comfortable sized bedrooms and a full bath all on the main level. The basement is open and waiting for your finishes. A spacious two car garage provides ample storage and convenience, while the meticulously cared-for grounds offer plenty of room to relax, garden, or entertain. Whether you’re enjoying a quiet evening on the lawn or heading down to nearby Northern Bay Sands, this property combines natural beauty with practical living. This home is located in a TAX FREE area & is move In ready! Some recent upgrades include a shingles in 2024, pex replaced in 2024, windows & siding done within the past 3 years, mini split 5 years ago & garage overhead doors, steel beam & siding on garage 3 years ago.
For sale
C$249,000
2 Main Highway, Northern Bay, NL A0A3B0
3beds
2,000sqft
Single Family Residence
Built in 1983
-- sqft lot
$-- Zestimate®
C$125/sqft
C$-- HOA
What's special
- 193 days
- 6
- 1
Zillow last checked:
Listing updated:
Listed by:
Gennie Rose,
BlueKey Realty Inc.
Source: Newfoundland and Labrador AR,MLS®#: 1295804
Facts & features
Interior
Bedrooms & bathrooms
- Bedrooms: 3
- Bathrooms: 1
- Full bathrooms: 1
Bedroom
- Level: Main
- Area: 81.06 Square Feet
- Dimensions: 10.02x8.09
Bedroom
- Level: Main
- Area: 122.07 Square Feet
- Dimensions: 10.08x12.11
Bedroom
- Level: Main
- Area: 80.86 Square Feet
- Dimensions: 10.02x8.07
Dining room
- Level: Main
- Area: 91.03 Square Feet
- Dimensions: 9.04x10.07
Kitchen
- Level: Main
- Area: 91.03 Square Feet
- Dimensions: 10.07x9.04
Living room
- Level: Main
- Area: 211.28 Square Feet
- Dimensions: 14.02x15.07
Other
- Level: Basement
- Area: 1000 Square Feet
- Dimensions: 40x25
Heating
- Baseboard
Cooling
- Mini Split
Appliances
- Included: Refrigerator, Stove, Washer, Dryer
Features
- Flooring: Carpet, Cushion/Tile/Lino, Laminate
Interior area
- Total structure area: 2,000
- Total interior livable area: 2,000 sqft
Property
Parking
- Parking features: Double
- Has garage: Yes
- Has uncovered spaces: Yes
Lot
- Features: 1.0 -2.99 Acres
Details
- Zoning description: res
Construction
Type & style
- Home type: SingleFamily
- Architectural style: Bungalow
- Property subtype: Single Family Residence
Materials
- Vinyl Siding
- Foundation: Concrete
- Roof: Shingle - Asphalt
Condition
- Year built: 1983
Utilities & green energy
- Sewer: Septic Tank
- Water: Artesian
Community & HOA
Location
- Region: Clarkes Beach
Financial & listing details
- Price per square foot: C$125/sqft
- Date on market: 4/7/2026
Price history
Price history is unavailable.
Public tax history
Tax history is unavailable.
Climate risks
Neighborhood: A0A
Nearby schools
GreatSchools rating
No schools nearby
We couldn't find any schools near this home.
Schools provided by the listing agent
- District: Conception Bay North
Source: Newfoundland and Labrador AR. This data may not be complete. We recommend contacting the local school district to confirm school assignments for this home.
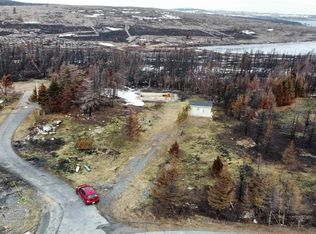
- C$339,0002 bd1 ba1k sqft1 Old Firebreak Rd, Northern Bay, NL A0A3B0Pending

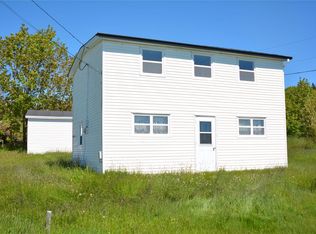
- C$36,0000.8 acres5 Will Sellars Rd #3, Western Bay, NL A0A4J0Lot/Land
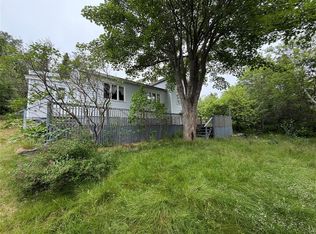
- C$43,0004 bd1 ba1.4k sqft0 Ridge Rd, Harbour Main Chapel'S Cove Lakeview, NL A0A2P0For Sale
- C$49,9002 bd1 ba700 sqft1202 Western Bay Rd, Hant'S Harbour, NL A0B1Y0For Sale
Similar homes
- C$249,0004 bd2 ba1.3k sqft40 Main Road, New Melbourne, NL A0B2R0For Sale
 MLS ID #1297611, Bob Crocker, RE/MAX Eastern Edge Realty Ltd. - Bay Roberts. Newfoundland and Labrador AR
 - C$250,0003 bd2 ba2.5k sqft203 Church Road, Victoria, NL A0A4G0For Sale
 MLS ID #1304099, Barry Clarke, Clarke Real Estate Ltd. - Carbonear. Newfoundland and Labrador AR
 - C$259,9004 bd2 ba2.3k sqft6 Quarter's Lane, Carbonear, NL A1Y1A9For Sale
 MLS ID #1298633, Andy Lewis, Royal LePage Vision Realty. Newfoundland and Labrador AR
 - C$234,9004 bd2 ba1.3k sqft132 Water Street, Carbonear, NL A1Y1C5For Sale
 MLS ID #1304379, Brent Roach, Royal LePage Atlantic Homestead. Newfoundland and Labrador AR
