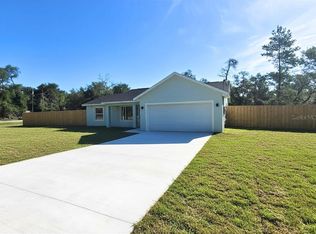
Under Construction. Builder will pay up to $5,000 of buyer's closings costs!!Charming Cottage Home with Modern Comforts, No HOA, and a 10 Year Warranty! Home will be ready for you to move in within 30 days! • Huge, Open Kitchen: The heart of this home boasts an expansive kitchen with a remarkable 7-foot-long pony-top bar. Enjoy an abundance of counter space, perfect for all your culinary adventures. • Split Floorplan: Designed for privacy and comfort. • Wonderful Master Suite: Retreat to your spacious master bedroom featuring a large walk-in closet for ample storage. The luxurious en-suite bathroom is a true sanctuary with extensive cabinet space, two vanity sinks, and a Roman-style walk-in tiled shower. • Energy Efficient: Enjoy lower utility bills and year-round comfort thanks to added insulation throughout the home. • Expansive Backyard: The large backyard offers endless possibilities! With plenty of room for a future swimming pool, a playset, or a lush garden. Community allows for fencing. • No HOA Dues! • Effortless Commutes: Easy access to Ocala, The Villages, Lake Weir, and Belleview. • Nature at Your Doorstep: Explore the beautiful springs of the Ocala National Forest, just a short drive away. • Weekend Getaways: Only an hour's drive to the vibrant city of Orlando or the stunning Florida beaches, perfect for weekend escapes. • Don't miss this opportunity to own a charming home with so much to offer in a fantastic location!
Pending
Price cut: $2K (5/22)
$212,900
2 MALAUKA LOOP LANE, OCKLAWAHA, FL 32179
3beds
1,170sqft
:
Get pre-qualified$1,430/mo
Single Family Residence
Built in 2025
0.26 Acres Lot
$-- Zestimate®
$182/sqft
$-- HOA
What's special
Community allows for fencingExpansive backyardExpansive kitchenHuge open kitchenSplit floorplanAbundance of counter spaceTwo vanity sinks
- 490 days |
- 32 |
- 4 |
Zillow last checked:
Listing updated:
Listed by:
Martha Garren 352-427-1160,
OAK RIDGE PROPERTIES OF FLORID 352-427-1160
Source: Stellar MLS,MLS#: OM698024 Originating MLS: Ocala - Marion
Originating MLS: Ocala - Marion
Facts & features
Interior
Bedrooms & bathrooms
- Bedrooms: 3
- Bathrooms: 2
- Full bathrooms: 2
Primary bedroom
- Features: Walk-In Closet(s)
- Level: First
- Area: 156 Square Feet
- Dimensions: 13x12
Bedroom 2
- Features: Built-in Closet
- Level: First
- Area: 99 Square Feet
- Dimensions: 11x9
Bedroom 3
- Features: Built-in Closet
- Level: First
- Area: 99 Square Feet
- Dimensions: 11x9
Primary bathroom
- Level: First
- Area: 72 Square Feet
- Dimensions: 8x9
Bathroom 2
- Features: Linen Closet
- Level: First
- Area: 40 Square Feet
- Dimensions: 8x5
Great room
- Level: First
- Area: 224 Square Feet
- Dimensions: 16x14
Kitchen
- Level: First
- Area: 322 Square Feet
- Dimensions: 14x23
Heating
- Central, Electric, Heat Pump
Cooling
- Central Air
Appliances
- Included: Dishwasher, Disposal, Electric Water Heater, Range, Range Hood, Refrigerator
- Laundry: Electric Dryer Hookup, Inside, Laundry Room, Washer Hookup
Features
- Cathedral Ceiling(s), Ceiling Fan(s), Open Floorplan, Walk-In Closet(s)
- Flooring: Carpet, Luxury Vinyl
- Doors: Sliding Doors
- Has fireplace: No
Interior area
- Total structure area: 1,414
- Total interior livable area: 1,170 sqft
Video & virtual tour
Property
Parking
- Total spaces: 1
- Parking features: Garage - Attached
- Attached garage spaces: 1
- Details: Garage Dimensions: 10x20
Features
- Levels: One
- Stories: 1
Lot
- Size: 0.26 Acres
- Dimensions: 90 x 125
Details
- Parcel number: 9031091706
- Zoning: R1
- Special conditions: None
Construction
Type & style
- Home type: SingleFamily
- Property subtype: Single Family Residence
Materials
- Vinyl Siding, Wood Frame
- Foundation: Slab
- Roof: Shingle
Condition
- Under Construction
- New construction: Yes
- Year built: 2025
Details
- Builder model: Biloxi
- Builder name: Oak Ridge Homes
- Warranty included: Yes
Utilities & green energy
- Sewer: Septic Tank
- Water: Well
- Utilities for property: Electricity Connected
Community & HOA
Community
- Pet fee: $0 monthly
- Subdivision: SILVER SPRINGS SHORES
HOA
- Has HOA: No
Location
- Region: Ocklawaha
Financial & listing details
- Price per square foot: $182/sqft
- Annual tax amount: $180
- Date on market: 3/26/2025
- Cumulative days on market: 437 days
- Listing terms: Cash,Conventional,FHA,USDA Loan,VA Loan
- Ownership: Fee Simple
- Total actual rent: 0
- Electric utility on property: Yes
- Road surface type: Asphalt
Estimated market value
Not available
Estimated sales range
Not available
Not available
Price history
| Date | Event | Price |
|---|---|---|
| 6/4/2026 | Pending sale | $212,900$182/sqft |
Source:  Stellar MLS #OM698024 Report a problem Stellar MLS #OM698024 Report a problem | ||
| 5/22/2026 | Price change | $212,900-0.9%$182/sqft |
Source: Stellar MLS #OM698024 Report a problem | ||
| 9/19/2025 | Price change | $214,900-2.3%$184/sqft |
Source: Stellar MLS #OM698024 Report a problem | ||
| 7/25/2025 | Price change | $219,900-2.2%$188/sqft |
Source: Stellar MLS #OM698024 Report a problem | ||
| 7/10/2025 | Price change | $224,900-2.2%$192/sqft |
Source: Stellar MLS #OM698024 Report a problem | ||
| 4/23/2025 | Price change | $229,900-4.2%$196/sqft |
Source: Stellar MLS #OM698024 Report a problem | ||
| 3/26/2025 | Listed for sale | $239,900$205/sqft |
Source: Stellar MLS #OM698024 Report a problem | ||
Public tax history
Tax history is unavailable.
Monthly payment
Est. payment
Payment breakdown
Explore the cost of this home by adjusting the details. Changes won't be saved.Climate risks
Neighborhood: 32179
Nearby schools
GreatSchools rating
- 2/10Stanton-Weirsdale Elementary SchoolGrades: PK-5Distance: 3.8 mi
- 4/10Lake Weir Middle SchoolGrades: 6-8Distance: 6.6 mi
- 2/10Lake Weir High SchoolGrades: 9-12Distance: 7.9 mi
- $17,0000.26 Acres25 Maple Ln #6, Ocklawaha, FL 32179Sold
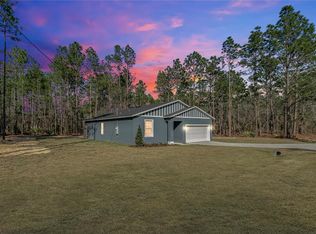
- $17,000-- bd-- ba-- sqft25 Maple Ln, Ocklawaha, FL 32179Sold
- $24,0000.37 AcresMaple Run LOT 7, Ocala, FL 34472Sold
- $239,9003 bd2 ba1.3k sqft1 Malauka Loop Ln, Ocklawaha, FL 32179Sold

- $--10,454 Square Feet0 Malauka Loop Ln, Ocklawaha, FL 32179Off Market
- $11,0003 bd2 ba1.9k sqft26 Maple Ln, Ocklawaha, FL 32179Off Market
- $16,0003 bd2 ba1.3k sqft30 Maple Ln, Ocklawaha, FL 32179Sold
- $249,9003 bd2 ba1.3k sqft6 Malauka Loop Ln, Ocklawaha, FL 32179Sold
A local agent can set up tours, give advice and negotiate with sellers.
Similar homes
- $229,9903 bd2 ba1.2k sqft62 MALAUKA RADIAL, OCKLAWAHA, FL 32179New Construction
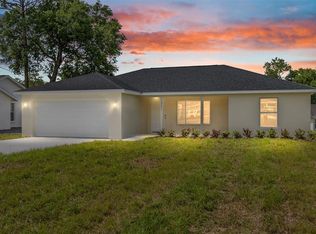
 MLS ID #O6378131, Janelle Cobb, INTEGRITY REALTY SERVICES LLC. Stellar MLS
 - $240,0003 bd2 ba1.3k sqft190 FISHER WAY, OCKLAWAHA, FL 32179For Sale
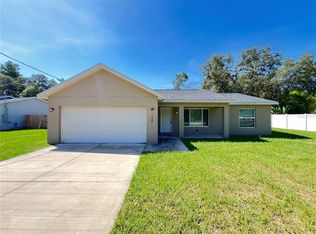 MLS ID #O6419624, Jason Hamilton, THE REALTY MEDICS. Stellar MLS
 - $229,9003 bd2 ba1.3k sqft33 FISHER WAY COURSE, OCKLAWAHA, FL 32179New Construction
 MLS ID #OM721547, Paul Fletcher, WORLDCORP REALTY. Stellar MLS
 - $243,9003 bd2 ba1.3k sqft15 FISHER WAY PLACE, OCKLAWAHA, FL 32179New Construction
 MLS ID #OM717707, Andrea Ehmann, SELLSTATE NEXT GENERATION REALTY. Stellar MLS
 - $255,0003 bd2 ba1.3k sqft30 SEQUOIA DRIVE TRACE, OCKLAWAHA, FL 32179New ConstructionMLS ID #OM726232, Tracy Martinez, EXP REALTY LLC. Stellar MLS
- $225,0003 bd2 ba1.2k sqft16450 SE 57TH PLACE, OCKLAWAHA, FL 32179New ConstructionMLS ID #OM717348, Kenny McDonald, SELLSTATE NEXT GENERATION REALTY. Stellar MLS
- $227,0003 bd2 ba1.2k sqft330 LOCUST PASS, OCALA, FL 34472For SaleMLS ID #OM729216, Samantha Roundtree, GAILEY ENTERPRISES REAL ESTATE. Stellar MLS
- $245,0003 bd2 ba1.3k sqft131 FISHER ROAD, OCKLAWAHA, FL 32179New ConstructionMLS ID #OM717563, Tracy Martinez, EXP REALTY LLC. Stellar MLS
- $289,9004 bd2 ba1.7k sqft5 MALAUKA RADIAL DRIVE, OCKLAWAHA, FL 32179New ConstructionMLS ID #OM726162, Paul Fletcher, WORLDCORP REALTY. Stellar MLS
- $289,9004 bd2 ba1.7k sqft13 MALAUKA LOOP DRIVE, OCKLAWAHA, FL 32179New ConstructionMLS ID #OM726163, Paul Fletcher, WORLDCORP REALTY. Stellar MLS
- $279,9004 bd2 ba1.7k sqft18 MALAUKA LANE COURT, OCKLAWAHA, FL 32179New ConstructionMLS ID #OM717643, Paul Fletcher, WORLDCORP REALTY. Stellar MLS
- $244,9003 bd2 ba1.2k sqft14825 SE 28TH TERRACE, SUMMERFIELD, FL 34491For SaleMLS ID #TB8533721, Richard Kim, ASHLAR REALTY. Stellar MLS
- $267,9003 bd2 ba1.5k sqft2 GUAVA LANE, OCKLAWAHA, FL 32179For SaleMLS ID #V4946235, Scott McGrath, BUYING PARADISE LLC. Stellar MLS
- $246,0003 bd2 ba1.2k sqft9295 SE 163RD STREET, SUMMERFIELD, FL 34491For SaleMLS ID #O6422438, Jeff Jones, MARK SPAIN REAL ESTATE. Stellar MLS
- $215,0003 bd2 ba1.1k sqft17956 SW 25TH AVENUE ROAD, OCALA, FL 34473For SaleMLS ID #O6419744, Karen Albright, OPENDOOR BROKERAGE LLC. Stellar MLS
- $239,0003 bd2 ba1.3k sqft340 EMERALD ROAD, OCALA, FL 34472For SaleMLS ID #OM727642, Roger Kappel, HOMERUN REALTY. Stellar MLS
- $237,9003 bd2 ba1.3k sqft296 OAK LANE TRACK, OCALA, FL 34472For SaleMLS ID #OM722174, Ivy Moya, PLATINUM HOMES AND LAND REALTY. Stellar MLS
- $238,0003 bd2 ba1k sqft358 LOCUST ROAD, OCALA, FL 34480New ConstructionMLS ID #OM724088, Michael Mazzurco, KELLER WILLIAMS CORNERSTONE RE. Stellar MLS
- $239,9003 bd2 ba1.3k sqft10304 SE 126TH LANE, BELLEVIEW, FL 34420New ConstructionMLS ID #OM718948, William Archibald, STRATEGIC REALTY. Stellar MLS
- $229,0003 bd2 ba1.2k sqft260 EMERALD ROAD, OCALA, FL 34472For SaleMLS ID #OM722339, Michelle Bobadilla, STELLAR REAL ESTATE AGENCY LLC. Stellar MLS
