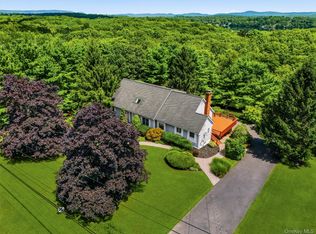
A kind of home that offers the rare balance of spacious luxury and warm, connected living that today’s searching for ~ this elegant Cape Cod–style mini-estate set on a corner lot in the private Greenwood Park community combines classic curb appeal with modern, flexible living space. Designed with multi-generational living in mind, the home unfolds with expansive open-concept spaces that naturally bring everyone together while still allowing privacy and comfort across generations. A welcoming foyer with a sweeping staircase sets the tone of this home, offering an effortless flow into the living and entertaining spaces. The sunken living room centers around a fireplace and offers a cozy atmosphere for gatherings and conversation. Entertain in the large formal dining room or spill out from the family room complete with its own fireplace and French doors leading onto a stone patio for al fresco dining and outdoor entertaining. The cook’s kitchen is a showpiece with timeless white cabinetry, Quartz counters, 6-burner Frigidaire range with exhaust hood, and offers everything you need for serious home cooking and casual life. The first-floor primary en-suite, plus an additional bedroom, provides easy single-level living, while upstairs you’ll find a second primary en-suite plus 2 additional bedrooms and a full bath, ideal for extended family, guests, or a separate living wing. Throughout the home you will find flexible rooms and niches that adapt to your lifestyle, perhaps a home office, playroom, media room, or gym. Set in Greenwood Park, residents enjoy access to a private community beach and are just minutes from the vibrant amenities of Greenwood Lake including seasonal events, a Town beach, lakeside dining, boating, and kayaking. Enjoy nearby hiking, skiing and snow tubing at Mount Peter Ski Area, golf, spas, wineries, and breweries. You can have all of this and be just about an hour from NYC.
For sale
$999,000
2 Myrtle Avenue, Greenwood Lake, NY 10925
5beds
4,700sqft
Single Family Residence, Residential
Built in 1964
0.4 Acres Lot
$-- Zestimate®
$213/sqft
$38/mo HOA
What's special
First-floor primary en-suiteClassic curb appealLarge formal dining roomCorner lotQuartz countersExpansive open-concept spaces
- 77 days |
- 477 |
- 16 |
Zillow last checked:
Listing updated:
Listed by:
Howard Hanna Rand Realty 845-986-4848,
Kimberly Starks 845-258-7290
Source: OneKey® MLS as distributed by MLS GRID,MLS#: 1002446
Facts & features
Interior
Bedrooms & bathrooms
- Bedrooms: 5
- Bathrooms: 5
- Full bathrooms: 4
- 1/2 bathrooms: 1
Primary bedroom
- Description: Complete with separate dressing area, full bathroom, and private entrance
- Level: First
Bedroom 2
- Level: First
Bedroom 3
- Description: Wood floors, ceiling fan, ample closet space, and private bath
- Level: Second
Bedroom 4
- Level: Second
Bedroom 5
- Description: Spacious bedroom with wood floors and closets
- Level: Second
Primary bathroom
- Description: Private en-suite in primary bedroom
- Level: First
Bathroom 1
- Description: Convenient for your company
- Level: First
Bathroom 3
- Description: private bath in bedroom
- Level: Second
Bathroom 4
- Description: Full bath upstairs for all to share
- Level: Second
Bathroom 5
- Description: Updated full bath for your guests
Other
- Description: Welcoming entry foyer with sweeping staircase
- Level: First
Other
- Description: Private space for home office, media room, guests
- Level: Second
Basement
- Description: Full basement offering plenty of storage
- Level: Lower
Dining room
- Description: Formal or casual dining room for entertaining and gatherings
- Level: First
Family room
- Description: Open to the kitchen, the family room is complete with a brick fireplace and French door leading to the stone patio, perfect for mixing and mingling
- Level: First
Kitchen
- Description: Timeless in style, the eat-in kitchen offers great space for prepping meals and entertaining
- Level: First
Living room
- Description: Sunken living room with wood floors and wall of windows
- Level: First
Office
- Description: Flex space for your needs
- Level: Second
Heating
- Baseboard, Natural Gas, See Remarks
Cooling
- Ductless
Appliances
- Included: Dishwasher, Dryer, Microwave, Oven, Range, Refrigerator, Washer
- Laundry: Laundry Room
Features
- First Floor Bedroom, First Floor Full Bath, Eat-in Kitchen, Entrance Foyer, Formal Dining, Primary Bathroom, Master Downstairs, Storage
- Flooring: Wood
- Basement: Storage Space
- Attic: None
- Number of fireplaces: 2
Interior area
- Total structure area: 4,700
- Total interior livable area: 4,700 sqft
Property
Parking
- Total spaces: 2
- Parking features: Driveway, Garage, Garage Door Opener
- Garage spaces: 2
- Has uncovered spaces: Yes
Features
- Patio & porch: Patio
Lot
- Size: 0.4 Acres
- Features: Near Public Transit, Near School, Near Shops
Details
- Parcel number: 3354033120000003041.0000000
- Special conditions: None
- Other equipment: Generator
Construction
Type & style
- Home type: SingleFamily
- Architectural style: Cape Cod,Mini Estate
- Property subtype: Single Family Residence, Residential
Materials
- Brick
Condition
- Year built: 1964
Utilities & green energy
- Sewer: Septic Tank
- Water: Public
- Utilities for property: Electricity Connected, Natural Gas Connected, Trash Collection Public
Community & HOA
Community
- Features: Park
- Security: Video Cameras
HOA
- Has HOA: Yes
- Amenities included: Recreation Facilities
- Services included: Common Area Maintenance
- HOA fee: $450 annually
Location
- Region: Greenwood Lake
Financial & listing details
- Price per square foot: $213/sqft
- Tax assessed value: $735,700
- Annual tax amount: $18,500
- Date on market: 5/21/2026
- Cumulative days on market: 78 days
- Listing agreement: Exclusive Right To Sell
- Electric utility on property: Yes
Estimated market value
Not available
Estimated sales range
Not available
Not available
Price history
| Date | Event | Price |
|---|---|---|
| 5/21/2026 | Listed for sale | $999,000-13.1%$213/sqft |
Source:  OneKey® MLS as distributed by MLS GRID #1002446 Report a problem OneKey® MLS as distributed by MLS GRID #1002446 Report a problem | ||
| 3/21/2026 | Listing removed | $1,150,000$245/sqft |
Source: OneKey® MLS as distributed by MLS GRID #911550 Report a problem | ||
| 9/21/2025 | Listed for sale | $1,150,000+666.7%$245/sqft |
Source: OneKey® MLS as distributed by MLS GRID #911550 Report a problem | ||
| 4/5/2018 | Sold | $150,000-21%$32/sqft |
Source: OneKey® MLS as distributed by MLS GRID #H4744465 Report a problem | ||
| 3/8/2018 | Price change | $189,900-11.6%$40/sqft |
Source: River Realty Services, Inc. #4744465 Report a problem | ||
| 1/29/2018 | Price change | $214,900-10.4%$46/sqft |
Source: River Realty Services, Inc. #4744465 Report a problem | ||
| 12/6/2017 | Price change | $239,900-11.1%$51/sqft |
Source: River Realty Services, Inc. #4744465 Report a problem | ||
| 11/7/2017 | Price change | $269,900-5.3%$57/sqft |
Source: River Realty Services, Inc. #4744465 Report a problem | ||
| 10/4/2017 | Listed for sale | $284,900+5.1%$61/sqft |
Source: River Realty Services, Inc. #4744465 Report a problem | ||
| 6/21/2017 | Sold | $271,137-50.8%$58/sqft |
Source: Public Record Report a problem | ||
| 2/22/2017 | Listing removed | $550,869+45805.8%$117/sqft |
Source: Auction.com Report a problem | ||
| 12/21/2016 | Listed for sale | -- |
Source: Auction.com Report a problem | ||
| 2/14/2010 | Listing removed | $1,200 |
Source: Chris Scibelli #473230 Report a problem | ||
| 1/9/2010 | Listed for sale | $1,200-99.8% |
Source: Chris Scibelli #473230 Report a problem | ||
| 2/25/2008 | Sold | $499,900+29.8%$106/sqft |
Source: Public Record Report a problem | ||
| 12/11/2000 | Sold | $385,000$82/sqft |
Source: Public Record Report a problem | ||
Public tax history
| Year | Property taxes | Tax assessment |
|---|---|---|
| 2025 | -- | $61,800 |
| 2024 | -- | $61,800 |
| 2023 | -- | $61,800 |
| 2022 | -- | $61,800 |
| 2021 | -- | $61,800 |
| 2020 | -- | $61,800 |
| 2019 | -- | $61,800 |
| 2018 | -- | $61,800 |
| 2017 | $16,032 | $61,800 |
| 2016 | -- | $61,800 |
| 2015 | -- | $61,800 |
| 2014 | -- | $61,800 |
| 2013 | -- | $61,800 |
| 2012 | -- | $61,800 |
| 2011 | -- | $61,800 |
| 2010 | -- | $61,800 |
| 2009 | -- | $61,800 |
| 2007 | -- | $61,800 |
| 2006 | -- | $61,800 |
| 2005 | -- | $61,800 |
| 2004 | -- | $61,800 |
| 2002 | -- | $61,800 -25.1% |
| 2001 | -- | $82,500 |
Find assessor info on the county website
Monthly payment
Climate risks
Neighborhood: 10925
Nearby schools
GreatSchools rating
- 9/10Greenwood Lake Elementary SchoolGrades: PK-3Distance: 0.2 mi
- 6/10Greenwood Lake Middle SchoolGrades: 4-8Distance: 3.8 mi
Schools provided by the listing agent
- Elementary: Greenwood Lake Elementary School
- Middle: Greenwood Lake Middle School
- High: Warwick Valley High School
Source: OneKey® MLS as distributed by MLS GRID. This data may not be complete. We recommend contacting the local school district to confirm school assignments for this home.
- $313,4002 bd1 ba792 sqft34 Windermere Ave, Greenwood Lake, NY 10925Off Market
- $562,2003 bd3 ba2.4k sqft36 Windermere Ave, Greenwood Lake, NY 10925Off Market

- $437,5003 bd1 ba1.8k sqft19 Maple St, Greenwood Lake, NY 10925Off Market
- $540,0004 bd2 ba2.2k sqft30 Windermere Ave, Greenwood Lake, NY 10925Off Market
- $470,0004 bd2 ba1.4k sqft6 Myrtle Ave, Greenwood Lake, NY 10925Off Market
- $636,5004 bd3 ba2.2k sqft3 Myrtle Ave, Greenwood Lake, NY 10925Off Market
- $447,0003 bd2 ba1.9k sqft33 Windermere Ave, Greenwood Lake, NY 10925Off Market
- $298,9002 bd1 ba780 sqft38 Windermere Ave, Greenwood Lake, NY 10925Off Market
A local agent can set up tours, give advice and negotiate with sellers.
Similar homes
- $949,9005 bd4 ba3.3k sqft16 Canterbury Lane, Warwick, NY 10990For Sale

 MLS ID #1026878, Ishadar Garvey, Listing by: KW Hudson Valley United. OneKey® MLS as distributed by MLS GRID
 - $999,0004 bd4 ba2.8k sqft17 Little Brook Lane, New City, NY 10956For Sale
 MLS ID #1031725, Elliot Gross, Listing by: Keller Williams Valley Realty. OneKey® MLS as distributed by MLS GRID
 - $797,0004 bd3 ba3.2k sqft214 W Mombasha Road, Monroe, NY 10950For Sale
 MLS ID #1033061, Laurel P Lustgarten, Listing by: Howard Hanna Rand Realty. OneKey® MLS as distributed by MLS GRID
 - $777,0004 bd3 ba2.7k sqft176 Beverly Road, Chester, NY 10918For Sale
 MLS ID #1034535, David L. White, Listing by: Owner Entry.com. OneKey® MLS as distributed by MLS GRID
 - $999,9985 bd4 ba2.5k sqft190 Ridge Road, Highland Mills, NY 10930For SaleMLS ID #1029095, Rosemarie A Morello, Listing by: KW Hudson Valley United. OneKey® MLS as distributed by MLS GRID
- $899,0004 bd4 ba3.3k sqft155 Alexander Road, Monroe, NY 10950For SaleMLS ID #992156, Lisa Taormina, Listing by: Werner Realty of New York. OneKey® MLS as distributed by MLS GRID
- $995,0004 bd3 ba3.8k sqft25 Navajo Trail, Sloatsburg, NY 10974For SaleMLS ID #967313, Eric Troy, Listing by: Howard Hanna Rand Realty. OneKey® MLS as distributed by MLS GRID
- $789,0005 bd4 ba2.9k sqft181 Penaluna Road, Monroe, NY 10950For SaleMLS ID #1009971, Haakim Byrd, Listing by: HomeSmart Homes & Estates. OneKey® MLS as distributed by MLS GRID
- $1,100,0007 bd6 ba4.3k sqft12 Brentwood Drive, New City, NY 10956For SaleMLS ID #1034232, Christina Lardin, Listing by: R2M Realty Inc.. OneKey® MLS as distributed by MLS GRID
- $1,075,0004 bd4 ba2.3k sqft1285 Lakes Road, Monroe, NY 10950For SaleMLS ID #975059, Pete Wolven, Listing by: Hudson Valley Home Connection. OneKey® MLS as distributed by MLS GRID
- $999,0005 bd4 ba3.7k sqft5 Shagbark Court, New City, NY 10956For SaleMLS ID #1004258, John Philip, Listing by: Thomas M David. OneKey® MLS as distributed by MLS GRID
- $899,0006 bd4 ba3.9k sqft48 South Street, Goshen, NY 10924For SaleMLS ID #1015144, Carmela Lopez Borrazas, Listing by: Serhant LLC. OneKey® MLS as distributed by MLS GRID
- $989,0004 bd3 ba4.5k sqft219 Taylor Road, Cornwall, NY 10953For SaleMLS ID #1029707, Carly Ebers, Listing by: Ridge & Valley RE Corp. OneKey® MLS as distributed by MLS GRID
- $1,249,0006 bd6 ba4.5k sqft39 Woodhaven Drive, New City, NY 10956For SaleMLS ID #1024286, Theresa Negast, Listing by: Christie's Int. Real Estate. OneKey® MLS as distributed by MLS GRID
- $989,0005 bd4 ba3.3k sqft13 Beaumont Drive, New City, NY 10956For SaleMLS ID #979179, Joshua Burstein, Listing by: Keller Williams Hudson Valley. OneKey® MLS as distributed by MLS GRID
- $879,9995 bd4 ba3.4k sqft43 Greenwich Avenue, Central Valley, NY 10917For SaleMLS ID #1030228, Alexandra Zinko, Listing by: Century 21 Realty Center. OneKey® MLS as distributed by MLS GRID
- $949,0004 bd3 ba3.3k sqft19 Bull Mine Road, Chester, NY 10918For SaleMLS ID #1007687, James J. Cosenza, Listing by: BHG Real Estate Green Team. OneKey® MLS as distributed by MLS GRID
- $1,050,0005 bd3 ba3.7k sqft11 Kent Road, Airmont, NY 10952For SaleMLS ID #981360, Jon Paul Molfetta, Listing by: Keller Williams Valley Realty. OneKey® MLS as distributed by MLS GRID
- $1,175,0004 bd3 ba3.4k sqft556 Lakes Road, Monroe, NY 10950For SaleMLS ID #1017346, Ann Marie Hahr, Listing by: Keller Williams Realty. OneKey® MLS as distributed by MLS GRID
- $1,175,0004 bd3 ba3.4k sqft56 Jones Road, Warwick, NY 10990For SaleMLS ID #1009133, Jennifer DiCostanzo, Listing by: RE/MAX Town & Country. OneKey® MLS as distributed by MLS GRID
