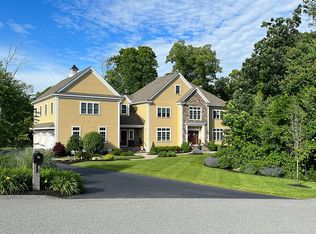
Welcome to 2 Norma Way, a stunning custom Colonial nestled in the prestigious Middleton Estates. This exceptional home offers the perfect blend of timeless elegance, thoughtful design, and resort-style living. The spacious floor plan features beautifully appointed living spaces, a gourmet kitchen, 4 bedrooms, and luxurious finishes throughout.The fully finished lower level is a versatile living space, ideal for a home gym, game room.Step outside to your private backyard oasis, complete with an in-ground pool and waterfall, outdoor bar and grilling area, poolside half bath, expansive patio, and play area—perfect for entertaining or relaxing all summer long. Additional highlights include a wraparound front porch, central vacuum, spacious walk-in closets, and meticulous craftsmanship throughout.Located in one of Middleton's most sought-after neighborhoods, this remarkable home offers privacy, luxury, and convenience with easy access to top-rated schools, major highways, and the best of the North Shore. A rare opportunity to own an exceptional property in Middleton's most sought-after neighborhood.
Pending
$2,299,999
2 Norma Way, Middleton, MA 01949
4beds
4,500sqft
Single Family Residence
Built in 2016
1.28 Acres Lot
$2,234,400 Zestimate®
$511/sqft
$-- HOA
What's special
Central vacuumLuxurious finishes throughoutPoolside half bathPrivate backyard oasisExpansive patioFully finished lower levelBeautifully appointed living spaces
- 36 days
- 331
- 5
Zillow last checked:
Listing updated:
Listed by:
The Sarkis Team 617-875-4950,
Douglas Elliman Real Estate - The Sarkis Team 617-875-4950
Source: MLS PIN,MLS#: 73558925
Facts & features
Interior
Bedrooms & bathrooms
- Bedrooms: 4
- Bathrooms: 4
- Full bathrooms: 2
- 1/2 bathrooms: 2
Primary bedroom
- Features: Bathroom - Double Vanity/Sink, Walk-In Closet(s), Closet/Cabinets - Custom Built, Flooring - Hardwood
- Level: Second
- Area: 378
- Dimensions: 21 x 18
Bedroom 2
- Features: Closet, Flooring - Hardwood
- Level: Second
- Area: 168
- Dimensions: 12 x 14
Bedroom 3
- Features: Closet, Flooring - Hardwood
- Level: Second
- Area: 168
- Dimensions: 12 x 14
Bedroom 4
- Features: Closet, Flooring - Hardwood
- Level: Second
- Area: 196
- Dimensions: 14 x 14
Bathroom 1
- Features: Bathroom - Half, Flooring - Stone/Ceramic Tile
- Level: First
- Area: 42
- Dimensions: 6 x 7
Bathroom 2
- Features: Bathroom - Full, Bathroom - Double Vanity/Sink, Bathroom - Tiled With Shower Stall, Bathroom - With Tub, Flooring - Stone/Ceramic Tile
- Level: Second
- Area: 96
- Dimensions: 12 x 8
Bathroom 3
- Features: Bathroom - Double Vanity/Sink, Bathroom - Tiled With Tub & Shower, Flooring - Stone/Ceramic Tile
- Level: Second
- Area: 64
- Dimensions: 8 x 8
Dining room
- Features: Flooring - Hardwood
- Level: First
- Area: 180
- Dimensions: 12 x 15
Family room
- Features: Flooring - Hardwood
- Level: First
- Area: 456
- Dimensions: 19 x 24
Kitchen
- Features: Flooring - Hardwood, Countertops - Stone/Granite/Solid, Kitchen Island, Gas Stove, Lighting - Pendant
- Level: First
- Area: 286
- Dimensions: 22 x 13
Living room
- Features: Flooring - Hardwood
- Level: First
- Area: 299
- Dimensions: 13 x 23
Office
- Features: Flooring - Hardwood
- Level: First
- Area: 132
- Dimensions: 11 x 12
Heating
- Central, Forced Air
Cooling
- Central Air
Appliances
- Included: Gas Water Heater, Water Heater, Range, Dishwasher, Microwave, Refrigerator, Washer, Dryer
- Laundry: Flooring - Stone/Ceramic Tile, Second Floor, Gas Dryer Hookup, Washer Hookup
Features
- Bathroom - Half, Bathroom, Play Room, Home Office, Central Vacuum
- Flooring: Hardwood, Flooring - Hardwood
- Basement: Full,Finished,Garage Access
- Number of fireplaces: 1
Interior area
- Total structure area: 4,500
- Total interior livable area: 4,500 sqft
- Finished area above ground: 3,789
- Finished area below ground: 711
Property
Parking
- Total spaces: 9
- Parking features: Attached, Paved Drive, Off Street
- Attached garage spaces: 3
- Uncovered spaces: 6
Features
- Patio & porch: Porch, Patio
- Exterior features: Porch, Patio, Pool - Inground Heated, Sprinkler System, Fenced Yard
- Has private pool: Yes
- Pool features: Pool - Inground Heated
- Fencing: Fenced/Enclosed,Fenced
Lot
- Size: 1.28 Acres
Details
- Parcel number: 4890307
- Zoning: R1B
Construction
Type & style
- Home type: SingleFamily
- Architectural style: Colonial
- Property subtype: Single Family Residence
Materials
- Frame
- Foundation: Concrete Perimeter
- Roof: Shingle
Condition
- Year built: 2016
Utilities & green energy
- Sewer: Private Sewer
- Water: Public
- Utilities for property: for Gas Range, for Gas Oven, for Gas Dryer, Washer Hookup
Community & HOA
Community
- Features: Shopping, Pool, Park, Conservation Area, Highway Access, House of Worship, Public School
- Security: Security System
HOA
- Has HOA: No
Location
- Region: Middleton
Financial & listing details
- Price per square foot: $511/sqft
- Tax assessed value: $1,825,600
- Annual tax amount: $21,706
- Date on market: 8/22/2026
Estimated market value
$2,234,400
$2.12M - $2.35M
$7,079/mo
Price history
| Date | Event | Price |
|---|---|---|
| 8/22/2026 | Pending sale | $2,299,999$511/sqft |
Source:  Douglas Elliman #73558925 Report a problem Douglas Elliman #73558925 Report a problem | ||
| 8/22/2026 | Contingent | $2,299,999$511/sqft |
Source: MLS PIN #73558925 Report a problem | ||
| 8/4/2026 | Listed for sale | $2,299,999+96.6%$511/sqft |
Source: MLS PIN #73558925 Report a problem | ||
| 9/27/2017 | Sold | $1,170,000-1.6%$260/sqft |
Source: Public Record Report a problem | ||
| 8/16/2017 | Pending sale | $1,189,000$264/sqft |
Source: Doyle Real Estate #72193484 Report a problem | ||
| 7/20/2017 | Price change | $1,189,000-5.6%$264/sqft |
Source: Doyle Real Estate #72193484 Report a problem | ||
| 7/6/2017 | Listed for sale | $1,259,000+293.4%$280/sqft |
Source: Doyle Real Estate #72193484 Report a problem | ||
| 1/8/2016 | Sold | $320,000$71/sqft |
Source: Public Record Report a problem | ||
Public tax history
| Year | Property taxes | Tax assessment |
|---|---|---|
| 2025 | $21,706 +2.5% | $1,825,600 +1.6% |
| 2024 | $21,177 +6.5% | $1,796,200 +16.2% |
| 2023 | $19,889 | $1,545,400 |
| 2022 | $19,889 +23.4% | $1,545,400 +31.5% |
| 2021 | $16,120 +2.6% | $1,174,900 +1.9% |
| 2020 | $15,709 +3.2% | $1,153,400 +3.8% |
| 2019 | $15,219 +9.9% | $1,111,700 +12.1% |
| 2018 | $13,846 +171.5% | $991,800 +171.4% |
| 2017 | $5,099 +6.3% | $365,500 +5.8% |
| 2016 | $4,799 -3.1% | $345,500 -3.9% |
| 2015 | $4,954 -0.9% | $359,500 |
| 2014 | $4,997 | $359,500 |
Find assessor info on the county website
Monthly payment
Est. payment
Payment breakdown
Explore the cost of this home by adjusting the details. Changes won't be saved.Climate risks
Neighborhood: 01949
Nearby schools
Schools provided by the listing agent
- Elementary: Fuller Meadow School
- Middle: Howe Manning School
- High: Masconomet Regional
Source: MLS PIN. This data may not be complete. We recommend contacting the local school district to confirm school assignments for this home.
Similar homes
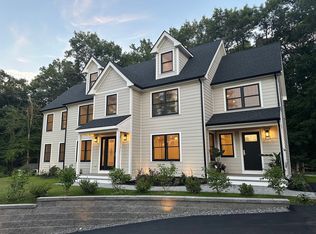
- $2,350,0004 bd5 ba4.9k sqft20 Main St, Boxford, MA 01921For Sale
 MLS ID #73576124, Jonian Beqo, J. Barrett & Company. MLS PIN
 - $1,850,0004 bd5 ba5.4k sqft9 Anna Dr, Danvers, MA 01923For Sale
 MLS ID #73568961, Albert Lane, Coldwell Banker Realty - Marblehead. MLS PIN
 - $2,349,0004 bd5 ba5.7k sqft9 Shay Ln, North Reading, MA 01864For Sale
 MLS ID #73573034, Vita Realty Group, Compass. MLS PIN
 - $1,995,0005 bd5 ba4.2k sqft7 Bridle Spur Ln, Danvers, MA 01923For Sale
 MLS ID #73554481, Robert Heil, Coldwell Banker Realty - Beverly. MLS PIN
