Experience a new standard of luxury living at Page Hill, nestled within one of Bedford's premier residential neighborhoods. Thoughtfully designed to offer the privacy and feel of a single-family home, each residence features a separate driveway, private entrance, fencing, and a natural tree-lined buffer. Inside, soaring ceilings, oversized windows, and sophisticated finishes create bright, elegant living spaces. The chef's kitchen showcases premium cabinetry, stone countertops, and high-end appliances, opening to a covered deck and stone patio for effortless indoor-outdoor living. A main-level primary suite, second primary suite upstairs, 3.5 designer baths. Conveniently located near shopping, dining, and major commuter routes, this is a rare opportunity to enjoy timeless design, exceptional craftsmanship, and an timeless luxury lifestyle. Don't miss this exceptional opportunity.
New construction
$1,850,000
2 Overlook Dr #B, Bedford, MA 01730
4beds
3,200sqft
Single Family Residence
Built in 2026
0.99 Acres Lot
$-- Zestimate®
$578/sqft
$-- HOA
What's special
Sophisticated finishesCovered deckStone patioSeparate drivewayPrivate entranceSecond primary suite upstairsMain-level primary suite
- 70 days
- 211
- 4
Zillow last checked:
Listing updated:
Listed by:
Stephanie and Dina Group 978-265-7527,
Barrett Sotheby's International Realty 978-369-6453
Source: MLS PIN,MLS#: 73548887
Facts & features
Interior
Bedrooms & bathrooms
- Bedrooms: 4
- Bathrooms: 4
- Full bathrooms: 3
- 1/2 bathrooms: 1
Primary bedroom
- Features: Bathroom - Full, Walk-In Closet(s)
- Level: First
Bedroom 2
- Features: Bathroom - Full, Walk-In Closet(s)
- Level: Second
Bedroom 3
- Features: Bathroom - Full, Closet - Double
- Level: Second
Bedroom 4
- Features: Bathroom - Full, Closet - Double
- Level: Second
Primary bathroom
- Features: Yes
Bathroom 1
- Features: Bathroom - Half
- Level: First
Bathroom 2
- Features: Bathroom - Full, Bathroom - Double Vanity/Sink, Bathroom - With Shower Stall, Soaking Tub
- Level: First
Bathroom 3
- Features: Bathroom - Full, Bathroom - With Shower Stall
- Level: Second
Family room
- Features: French Doors, Exterior Access, Open Floorplan
Kitchen
- Features: Dining Area, Pantry, Kitchen Island, Open Floorplan
- Level: First
Living room
- Level: First
Office
- Level: First
Heating
- Central, Heat Pump, Electric
Cooling
- Central Air, Dual, ENERGY STAR Qualified Equipment
Appliances
- Included: Electric Water Heater, Tankless Water Heater, Range, Dishwasher, Disposal, Microwave, Refrigerator, Washer, Dryer, Washer/Dryer, Range Hood, Plumbed For Ice Maker
- Laundry: Gas Dryer Hookup, Exterior Access, Washer Hookup, Sink, First Floor, Electric Dryer Hookup
Features
- Bathroom - Full, Bathroom - Double Vanity/Sink, Storage, Entrance Foyer, Office, Bathroom, Bonus Room, Internet Available - Unknown
- Flooring: Tile, Hardwood
- Doors: Insulated Doors, French Doors
- Windows: Insulated Windows
- Has basement: No
- Number of fireplaces: 1
- Fireplace features: Family Room
Interior area
- Total structure area: 3,200
- Total interior livable area: 3,200 sqft
- Finished area above ground: 3,200
Property
Parking
- Total spaces: 4
- Parking features: Attached, Garage Door Opener, Paved Drive, Paved
- Attached garage spaces: 2
- Uncovered spaces: 2
Features
- Patio & porch: Deck, Covered
- Exterior features: Deck, Covered Patio/Deck, Professional Landscaping
Lot
- Size: 0.99 Acres
- Features: Cleared
Details
- Parcel number: 351662
- Zoning: Res A
Construction
Type & style
- Home type: SingleFamily
- Architectural style: Contemporary
- Property subtype: Single Family Residence
- Attached to another structure: Yes
Materials
- Frame
- Foundation: Concrete Perimeter, Slab
- Roof: Shingle
Condition
- New construction: Yes
- Year built: 2026
Details
- Warranty included: Yes
Utilities & green energy
- Electric: 220 Volts, 200+ Amp Service, Generator Connection
- Sewer: Public Sewer
- Water: Public
- Utilities for property: for Electric Range, for Electric Dryer, Washer Hookup, Icemaker Connection, Generator Connection
Community & HOA
Community
- Features: Public Transportation, Shopping, Park, Walk/Jog Trails, Medical Facility, Conservation Area, Highway Access, House of Worship, Public School
HOA
- Has HOA: No
Location
- Region: Bedford
Financial & listing details
- Price per square foot: $578/sqft
- Date on market: 8/8/2026
- Listing terms: Contract
- Road surface type: Paved
Estimated market value
Not available
Estimated sales range
Not available
Not available
Price history
| Date | Event | Price |
|---|---|---|
| 7/13/2026 | Listed for sale | $1,850,000$578/sqft |
Source: MLS PIN #73548887 Report a problem | ||
Public tax history
Tax history is unavailable.
Monthly payment
Est. payment
Payment breakdown
Explore the cost of this home by adjusting the details. Changes won't be saved.Climate risks
Neighborhood: 01730
Nearby schools
Schools provided by the listing agent
- Elementary: Lt Job Lane
- Middle: John Glenn Ms
- High: Bedford Hs
Source: MLS PIN. This data may not be complete. We recommend contacting the local school district to confirm school assignments for this home.
Similar homes
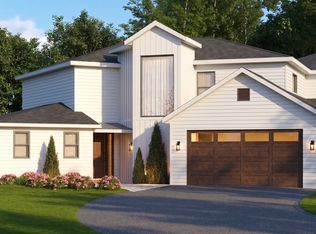
- $1,850,0004 bd4 ba3.2k sqft2 Overlook Dr #A, Bedford, MA 01730New Construction
 MLS ID #73548882, Stephanie and Dina Group, Barrett Sotheby's International Realty. MLS PIN
 - $1,247,5004 bd4 ba3.2k sqft58 Neillian St, Bedford, MA 01730For Sale
 MLS ID #73575487, Daria Miano, Barrett Sotheby's International Realty. MLS PIN
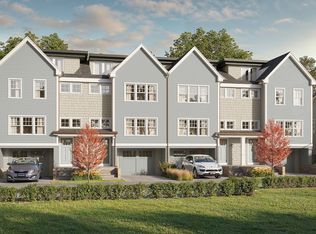
 - $1,550,0004 bd4 ba3k sqftRevolutionary Row, Bedford, MA 01730For Sale
 MLS ID #73527462, Team Suzanne and Company, Compass. MLS PIN
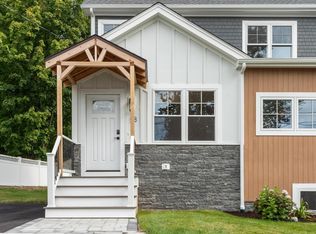
 - $1,247,5004 bd4 ba3.2k sqft58 Neillian St #58, Bedford, MA 01730For Sale
 MLS ID #73575489, Daria Miano, Barrett Sotheby's International Realty. MLS PIN
