Custom built log cabin set on close to three acres of beautifully maintained grounds, featuring a large stamped concrete patio complete with pizza oven and built-in smoker. The house is a southern facing three bedroom home that is flooded with natural light. Enjoy vaulted ceilings with skylights and exposed beams. In the wintertime cozy up to a high efficiency woodburning insert in the fireplace. The kitchen features soapstone countertops and sink. The three season room includes a custom built soapstone wood stove and walls of windows to look out over the beautiful backyard, large garden, and frog ponds. The house has a large unfinished basement that spans the entirety of the house that also includes a large free standing woodstove. Also enjoy a piece of living history with the two story barn (seen from the street). The foundation dates back to the 1700's and the lumber in creating the ceiling/second story was salvaged from the original Asbury Graphite Mill. Although its roots are historical, the barn is in full working condition, has its own electrical panel, and is fully utilized. Barn is being sold in "as is condition. The house is situated on close to three acres at the end of a private lane, directly across the street from a 150 acre nature preserve, with easy access to route 78 and 22 in a great school district. Come see your future dream home today!
Under contract
$575,000
2 Pine Ct, Bethlehem Twp., NJ 08804
3beds
1,552sqft
:
Get pre-qualified$4,349/mo
Single Family Residence
Built in 1985
2.76 Acres Lot
$-- Zestimate®
$370/sqft
$-- HOA
What's special
- 31 days |
- 2,919 |
- 230 |
Likely to sell faster than
Zillow last checked:
Listing updated:
Listed by:
Coleen Mcnally 908-698-4500,
Re/Max Classic Group
Source: GSMLS,MLS#: 4036001
Facts & features
Interior
Bedrooms & bathrooms
- Bedrooms: 3
- Bathrooms: 2
- Full bathrooms: 2
Primary bedroom
- Description: Full Bath
Bedroom 1
- Level: Second
- Area: 289
- Dimensions: 17 x 17
Bedroom 2
- Level: First
- Area: 180
- Dimensions: 15 x 12
Bedroom 3
- Level: First
- Area: 180
- Dimensions: 15 x 12
Family room
- Level: First
- Area: 400
- Dimensions: 25 x 16
Kitchen
- Features: Kitchen Island, Eat-in Kitchen
- Level: First
- Area: 225
- Dimensions: 15 x 15
Basement
- Features: Laundry Room, Utility Room
Heating
- 1 Unit, See Remarks, Oil Tank Above Ground - Inside
Cooling
- Window Unit(s)
Appliances
- Included: Carbon Monoxide Detector, Dishwasher, Range/Oven-Electric
- Laundry: In Basement
Features
- Beamed Ceilings, Walk-In Closet(s), Sunroom
- Flooring: Vinyl-Linoleum, Wood
- Basement: Yes,Full,Unfinished
- Number of fireplaces: 2
- Fireplace features: Family Room, See Remarks, Wood Stove-Freestanding
Interior area
- Total structure area: 1,552
- Total interior livable area: 1,552 sqft
Property
Parking
- Parking features: 2 Car Width, Crushed Stone
Features
- Patio & porch: Patio
- Exterior features: Barbecue
Lot
- Size: 2.76 Acres
- Dimensions: 2.761
- Features: Cul-De-Sac, Open Lot
Details
- Additional structures: Barn/Stable, Workshop
- Parcel number: 1902000050000000180001
- Other equipment: Generator-Hookup
Construction
Type & style
- Home type: SingleFamily
- Architectural style: Log Cabin
- Property subtype: Single Family Residence
Materials
- Wood Siding
- Roof: Asphalt Shingle
Condition
- Year built: 1985
- Major remodel year: 2022
Utilities & green energy
- Sewer: Septic Tank
- Water: Well
- Utilities for property: Electricity Connected, Cable Available
Community & HOA
Community
- Security: Carbon Monoxide Detector(s), Smoke Detector(s), Carbon Monoxide Detector
Location
- Region: Bloomsbury
Financial & listing details
- Price per square foot: $370/sqft
- Tax assessed value: $470,000
- Annual tax amount: $9,498
- Date on market: 6/26/2026
- Exclusions: Washer, Dryer, basement refrig & Freezer
- Ownership type: Fee Simple
- Electric utility on property: Yes
Estimated market value
Not available
Estimated sales range
Not available
Not available
Price history
| Date | Event | Price |
|---|---|---|
| 7/14/2026 | Pending sale | $575,000$370/sqft |
Source:  GSMLS #4036001 Report a problem GSMLS #4036001 Report a problem | ||
| 6/26/2026 | Listed for sale | $575,000+60.2%$370/sqft |
Source: GSMLS #4036001 Report a problem | ||
| 12/14/2015 | Sold | $359,000-2.7%$231/sqft |
Source: GSMLS #3255498 Report a problem | ||
| 9/26/2015 | Listed for sale | $369,000$238/sqft |
Source: Berkshire Hathaway HomeServices New Jersey Properties #3255498 Report a problem | ||
Public tax history
| Year | Property taxes | Tax assessment |
|---|---|---|
| 2025 | $15,317 +61.5% | $470,000 +61.5% |
| 2024 | $9,484 +3.9% | $291,000 |
| 2023 | $9,126 +3.8% | $291,000 |
| 2022 | $8,791 +0.9% | $291,000 |
| 2021 | $8,715 +2.4% | $291,000 |
| 2020 | $8,515 +2.6% | $291,000 |
| 2019 | $8,302 +0.7% | $291,000 |
| 2018 | $8,247 -2.2% | $291,000 |
| 2017 | $8,433 0% | $291,000 |
| 2016 | $8,436 +3.4% | $291,000 |
| 2015 | $8,160 -0.7% | $291,000 |
| 2014 | $8,215 +0% | $291,000 |
| 2013 | $8,212 | $291,000 |
Find assessor info on the county website
Monthly payment
Est. payment
Payment breakdown
Explore the cost of this home by adjusting the details. Changes won't be saved.Climate risks
Neighborhood: 08804
Nearby schools
GreatSchools rating
- 4/10Thomas B Conley Elementary SchoolGrades: PK-5Distance: 5 mi
- 5/10Ethel Hoppock Elementary SchoolGrades: 6-8Distance: 2.5 mi
- 8/10North Hunterdon Regional High SchoolGrades: 9-12Distance: 10 mi
Schools provided by the listing agent
- High: N.hunterdn
Source: GSMLS. This data may not be complete. We recommend contacting the local school district to confirm school assignments for this home.
- $505,2003 bd2 ba1.2k sqft1 Pine Ct, Bloomsbury, NJ 08804Off Market

- $580,0004 bd2 ba-- sqft215 County Road 579, Bloomsbury, NJ 08804Sold

- $412,5002 bd1 ba-- sqft14 Tulip Ln, Bloomsbury, NJ 08804Sold
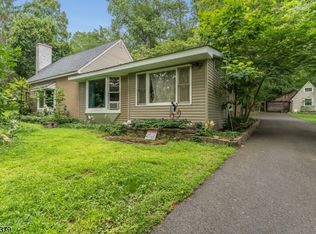
- $374,2002 bd1 ba860 sqft12 Tulip Ln, Bloomsbury, NJ 08804Off Market
- $575,0004 bd3 ba-- sqft209 County Road Route579, Bloomsbury, NJ 08804Sold
- $199,9003 bd1 ba-- sqft207 County Route 579, Bloomsbury, NJ 08804Sold
- $431,2003 bd2 ba1.1k sqft245 County Route 579, Bloomsbury, NJ 08804Off Market
- $418,7003 bd1 ba-- sqft245 County Road 579, Bloomsbury, NJ 08804Off Market
A local agent can set up tours, give advice and negotiate with sellers.
Similar homes
- $589,9002 bd2 ba1.6k sqft570 Spring Mills Rd., Alexandria Twp., NJ 08848For Sale
 MLS ID #4036584, Robert L. Beatty, Weichert Realtors. GSMLS
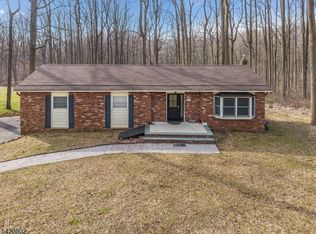
 - $509,0003 bd2 ba1.3k sqft447 Bellwood Ave, Bethlehem Twp., NJ 08802For Sale
 MLS ID #4035591, Nicole Yard, Coldwell Banker Realty. GSMLS
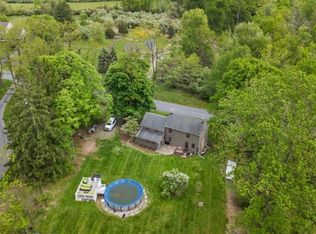
 - $499,9003 bd2 ba2.2k sqft490 Mine Rd, Bethlehem Twp., NJ 08802For Sale
 MLS ID #4041118, Susan Dileo, Melchor Realty. GSMLS
 - $545,0003 bd4 ba1.9k sqft40 Thatcher Avenue, Franklin Twp., NJ 08886For Sale
 MLS ID #4040257, Lisa Ellis, Coldwell Banker Realty. GSMLS
 - $499,0003 bd2 ba1.4k sqft29 Stewartsville Rd, Franklin Twp., NJ 08886For SaleMLS ID #4036239, Cindy Czaskos, Weichert Realtors. GSMLS
- $575,0003 bd1 ba1.3k sqft37 Barley Sheaf Rd, Raritan Twp., NJ 08822For SaleMLS ID #4039603, Christina Duncan, Exp Realty, Llc. GSMLS
- $525,0003 bd2 ba1.7k sqft149 Philhower Ave, Califon Boro, NJ 07830For SaleMLS ID #4039498, Michael Rossi, Exp Realty, Llc. GSMLS
- $599,0003 bd2 ba1.6k sqft22 Sandra Rd, East Amwell Twp., NJ 08551For SaleMLS ID #4035841, Nicole Yard, Coldwell Banker Realty. GSMLS
- $575,0003 bd2 ba1.3k sqft11 Meadowbrook Rd, Flemington, NJ 08822For Sale
 MLS ID #NJHT2005164, Liz Delcasale, Coldwell Banker Residential Brokerage - Flemington. Bright MLS
 - $660,3003 bd3 ba2.2k sqft3591 Dogwood Ln, Riegelsville, PA 18077For SaleMLS ID #780888, Shane Norman, BHHS Fox & Roach Doylestown. GLVR
- $499,4403 bd2 ba1.5k sqft9039 Easton Rd, Ottsville, PA 18942For SaleMLS ID #PABU2124904, Thomas Skiffington, RE/MAX 440 - Perkasie. Bright MLS
- $589,9003 bd3 ba2.1k sqft255 Timothy Ave, Bethlehem, PA 18020For SaleMLS ID #779911, David Lichtenwalner, BHHS - Choice Properties. GLVR
- $675,0004 bd3 ba2k sqft10 John Dr, Clinton Twp., NJ 08801For SaleMLS ID #4036984, Paula Douris, Weichert Realtors. GSMLS
- $640,0003 bd3 ba1.5k sqft24 Hardscrabble Hill Rd, Raritan Twp., NJ 08822For SaleMLS ID #4032749, Walter Klim, Re/Max Results Realty. GSMLS
- $695,0003 bd3 ba2.1k sqft1 Cross Creek Ln, Upper Black Eddy, PA 18972For SaleMLS ID #774129, Natalie Marasco, Dorey, Carol C Real Estate. GLVR
- $535,0003 bd3 ba1.8k sqft90 Russling Rd, Independence Twp., NJ 07840For SaleMLS ID #4026237, Maria Schmidt, Fiedler Real Estate. GSMLS
- $651,9004 bd3 ba2.2k sqft00A Easton Rd, Ottsville, PA 18942New ConstructionBright MLS
- $685,0004 bd3 ba1.8k sqft5309 Lehnenberg Rd, Kintnersville, PA 18930For SaleMLS ID #778844, Launora Jusufi, Heart and Home Realty LLC. GLVR
- $449,0003 bd3 ba1.9k sqft1 Hillside Ave, Liberty Twp., NJ 07823For SaleMLS ID #4037632, Bradford Schreffler, Coldwell Banker Realty. GSMLS
- $399,0003 bd2 ba1.4k sqft206 Race St, Alexandria Twp., NJ 08867For SaleMLS ID #4027937, Jill Hermann, Coldwell Banker Realty. GSMLS
