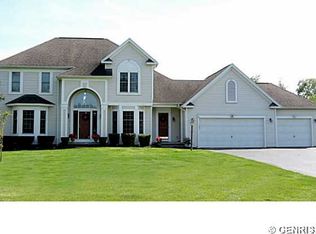
Spectacular Custom Built Model Home by Fran Hirsch. Amazing Penfield Colonial 3,551 sq. ft. on .73 acres. Step inside the expansive foyer to be greeted by the beautiful custom staircase & hardwood floors. Spectacular 2-story family room has a wall of windows, transoms, elegant fluted columns, fireplace & awesome view from the office area/balcony. First floor living is a real possibility with a bedroom and full bath downstairs. The second floor has 4 bedrooms and includes a palatial primary suite. The eat-in kitchen has granite countertops, island, breakfast bar & pantry. The spacious formal dining room is an entertainer's dream. Even more fun entertaining in the private backyard complete with beautiful Therma Spa Hot Tub, heated Inground pool (2020 liner) and shed. Hang out in the finished basement rec room with bar, pool table and projection screen all staying. You'll find plenty of storage in the basement and the 3-car garage.Primary bedroom have 2 room walk in closet.
Upgrades include Roof 2020 (50-year shingles), Furnace, Central Air and Tankless Hot Water, stove, microwave, dishwasher (2 years old), solar panels (1 year old), fresh paint (3 yrs old), new light fixtures in the main foyer, living room, and kitchen island (3 yrs old), playset added to the backyard, updated vanity and the mirror in the downstairs bathroom, new toilet in all the bathrooms, updated vanity and mirror in the guest bathroom upstairs, new hardwood in great room/living room. Delayed Negotiations Thursday, September 24th at 1:00PM.
Active
$649,900
2 Pipers Meadow Trl, Penfield, NY 14526
5beds
3,551sqft
Single Family Residence
Built in 1992
0.73 Acres Lot
$-- Zestimate®
$183/sqft
$-- HOA
What's special
Heated inground poolPrivate backyardPalatial primary suiteExpansive foyerBeautiful custom staircaseWall of windowsBreakfast bar
- 6 days
- 2,745
- 244
Zillow last checked:
Listing updated:
Listed by:
Dalton Wade Inc. 888-668-8283,
Waqas Ali 585-317-1061
Source: NYSAMLSs,MLS#: R1715798 Originating MLS: Rochester
Originating MLS: RochesterFacts & features
Interior
Bedrooms & bathrooms
- Bedrooms: 5
- Bathrooms: 3
- Full bathrooms: 3
- Main level bathrooms: 1
- Main level bedrooms: 1
Heating
- Gas, Solar, Forced Air
Cooling
- Central Air
Appliances
- Included: Built-In Range, Built-In Oven, Dryer, Dishwasher, Free-Standing Range, Disposal, Gas Oven, Gas Range, Gas Water Heater, Microwave, Oven, Refrigerator, Tankless Water Heater, Washer, Humidifier
Features
- Breakfast Bar, Den, Separate/Formal Dining Room, Entrance Foyer, Eat-in Kitchen, Granite Counters, Great Room, Kitchen Island, Kitchen/Family Room Combo, Living/Dining Room, Pantry, Storage, Bedroom on Main Level, Main Level Primary, Primary Suite, Programmable Thermostat
- Flooring: Carpet, Hardwood, Tile, Varies
- Basement: Egress Windows,Full,Partially Finished
- Number of fireplaces: 1
Interior area
- Total structure area: 3,551
- Total interior livable area: 3,551 sqft
Video & virtual tour
Property
Parking
- Total spaces: 3
- Parking features: Attached, Garage, Driveway
- Attached garage spaces: 3
Features
- Levels: Two
- Stories: 2
- Exterior features: Blacktop Driveway
Lot
- Size: 0.73 Acres
- Dimensions: 136 x 0
- Features: Corner Lot, Irregular Lot, Residential Lot
Details
- Parcel number: 2642001090400003039000
- Special conditions: Standard
Construction
Type & style
- Home type: SingleFamily
- Architectural style: Colonial
- Property subtype: Single Family Residence
Materials
- Brick, Vinyl Siding, Wood Siding
- Foundation: Block
Condition
- Resale
- Year built: 1992
Utilities & green energy
- Sewer: Connected
- Water: Connected, Public
- Utilities for property: Sewer Connected, Water Connected
Community & HOA
Community
- Subdivision: Pipers Mdws Sec 01 Ph 01
Location
- Region: Penfield
Financial & listing details
- Price per square foot: $183/sqft
- Tax assessed value: $493,800
- Annual tax amount: $16,168
- Date on market: 9/17/2026
- Listing terms: Cash,Conventional,FHA,VA Loan
Estimated market value
Not available
Estimated sales range
Not available
$5,397/mo
Price history
| Date | Event | Price |
|---|---|---|
| 9/17/2026 | Listed for sale | $649,900+6.2%$183/sqft |
Source:  NYSAMLSs #R1715798 Report a problem NYSAMLSs #R1715798 Report a problem | ||
| 8/1/2023 | Sold | $612,000+2%$172/sqft |
Source: NYSAMLSs #R1471771 Report a problem | ||
| 5/25/2023 | Pending sale | $599,900$169/sqft |
Source: NYSAMLSs #R1471771 Report a problem | ||
| 5/17/2023 | Listed for sale | $599,900+0.8%$169/sqft |
Source: NYSAMLSs #R1471771 Report a problem | ||
| 4/16/2021 | Listing removed | -- |
Source: Owner Report a problem | ||
| 4/14/2021 | Price change | $595,000-11.9%$168/sqft |
Source: Owner Report a problem | ||
| 4/7/2021 | Listed for sale | $675,000+12.5%$190/sqft |
Source: Owner Report a problem | ||
| 3/24/2021 | Listing removed | -- |
Source: Owner Report a problem | ||
| 6/22/2019 | Listing removed | $599,999$169/sqft |
Source: Owner Report a problem | ||
| 6/19/2019 | Listed for sale | $599,999+122.2%$169/sqft |
Source: Owner Report a problem | ||
| 10/29/1997 | Sold | $270,000-8.5%$76/sqft |
Source: Public Record Report a problem | ||
| 11/20/1996 | Sold | $295,000$83/sqft |
Source: Public Record Report a problem | ||
Public tax history
| Year | Property taxes | Tax assessment |
|---|---|---|
| 2025 | -- | $493,800 |
| 2024 | -- | $493,800 +11.5% |
| 2023 | -- | $442,800 |
| 2022 | -- | $442,800 +23% |
| 2021 | -- | $360,000 |
| 2020 | -- | $360,000 |
| 2018 | -- | $360,000 |
| 2017 | $8,589 | $360,000 |
| 2016 | -- | $360,000 |
| 2015 | -- | $360,000 |
| 2014 | -- | $360,000 -7.8% |
| 2013 | -- | $390,300 |
| 2012 | -- | $390,300 |
| 2011 | -- | $390,300 |
| 2010 | -- | $390,300 |
| 2009 | -- | $390,300 +13.4% |
| 2007 | -- | $344,200 |
| 2006 | -- | $344,200 +2.7% |
| 2005 | -- | $335,000 +13.2% |
| 2004 | -- | $296,000 |
| 2003 | -- | $296,000 |
| 2002 | -- | $296,000 |
| 2001 | -- | $296,000 +0.3% |
| 2000 | -- | $295,000 |
Find assessor info on the county website
Monthly payment
Climate risks
Neighborhood: 14526
Nearby schools
Schools provided by the listing agent
- District: Penfield
Source: NYSAMLSs. This data may not be complete. We recommend contacting the local school district to confirm school assignments for this home.
Similar homes
- $649,9003 bd2 ba2.1k sqft1374 Allen Rd, Penfield, NY 14526For Sale
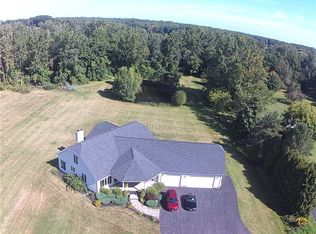
 MLS ID #R1716304, Charlene M. Lipomi, Listing by: Charlene Lipomi. NYSAMLSs
 - $550,0005 bd3 ba2.7k sqft1744 Jackson Rd, Penfield, NY 14526For Sale
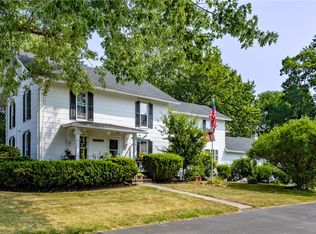 MLS ID #R1711434, Laurie Dietrich, Listing by: Hunt Real Estate ERA/Columbus. NYSAMLSs
 - $649,9006 bd3 ba3.2k sqft2179 Five Mile Line Rd, Penfield, NY 14526For Sale
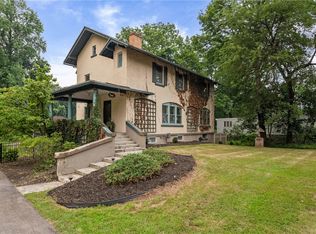 MLS ID #R1707914, Kimberly Graus, Listing by: Howard Hanna. NYSAMLSs
 - $649,9005 bd3 ba3k sqft1155 Sagebrook Way, Webster, NY 14580For Sale
 MLS ID #R1716630, Jason M Ruffino, Listing by: RE/MAX Plus. NYSAMLSs
 - $445,9004 bd3 ba2.1k sqft1747 Scribner Rd, Penfield, NY 14526For SaleMLS ID #R1716363, Gabrielle L. Marino, Listing by: Revolution Real Estate. NYSAMLSs
- $599,9003 bd4 ba2.1k sqft6 Savannah Ct, Rochester, NY 14625For SaleMLS ID #R1712148, Dawn V. Nowak, Listing by: Keller Williams Realty Greater Rochester. NYSAMLSs
- $649,0006 bd3 ba2.9k sqft20 Schoolhouse Ln, Rochester, NY 14618For SaleMLS ID #R1716728, Katharine M Cowie, Listing by: RE/MAX Realty Group. NYSAMLSs
- $615,0003 bd4 ba2.7k sqft1360 Sagebrook Way, Webster, NY 14580For SaleMLS ID #R1710367, Amy L. Petrone, Listing by: RE/MAX Realty Group. NYSAMLSs
- $649,9003 bd2 ba2.3k sqft23 N Country Club Dr, Rochester, NY 14618For SaleMLS ID #R1711832, Lori A Mason, Listing by: Howard Hanna. NYSAMLSs
- $649,9004 bd3 ba3.9k sqft854 Park Haven Dr, Webster, NY 14580For SaleMLS ID #R1713419, Nunzio Salafia, Listing by: RE/MAX Plus. NYSAMLSs
- $630,0004 bd3 ba3k sqft1125 Ohstrom Park, Webster, NY 14580For SaleMLS ID #R1707004, Mary Jane Griggs, Listing by: Upstate Realty and Relocation. NYSAMLSs
- $386,9004 bd3 ba2.1k sqft11 Pine Brook Cir, Penfield, NY 14526For SaleMLS ID #R1710657, Cindy B. Rosato, Listing by: RE/MAX Realty Group. NYSAMLSs
- $349,9004 bd3 ba2.1k sqft997 Hickory Holw, Webster, NY 14580For SaleMLS ID #R1715869, Susan Glenz, Listing by: Keller Williams Realty Gateway. NYSAMLSs
- $689,9005 bd3 ba3.2k sqft91 Glenhill Dr, Rochester, NY 14618For SaleMLS ID #R1712076, Claudia A. Nealon, Listing by: RE/MAX Plus. NYSAMLSs
- $495,0004 bd4 ba2k sqft(Undisclosed Address), Fairport, NY 14450For SaleMLS ID #R1715218, Joshua D. Bartolotta, Listing by: Keller Williams Realty Greater Rochester. NYSAMLSs
- $595,0004 bd4 ba3.2k sqft251 Longleaf Ln, Macedon, NY 14502For SaleMLS ID #R1714955, Andrew Hannan, Listing by: Real Broker NY, LLC. NYSAMLSs
- $824,0004 bd3 ba2.4k sqft50 Dumais Ln, Penfield, NY 14526New ConstructionMLS ID #R1710536, James R. White, Listing by: Empire Realty Group. NYSAMLSs
- $499,9005 bd4 ba2.3k sqft1834 Halesworth Ln, Webster, NY 14519For SaleMLS ID #R1717131, Marc Mingoia, Listing by: Howard Hanna. NYSAMLSs
- $499,9003 bd3 ba2.5k sqft1 Morning Woods Ln, Rochester, NY 14625For SaleMLS ID #R1712188, Amy L. Petrone, Listing by: RE/MAX Realty Group. NYSAMLSs
