Located in a tucked-away 14-lot subdivision featuring a double-ended cul-de-sac, this 4 bedroom home offers a wonderful combination of space, comfort, and convenience. Filled with natural light, the home features hardwood flooring throughout, 2 full and 2 half baths, a propane fireplace, and central air. The kitchen offers a generously sized island and a casual dining area, complemented by a separate formal dining room, providing plenty of options for everyday living and entertaining. Upstairs, enjoy the convenience of second-floor laundry, while the primary bedroom offers water views from its side-facing windows. One of the additional bedrooms is currently being used as a media/movie room, offering flexibility to suit your needs. The tastefully finished walkout basement provides additional living space, complemented by ample storage throughout the home. Additional amenities include a whole-house water filtration system, sprinkler system, and the convenience of town water and sewer. Enjoy the tucked-away neighborhood setting while remaining conveniently located near major highways, shopping, dining, and everyday essentials.
Pending
$849,900
2 Plantation Dr, Tiverton, RI 02878
4beds
2,404sqft
Single Family Residence
Built in 2016
0.49 Acres Lot
$855,100 Zestimate®
$354/sqft
$-- HOA
What's special
Propane fireplaceCasual dining areaSecond-floor laundrySeparate formal dining roomCentral airHardwood flooring throughoutFilled with natural light
- 19 days
- 258
- 13
Zillow last checked:
Listing updated:
Listed by:
Kristy Oliveira 508-558-0486,
Keller Williams South Watuppa
Source: StateWide MLS RI,MLS#: 1424906
Facts & features
Interior
Bedrooms & bathrooms
- Bedrooms: 4
- Bathrooms: 4
- Full bathrooms: 2
- 1/2 bathrooms: 2
Bathroom
- Features: Bath w Tub & Shower
Heating
- Bottle Gas, Forced Air
Cooling
- Central Air, Ductless
Appliances
- Included: Dishwasher, Dryer, Microwave, Refrigerator, Washer, Electric Water Heater
Features
- Wall (Dry Wall), Plumbing (Mixed)
- Flooring: Ceramic Tile, Hardwood
- Basement: Full,Walk-Out Access,Partially Finished,Common,Storage Space
- Number of fireplaces: 1
- Fireplace features: Gas
Interior area
- Total structure area: 1,904
- Total interior livable area: 2,404 sqft
- Finished area above ground: 1,904
- Finished area below ground: 500
Video & virtual tour
Property
Parking
- Total spaces: 6
- Parking features: Attached, Driveway
- Attached garage spaces: 2
- Has uncovered spaces: Yes
Features
- Has view: Yes
- View description: Water
- Has water view: Yes
- Water view: Water
Lot
- Size: 0.49 Acres
- Features: Cul-De-Sac, Sprinklers
Details
- Parcel number: TIVEM201B659
- Zoning: r60
Construction
Type & style
- Home type: SingleFamily
- Architectural style: Colonial
- Property subtype: Single Family Residence
Materials
- Dry Wall, Vinyl Siding
- Foundation: Concrete Perimeter
Condition
- New construction: No
- Year built: 2016
Utilities & green energy
- Electric: 200+ Amp Service
- Utilities for property: Sewer Connected, Water Connected, Underground Utilities
Community & HOA
Community
- Features: Highway Access, Hospital, Private School, Public School, Restaurants, Schools, Near Shopping
- Subdivision: No50
HOA
- Has HOA: No
Location
- Region: Tiverton
Financial & listing details
- Price per square foot: $354/sqft
- Tax assessed value: $596,900
- Annual tax amount: $6,763
- Date on market: 10/1/2026
- Inclusions: Information deemed reliable but not guaranteed. Buyer and Buyer’s Agent to verify all information and perform all due diligence. Neither the Seller nor the Listing Agent makes any representations or warranties as to the accuracy of the information contained herein. Earnest money deposit to be made via bank check, certified funds, or electronic payment through Earnnest money app only.
Estimated market value
$855,100
$812,000 - $898,000
$4,853/mo
Price history
| Date | Event | Price |
|---|---|---|
| 10/5/2026 | Pending sale | $849,900$354/sqft |
Source:  StateWide MLS RI #1424906 Report a problem | ||
| 10/2/2026 | Contingent | $849,900$354/sqft |
Source: StateWide MLS RI #1424906 Report a problem | ||
| 10/1/2026 | Listed for sale | $849,900+102.4%$354/sqft |
Source: StateWide MLS RI #1424906 Report a problem | ||
| 1/31/2017 | Sold | $419,900$175/sqft |
Source: Public Record Report a problem | ||
Public tax history
| Year | Property taxes | Tax assessment |
|---|---|---|
| 2025 | $6,596 | $596,900 |
| 2024 | $6,596 +5% | $596,900 +39% |
| 2023 | $6,282 | $429,400 |
| 2022 | $6,282 +2.5% | $429,400 |
| 2021 | $6,128 +0.8% | $429,400 +14.4% |
| 2020 | $6,079 +2.5% | $375,500 |
| 2019 | $5,929 -3.7% | $375,500 |
| 2018 | $6,154 +15.6% | $375,500 +34.4% |
| 2017 | $5,323 +250.2% | $279,400 +251.9% |
| 2016 | $1,520 | $79,400 |
| 2015 | $1,520 | $79,400 |
Find assessor info on the county website
Monthly payment
Est. payment
Payment breakdown
Explore the cost of this home by adjusting the details. Changes won't be saved.Climate risks
Neighborhood: 02878
Similar homes
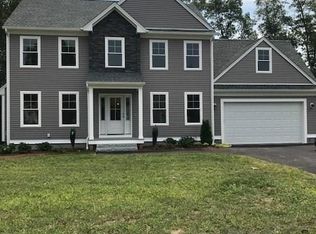
- $849,9004 bd4 ba3.2k sqft365 Cottrell Rd, Tiverton, RI 02878For Sale

 MLS ID #1422306, Mekkel Blanchard, Cameron Prestige, LLC. StateWide MLS RI
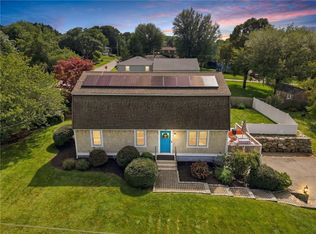
- $665,0004 bd2 ba2k sqft126 Hilton St, Tiverton, RI 02878For Sale
 MLS ID #1425208, Chris Whitten, Premeer Real Estate. StateWide MLS RI
- $660,0004 bd2 ba1.9k sqft185 Kearns Ave, Tiverton, RI 02878For Sale
 MLS ID #1422914, Denise Pare, Keller Williams South Watuppa. StateWide MLS RI
- $589,0004 bd2 ba2k sqft19 Sawdy Pond Ave, Tiverton, RI 02878For Sale
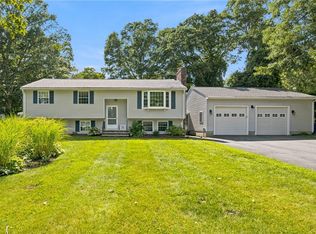 MLS ID #1419721, Duckworth -Prentice Group, SERHANT.. StateWide MLS RI
- $569,0003 bd2 ba1.8k sqft21 King Rd, Tiverton, RI 02878For SaleMLS ID #1425583, Shannon Walker, Hogan Associates Christie's. StateWide MLS RI
- $699,9003 bd2 ba3k sqft199 Lepes Rd, Tiverton, RI 02878For SaleMLS ID #1411339, Ronald Oliveira, RE/MAX Vantage. StateWide MLS RI
- $519,0004 bd2 ba1.9k sqft40 Walnut St, Tiverton, RI 02878For SaleMLS ID #1421808, Zechariah Stockbarger, Keller Williams South Watuppa. StateWide MLS RI
- $899,0005 bd4 ba2.5k sqft5763 Post Rd, East Greenwich, RI 02818For SaleMLS ID #1425613, Allen Gammons, BHHS Commonwealth Real Estate. StateWide MLS RI
- $869,9004 bd3 ba2.4k sqft11 Aubin St, Seekonk, MA 02771For SaleMLS ID #1420017, Ellen Connelly, RE/MAX Real Estate Center. StateWide MLS RI
- $799,0003 bd3 ba2k sqft117 Canonchet Dr, Portsmouth, RI 02871For SaleMLS ID #1422701, Tracie Hall, Lila Delman Compass. StateWide MLS RI
- $899,9004 bd4 ba3.1k sqft3076 County St, Dighton, MA 02715For SaleMLS ID #1412821, Luis Mateus, Mateus Realty. StateWide MLS RI
- $620,0004 bd2 ba3.2k sqft400 Sampson St, Fall River, MA 02724For SaleMLS ID #1424713, Cesar Duarte Patricio, REMAX Revolution. StateWide MLS RI
- $749,9993 bd2 ba1.7k sqft8 Emery Rd, Warren, RI 02885For SaleMLS ID #1425912, Jamie Testa, The Mello Group, Inc.. StateWide MLS RI
- $819,0003 bd3 ba1.8k sqft81 Rogers Ave, Barrington, RI 02806For SaleMLS ID #1425987, Marianna Cote, Century 21 Limitless. StateWide MLS RI
- $479,9003 bd2 ba1.9k sqft185 Hilton St, Tiverton, RI 02878For SaleMLS ID #1422097, Lisa Moura, Real Broker, LLC. StateWide MLS RI
- $799,9004 bd3 ba3.2k sqft8 Robin Dr, North Kingstown, RI 02852For SaleMLS ID #1425281, The Local Group, The Agency Narragansett. StateWide MLS RI
- $669,9004 bd2 ba1.9k sqft11 Linda Ave, Portsmouth, RI 02871For SaleMLS ID #1422642, Lisa LaMontagne-Beausoleil, LaMontagne Real Estate. StateWide MLS RI
- $899,9004 bd3 ba3.1k sqft680 Fletcher Rd, North Kingstown, RI 02852For SaleMLS ID #1422952, Ann McCrory, RI Real Estate Services. StateWide MLS RI
- $875,0002 bd3 ba2.2k sqft30 Vine St, East Greenwich, RI 02818For SaleMLS ID #1422525, Greg Dantas, RI Real Estate Services. StateWide MLS RI
