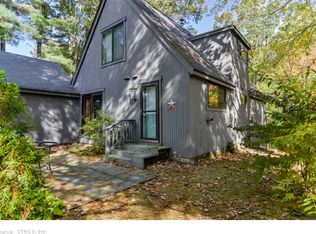
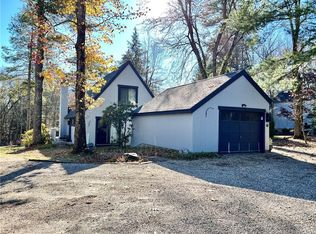
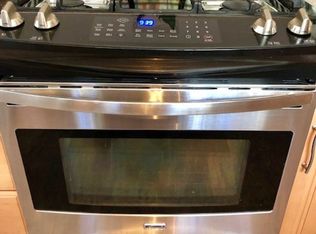
Introducing 2 Pond Circle: A prime location in sought-after Pond Place. This 2-bed 1.5 bath home is one of few units in this community with a full basement! A large yard and wrap-around deck are accessible from three sliding glass doors, bringing the surrounding natural landscape right to your doorstep. Inside, hardwood floors flow throughout the first and second level. Find a half bath and endless closet space in the entryway, and a breakfast nook and gas stove in the kitchen. The living room and dining room are complimented by a working fireplace for cozy fall evenings. Upstairs, the massive primary bedroom overlooks the deck and yard, with space for a King sized bed and sitting area. A second bedroom and full bath are available on this level as well. This home features front row parking, plus an attached garage with covered front door access. n Enjoy a paid-off land lease and a newer roof. This is a prime location in the first cul-de-sac of the community. Pond Place is a beautiful wooded community of 210 free standing homes with winding, walkable roads, access to walking tails, biking trails, Big-Y, and tennis courts on 70 acres; all with a low yearly HOA and zero age restrictions.
For sale
Price cut: $20.5K (10/8)
$319,000
2 Pond Circle #2, Avon, CT 06001
2beds
1,192sqft
Condominium, Single Family Residence
Built in 1978
-- sqft lot
$315,900 Zestimate®
$268/sqft
$54/mo HOA
What's special
- 17 days
- 1,732
- 147
Likely to sell faster than
Zillow last checked:
Listing updated:
Listed by:
Rosemary B. Scanlon (860)459-2616,
Coldwell Banker Realty 860-674-0300
Source: Smart MLS,MLS#: 24193044
Facts & features
Interior
Bedrooms & bathrooms
- Bedrooms: 2
- Bathrooms: 2
- Full bathrooms: 1
- 1/2 bathrooms: 1
Primary bedroom
- Level: Upper
Bedroom
- Level: Upper
Dining room
- Level: Main
Living room
- Level: Main
Other
- Features: Breakfast Nook
- Level: Main
Heating
- Forced Air, Natural Gas
Cooling
- Central Air
Appliances
- Included: Gas Range, Oven/Range, Microwave, Refrigerator, Dishwasher, Disposal, Washer, Dryer, Water Heater
- Laundry: Lower Level
Features
- Basement: Full,Unfinished,Interior Entry,Concrete
- Attic: Crawl Space,Access Via Hatch
- Number of fireplaces: 1
- Common walls with other units/homes: End Unit
Interior area
- Total structure area: 1,192
- Total interior livable area: 1,192 sqft
- Finished area above ground: 1,192
Property
Parking
- Total spaces: 1
- Parking features: Attached
- Attached garage spaces: 1
Features
- Stories: 2
- Patio & porch: Wrap Around, Deck
- Waterfront features: Walk to Water
Lot
- Features: Few Trees, Cul-De-Sac
Details
- Parcel number: 2248090
- Zoning: IP
Construction
Type & style
- Home type: Condo
- Property subtype: Condominium, Single Family Residence
- Attached to another structure: Yes
Materials
- Cedar
Condition
- New construction: No
- Year built: 1978
Utilities & green energy
- Sewer: Public Sewer
- Water: Public
Community & HOA
Community
- Subdivision: Pond Place
HOA
- Has HOA: Yes
- Amenities included: Management
- Services included: Maintenance Grounds, Snow Removal
- HOA fee: $650 annually
Location
- Region: Avon
Financial & listing details
- Price per square foot: $268/sqft
- Tax assessed value: $177,330
- Annual tax amount: $5,453
- Date on market: 9/28/2026
Estimated market value
$315,900
$300,000 - $332,000
$2,533/mo
Price history
| Date | Event | Price |
|---|---|---|
| 10/8/2026 | Price change | $319,000-6%$268/sqft |
Source:  Smart MLS #24193044 Report a problem Smart MLS #24193044 Report a problem | ||
| 10/2/2026 | Listed for sale | $339,500+54.4%$285/sqft |
Source: Smart MLS #24193044 Report a problem | ||
| 10/31/2007 | Sold | $219,900+22.7%$184/sqft |
Source: Smart MLS #G473735 Report a problem | ||
| 6/27/2003 | Sold | $179,250$150/sqft |
Source: Smart MLS #G316152 Report a problem | ||
Public tax history
Tax history is unavailable.
Monthly payment
Est. payment
Payment breakdown
Explore the cost of this home by adjusting the details. Changes won't be saved.Climate risks
Neighborhood: 06001
Nearby schools
Schools provided by the listing agent
- Elementary: Pine Grove
- High: Avon
Source: Smart MLS. This data may not be complete. We recommend contacting the local school district to confirm school assignments for this home.
Similar homes
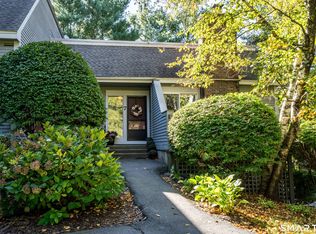
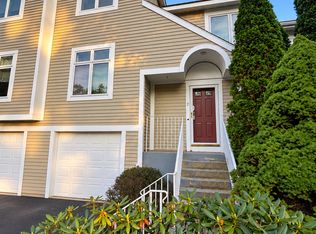
- $325,0002 bd3 ba1.6k sqftFarmington Woods, Avon, CT 06001For Sale
 MLS ID #24213722, Lori B. Meyerson, Coldwell Banker Realty. Smart MLS
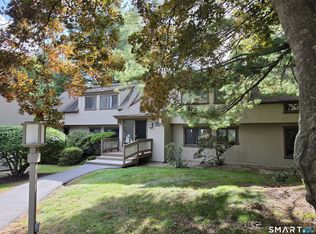
 - $369,0002 bd3 ba1.6k sqftFarmington Woods (#2-12,#14-16), Avon, CT 06001For Sale
 MLS ID #24214107, Jeffrey Puciato, Puciato Altieri Realty Group. Smart MLS
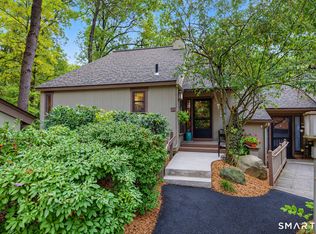
 - $300,0002 bd2 ba1.2k sqftFarmington Woods, Farmington, CT 06001For Sale
 MLS ID #24208863, Joel P. Barry, LIFESTYLE REALTY, LLC. Smart MLS
 - $394,9002 bd3 ba1.7k sqftFarmington Woods, Avon, CT 06001For Sale
 MLS ID #24213888, Ellen Seifts, Berkshire Hathaway NE Prop.. Smart MLS
 - $334,9002 bd1 ba1.1k sqft28 Duncaster Road, Bloomfield, CT 06002For SaleMLS ID #24213858, Megan Rosol, Century 21 AllPoints Realty. Smart MLS
- $255,0002 bd2 ba1.1k sqftFarmington Woods, Avon, CT 06001For SaleMLS ID #24209995, Mary M. New, Berkshire Hathaway NE Prop.. Smart MLS
- $374,9002 bd2 ba1.2k sqftFarmington Woods, Avon, CT 06001For SaleMLS ID #24207973, Frank E. Amodio, Amodio & Co.. Smart MLS
- $449,9003 bd3 ba1.7k sqftFarmington Woods, Avon, CT 06001For SaleMLS ID #24214689, Pia G. Ciccone, Berkshire Hathaway NE Prop.. Smart MLS
- $314,9002 bd2 ba1.2k sqftCountryside Manor, Plainville, CT 06062For SaleMLS ID #24213773, Ron Vliet, Portal Connecticut Realty, LLC. Smart MLS
- $249,9002 bd2 ba1.3k sqftFarmington Woods, Farmington, CT 06002For SaleMLS ID #24192591, Catherine Chong, Farmington Woods. Smart MLS
- $375,0003 bd2 ba1.2k sqft129 Dowd Avenue, Canton, CT 06019For SaleMLS ID #24214352, Joshalyn Burgos, Starr Team at LPT Realty. Smart MLS
- $345,0003 bd1 ba966 sqft31 East Hill Road, Canton, CT 06019For SaleMLS ID #24213833, Ian Ross, Mia Realty LLC. Smart MLS
- $339,0003 bd2 ba1.4k sqftThe Bishop, West Hartford, CT 06119For SaleMLS ID #24213691, Kristen Mok, Berkshire Hathaway NE Prop.. Smart MLS
- $300,0002 bd2 ba1.1k sqftSun Ridge, New Britain, CT 06053For SaleMLS ID #24214148, Laura Ince, Redfin Corporation. Smart MLS
- $299,9002 bd1 ba1.1k sqft12 Walker Lane, Bloomfield, CT 06002For SaleMLS ID #24214892, Jasmin Vazquez, RE/MAX One. Smart MLS
- $284,0002 bd3 ba1.2k sqftTalcott Acres, Simsbury, CT 06089For SaleMLS ID #24211013, Sabrina A. Janco, Century 21 Bay-Mar Realty. Smart MLS
- $290,0002 bd3 ba1.3k sqftBalbrae, Bloomfield, CT 06002For SaleMLS ID #24197759, Walter Derungs, Berkshire Hathaway NE Prop.. Smart MLS
- $174,9002 bd2 ba900 sqftTowpath, Avon, CT 06001For SaleMLS ID #24202332, Geoff Luxenberg, Century 21 Classic Homes. Smart MLS
- $299,0002 bd3 ba1.3k sqftFarm Chase Crescent, Farmington, CT 06032For SaleMLS ID #24213236, David Breau, eXp Realty. Smart MLS
- $309,9002 bd2 ba1.2k sqftParsons Farm, West Hartford, CT 06110For SaleMLS ID #24203084, Tanya R. Bottaro, Real Broker CT, LLC. Smart MLS
