Looking for room to spread out, plenty of sunshine, & easy everyday living? Welcome to 7 Mulberry Lane in Avon's popular Farmington Woods community! Generous room sizes, three decks, & most of the living space on one level combine to make this condo feel comfortable & inviting. New neutral wall-to-wall carpet in many rooms provides a fresh backdrop for any style. The open living & dining rooms are ideal for gathering or simply relaxing at home. A perfect space for any sized gathering or for enjoying a movie or sporting event on TV. The spacious living room offers a vaulted ceiling with floor-to-ceiling windows adding abundant natural light, while the wood-burning fireplace & custom built-in cabinetry add warmth & character. The front deck is accessible through a sliding door in the living room...a great spot for morning coffee. Another deck off of the dining room allows more opportunities to enjoy the tranquil setting...cocktail anyone? The eat-in kitchen is a casual spot for everyday meals & plenty of space for preparing meals. Tucked at the rear of the condo, the primary bedroom has a sitting area, walk-in closet, full bath with double sinks, & its own access to a back deck. A second full bath is located near the 2nd bedroom & the washer/dryer are conveniently located on the main living level as well. Downstairs, off of the oversized garage, is a flexible room with a half bath offering great space for an office, workout area, playroom, or storage. Farmington Woods is a gated community stradling the Avon/Farmington line on 375 wooded acres. There is an 18 hole Championship USGA gold course under PGA professional management, a full-service restaurant with clubhouse, swimming pools spread throughout the community with tennis & paddle courts too. Farmington Woods residents who are not members of the golf club & their guests have playing privileges on Sunday after 3pm, Monday any time depending on course availability, in additon to Tues, Wed, & Thurs. after 2pm. Farmington Woods Golf Course is a private, no-equity course, whose membership is open to residents & non-residents.
For sale
$325,000
7 Mulberry Lane #7, Avon, CT 06001
2beds
1,638sqft
Condominium
Built in 1979
-- sqft lot
$-- Zestimate®
$198/sqft
$577/mo HOA
What's special
- 2 days
- 335
- 27
Zillow last checked:
Listing updated:
Listed by:
Meyerson Soto Byrnes Team at Coldwell Banker,
Lori B. Meyerson (860)983-4792,
Coldwell Banker Realty 860-231-2600
Source: Smart MLS,MLS#: 24213722
Facts & features
Interior
Bedrooms & bathrooms
- Bedrooms: 2
- Bathrooms: 3
- Full bathrooms: 2
- 1/2 bathrooms: 1
Primary bedroom
- Features: Balcony/Deck, Ceiling Fan(s), Full Bath, Sliders, Walk-In Closet(s), Wall/Wall Carpet
- Level: Main
- Area: 212.01 Square Feet
- Dimensions: 11.1 x 19.1
Bedroom
- Features: Ceiling Fan(s), Wall/Wall Carpet
- Level: Main
- Area: 147.62 Square Feet
- Dimensions: 12.1 x 12.2
Dining room
- Features: Balcony/Deck, Sliders, Wall/Wall Carpet
- Level: Main
- Area: 162.74 Square Feet
- Dimensions: 10.3 x 15.8
Kitchen
- Features: Dining Area, Laminate Floor
- Level: Main
- Area: 191.2 Square Feet
- Dimensions: 8 x 23.9
Living room
- Features: 2 Story Window(s), Balcony/Deck, Built-in Features, Ceiling Fan(s), Fireplace, Sliders
- Level: Main
- Area: 299.92 Square Feet
- Dimensions: 16.3 x 18.4
Office
- Features: Half Bath, Laminate Floor
- Level: Lower
- Area: 214.32 Square Feet
- Dimensions: 11.4 x 18.8
Heating
- Forced Air, Natural Gas
Cooling
- Central Air
Appliances
- Included: Oven/Range, Microwave, Refrigerator, Dishwasher, Disposal, Washer, Dryer, Water Heater
- Laundry: Main Level
Features
- Basement: Partial,Partially Finished
- Attic: Access Via Hatch
- Number of fireplaces: 1
- Common walls with other units/homes: End Unit
Interior area
- Total structure area: 1,638
- Total interior livable area: 1,638 sqft
- Finished area above ground: 1,638
Property
Parking
- Total spaces: 2
- Parking features: Attached, Garage Door Opener
- Attached garage spaces: 2
Features
- Stories: 2
- Patio & porch: Deck
- Exterior features: Awning(s)
- Has private pool: Yes
- Pool features: In Ground
Lot
- Features: Few Trees, Cul-De-Sac
Details
- Parcel number: 441021
- Zoning: Per Town
Construction
Type & style
- Home type: Condo
- Architectural style: Ranch
- Property subtype: Condominium
- Attached to another structure: Yes
Materials
- Clapboard
Condition
- New construction: No
- Year built: 1979
Utilities & green energy
- Sewer: Public Sewer
- Water: Public
- Utilities for property: Cable Available
Community & HOA
Community
- Features: Golf, Library, Medical Facilities, Tennis Court(s)
HOA
- Has HOA: Yes
- Amenities included: Clubhouse, Pool, Security, Tennis Court(s), Management
- Services included: Maintenance Grounds, Trash, Snow Removal, Pool Service, Road Maintenance
- HOA fee: $577 monthly
Location
- Region: Avon
Financial & listing details
- Price per square foot: $198/sqft
- Tax assessed value: $216,710
- Annual tax amount: $6,664
- Date on market: 10/13/2026
Estimated market value
Not available
Estimated sales range
Not available
Not available
Price history
| Date | Event | Price |
|---|---|---|
| 10/16/2026 | Listed for sale | $325,000+56.6%$198/sqft |
Source:  Smart MLS #24213722 Report a problem Smart MLS #24213722 Report a problem | ||
| 10/30/2014 | Sold | $207,500$127/sqft |
Source: Smart MLS #G688557 Report a problem | ||
Public tax history
Tax history is unavailable.
Monthly payment
Est. payment
Payment breakdown
Explore the cost of this home by adjusting the details. Changes won't be saved.Climate risks
Neighborhood: 06001
Nearby schools
Schools provided by the listing agent
- High: Avon
Source: Smart MLS. This data may not be complete. We recommend contacting the local school district to confirm school assignments for this home.
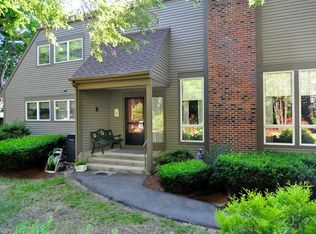
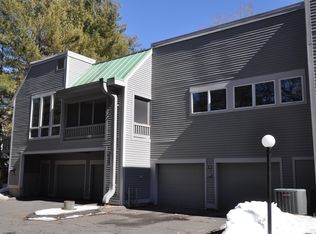
Similar homes
- $369,0002 bd3 ba1.6k sqftFarmington Woods (#2-12,#14-16), Avon, CT 06001For Sale
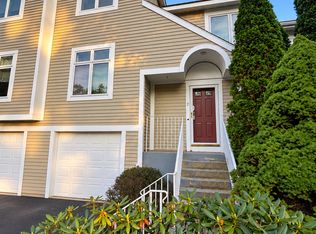
 MLS ID #24214107, Jeffrey Puciato, Puciato Altieri Realty Group. Smart MLS
 - $394,9002 bd3 ba1.7k sqftFarmington Woods, Avon, CT 06001For Sale
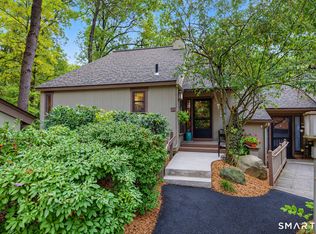 MLS ID #24213888, Ellen Seifts, Berkshire Hathaway NE Prop.. Smart MLS
 - $449,9003 bd3 ba1.7k sqftFarmington Woods, Avon, CT 06001For Sale
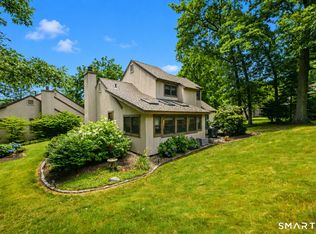 MLS ID #24214689, Pia G. Ciccone, Berkshire Hathaway NE Prop.. Smart MLS
 - $374,9002 bd2 ba1.2k sqftFarmington Woods, Avon, CT 06001For Sale
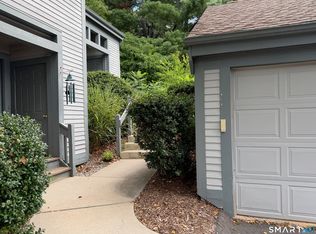 MLS ID #24207973, Frank E. Amodio, Amodio & Co.. Smart MLS
 - $319,0002 bd2 ba1.1k sqftPond Place, Avon, CT 06001For SaleMLS ID #24193044, Rosemary B. Scanlon, Coldwell Banker Realty. Smart MLS
- $300,0002 bd2 ba1.2k sqftFarmington Woods, Farmington, CT 06001For SaleMLS ID #24208863, Joel P. Barry, LIFESTYLE REALTY, LLC. Smart MLS
- $439,0003 bd2 ba2.1k sqft6 Raymond Road, Avon, CT 06001For SaleMLS ID #24213645, Ellen Seifts, Berkshire Hathaway NE Prop.. Smart MLS
- $415,0002 bd3 ba2.2k sqftFarmington Woods, Avon, CT 06001For SaleMLS ID #24201425, Lauren Rownin, Berkshire Hathaway NE Prop.. Smart MLS
- $314,9002 bd2 ba1.2k sqftCountryside Manor, Plainville, CT 06062For SaleMLS ID #24213773, Ron Vliet, Portal Connecticut Realty, LLC. Smart MLS
- $249,9002 bd2 ba1.3k sqftFarmington Woods, Farmington, CT 06002For SaleMLS ID #24192591, Catherine Chong, Farmington Woods. Smart MLS
- $350,0002 bd2 ba1.8k sqftFarmington Chase, Farmington, CT 06032For SaleMLS ID #24213900, Derek Greene, Derek Greene. Smart MLS
- $255,0002 bd2 ba1.1k sqftFarmington Woods, Avon, CT 06001For SaleMLS ID #24209995, Mary M. New, Berkshire Hathaway NE Prop.. Smart MLS
- $330,0002 bd2 ba1.5k sqft659 Stafford Avenue, Bristol, CT 06010For SaleMLS ID #24211253, David Aurigemma, Regency Real Estate, LLC. Smart MLS
- $375,0003 bd2 ba1.2k sqft129 Dowd Avenue, Canton, CT 06019For SaleMLS ID #24214352, Joshalyn Burgos, Starr Team at LPT Realty. Smart MLS
- $345,0003 bd1 ba966 sqft31 East Hill Road, Canton, CT 06019For SaleMLS ID #24213833, Ian Ross, Mia Realty LLC. Smart MLS
- $300,0002 bd2 ba1.1k sqftSun Ridge, New Britain, CT 06053For SaleMLS ID #24214148, Laura Ince, Redfin Corporation. Smart MLS
- $435,0004 bd3 ba2.1k sqftFarmington Woods, Avon, CT 06001For SaleMLS ID #24204909, Carole Lowry, Choice Realty, LLC. Smart MLS
- $369,0003 bd2 ba1.6k sqftFarmington Woods, Farmington, CT 06032For SaleMLS ID #24211212, Sophia Giuffria, Tea Leaf Realty. Smart MLS
- $375,0002 bd3 ba1.5k sqftWoodbury, West Hartford, CT 06117For SaleMLS ID #24214796, Rena Miller, Berkshire Hathaway NE Prop.. Smart MLS
- $299,0002 bd3 ba1.3k sqftFarm Chase Crescent, Farmington, CT 06032For SaleMLS ID #24213236, David Breau, eXp Realty. Smart MLS
