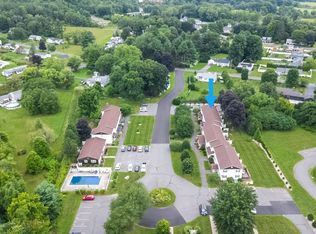
Welcome to 2 Princeton Terrace, a desirable end unit at Meadowview Manor offering comfortable, low-maintenance living in a convenient Greenfield location. This two-bedroom, 1.5-bath townhouse-style condo offers 896 sq. ft. of living space across two levels, with the added privacy of an end-unit setting. The first floor features a spacious living room, half bath, in-unit laundry, and kitchen with dining area and slider leading to a private rear patio and green space. Upstairs are two bedrooms and a full bath. Tucked into a quiet community yet conveniently close to Greenfield Community College, shopping along the Mohawk Trail, Route 2 and I-91. Two assigned parking spaces add everyday convenience. An appealing opportunity to enjoy condo living with a little more privacy, outdoor space, and easy access to Greenfield amenities. Well maintained and ready for its next owner, with an opportunity to add your own finishing touches. The asking price reflects the home's current condition, and the seller does not plan to address minor cosmetic items prior to closing.
For sale
$175,000
2 Princeton Ter #2, Greenfield, MA 01301
2beds
896sqft
Condominium, Townhouse
Built in 1973
-- sqft lot
$-- Zestimate®
$195/sqft
$275/mo HOA
What's special
In-unit laundryKitchen with dining areaTwo assigned parking spacesOutdoor spaceTwo bedrooms
- 2 days
- 176
- 15
Zillow last checked:
Listing updated:
Listed by:
Vincent Russo 413-200-0790,
EXIT New Options Real Estate 978-345-3948
Source: MLS PIN,MLS#: 73582056
Facts & features
Interior
Bedrooms & bathrooms
- Bedrooms: 2
- Bathrooms: 2
- Full bathrooms: 1
- 1/2 bathrooms: 1
Primary bedroom
- Level: First
- Area: 115
- Dimensions: 11.5 x 10
Bedroom 2
- Level: First
- Area: 110.51
- Dimensions: 9.08 x 12.17
Bathroom 1
- Level: First
- Area: 16.19
- Dimensions: 3.08 x 5.25
Bathroom 2
- Level: Second
- Area: 45.38
- Dimensions: 5.5 x 8.25
Dining room
- Features: Slider
- Level: First
- Area: 82.64
- Dimensions: 7.08 x 11.67
Kitchen
- Area: 5857.5
- Dimensions: 710 x 8.25
Living room
- Level: First
- Area: 210.08
- Dimensions: 14.92 x 14.08
Heating
- Electric
Cooling
- Window Unit(s)
Appliances
- Included: Range, Dishwasher, Disposal, Microwave, Refrigerator, Washer, Dryer
- Laundry: Electric Dryer Hookup, Washer Hookup, First Floor, In Unit
Features
- Internet Available - Unknown
- Flooring: Vinyl, Carpet, Laminate
- Has basement: No
- Has fireplace: No
- Common walls with other units/homes: End Unit
Interior area
- Total structure area: 896
- Total interior livable area: 896 sqft
- Finished area above ground: 896
Property
Parking
- Total spaces: 2
- Parking features: Off Street
- Uncovered spaces: 2
Features
- Entry location: Unit Placement(Street)
- Patio & porch: Patio
- Exterior features: Patio
Details
- Parcel number: M:0R37 B:003B L:T02C,3100459
- Zoning: RB
Construction
Type & style
- Home type: Townhouse
- Property subtype: Condominium, Townhouse
Materials
- Frame, Brick
- Roof: Shingle
Condition
- Year built: 1973
Utilities & green energy
- Sewer: Public Sewer
- Water: Public
- Utilities for property: for Electric Oven, for Electric Dryer, Washer Hookup
Community & HOA
Community
- Features: Public Transportation, Shopping, Tennis Court(s), Park, Walk/Jog Trails, Stable(s), Golf, Medical Facility, Laundromat, Bike Path, Conservation Area, Highway Access, House of Worship, Private School, Public School, University
- Security: Other
HOA
- Services included: Insurance, Maintenance Structure, Road Maintenance, Maintenance Grounds, Snow Removal, Trash
- HOA fee: $275 monthly
Location
- Region: Greenfield
Financial & listing details
- Price per square foot: $195/sqft
- Tax assessed value: $170,200
- Annual tax amount: $3,173
- Date on market: 9/24/2026
- Listing terms: Contract
Estimated market value
Not available
Estimated sales range
Not available
Not available
Price history
| Date | Event | Price |
|---|---|---|
| 9/24/2026 | Listed for sale | $175,000$195/sqft |
Source: MLS PIN #73582056 Report a problem | ||
Public tax history
Tax history is unavailable.
Monthly payment
Est. payment
Payment breakdown
Explore the cost of this home by adjusting the details. Changes won't be saved.Climate risks
Neighborhood: 01301

Similar homes
- $199,9952 bd2 ba1k sqftCollege Park Condominiums, Greenfield, MA 01301For Sale
 MLS ID #73567178, Maddy Chmyzinski, Coldwell Banker Realty - Western MA. MLS PIN
 - $175,0002 bd1 ba672 sqft14 Meetinghouse Road, Hinsdale, NH 03451Active
 MLS ID #5111263, Peggy Winchester. PrimeMLS
 - $243,9002 bd2 ba1.1k sqft91 Briar Way Unit 91, Greenfield, MA 01301For Sale
 MLS ID #73578510, Kenneth Maston, Keller Williams Realty North Central. MLS PIN
 - $195,0003 bd1 ba998 sqft130 Charlemont Rd, Buckland, MA 01338For Sale
 MLS ID #73581507, Mary Lee, Gold Realty Boston LLC. MLS PIN
