There are many reasons why the classic colonial continues to be a favorite. So imagine the attraction of an expansive, 1960's center hall colonial designed to include all the rooms most desired. Located in the Flower Hill section of North Huntington, 2 Richard has 5 large bedrooms, 3.5 bathrooms, wood floors throughout, oversized windows, a super-sized EIK adjoining the family room w/direct access to the covered brick patio. In addition to the formal dining and living rooms, there are a first floor bedroom and full bathroom. The second floor has 3 large bedrooms, a full hall bath in addition to the primary ensuite bedroom with three closets (one large walk-in). The basement is full, bone dry and unfinished with huge potential; the attached 2-car garage has additional storage space. Positioned on one acre of lovely, mature and private property, 2 Richard Lane is located in the Flower Hill Section of North Huntington. This homes invites the opportunity to incorporate all those "favorites" you've saved when wanting to personalize your next home. Moreover, the home is minutes from a few of the areas most beautiful public beaches (8 in all), public and private golf courses, the center of Huntington, Cold Spring Harbor and Northport Villages, countless restaurants, shops and the L.I.R.R. This is a rare opportunity at a compelling price.
Pending
$899,000
2 Richard Lane, Huntington, NY 11743
5beds
2,700sqft
Single Family Residence, Residential
Built in 1968
1 Acres Lot
$-- Zestimate®
$333/sqft
$-- HOA
What's special
Oversized windowsWood floors throughout
- 164 days
- 83
- 2
Likely to sell faster than
Zillow last checked:
Listing updated:
Listed by:
Signature Premier Properties 631-692-4800,
Risa Ziegler
Source: OneKey® MLS as distributed by MLS GRID,MLS#: 994357
Facts & features
Interior
Bedrooms & bathrooms
- Bedrooms: 5
- Bathrooms: 4
- Full bathrooms: 3
- 1/2 bathrooms: 1
Other
- Description: Entry foyer, Formal Living w/Fireplace, Family Room w/ Fireplace, Formal Dining Room, EIK, Laundry Room, Full Bathroom, Bedroom, Powder Room, Covered Brick Patio
- Level: First
Other
- Description: Generous Landing, Primary ensuite Bedroom with 3 closets, 3 Additional Large Bedrooms, 2 Hall Closets, Pull Down Attic
- Level: Second
Basement
- Description: Full, Unfinished, Peerless boiler, Hot Water Tank, Generator Hook Up, Storage
- Level: Basement
Heating
- Oil
Cooling
- Central Air
Appliances
- Included: Dishwasher, Dryer, Electric Cooktop, Microwave, Oven, Refrigerator, Oil Water Heater
- Laundry: Washer/Dryer Hookup, Electric Dryer Hookup, Laundry Room
Features
- First Floor Bedroom, First Floor Full Bath, Beamed Ceilings, Ceiling Fan(s), Double Vanity, Eat-in Kitchen, Entrance Foyer, Formal Dining, His and Hers Closets, Kitchen Island, Natural Woodwork, Open Kitchen, Pantry, Primary Bathroom, Stone Counters, Storage, Walk Through Kitchen
- Flooring: Wood
- Basement: Full,Unfinished
- Attic: Pull Stairs
- Number of fireplaces: 2
- Fireplace features: Wood Burning
Interior area
- Total structure area: 2,700
- Total interior livable area: 2,700 sqft
Video & virtual tour
Property
Parking
- Total spaces: 5
- Parking features: Attached, Private
- Garage spaces: 2
Features
- Patio & porch: Covered, Patio, Porch
Lot
- Size: 1 Acres
- Features: Back Yard
Details
- Parcel number: 0400041000200001000
- Special conditions: None
Construction
Type & style
- Home type: SingleFamily
- Architectural style: Colonial
- Property subtype: Single Family Residence, Residential
Materials
- Shingle Siding
Condition
- Actual
- Year built: 1968
Utilities & green energy
- Sewer: Cesspool
- Water: Public
- Utilities for property: Cable Connected, Electricity Connected, Natural Gas Available, Trash Collection Public, Water Connected
Community & HOA
HOA
- Has HOA: No
Location
- Region: Huntington
Financial & listing details
- Price per square foot: $333/sqft
- Tax assessed value: $4,875
- Annual tax amount: $20,754
- Date on market: 5/9/2026
- Cumulative days on market: 158 days
- Listing agreement: Exclusive Right To Sell
- Exclusions: None
- Electric utility on property: Yes
Estimated market value
Not available
Estimated sales range
Not available
Not available
Price history
| Date | Event | Price |
|---|---|---|
| 5/31/2026 | Pending sale | $899,000$333/sqft |
Source:  OneKey® MLS as distributed by MLS GRID #994357 Report a problem OneKey® MLS as distributed by MLS GRID #994357 Report a problem | ||
| 5/25/2026 | Listing removed | $899,000$333/sqft |
Source: OneKey® MLS as distributed by MLS GRID #994357 Report a problem | ||
| 5/9/2026 | Listed for sale | $899,000+7.2%$333/sqft |
Source: OneKey® MLS as distributed by MLS GRID #994357 Report a problem | ||
| 11/9/2017 | Listing removed | $839,000$311/sqft |
Source: Signature Premier Properties #2936199 Report a problem | ||
| 5/8/2017 | Listed for sale | $839,000+4.9%$311/sqft |
Source: Signature Premier Properties #2936199 Report a problem | ||
| 4/30/2007 | Sold | $800,000$296/sqft |
Source: Public Record Report a problem | ||
Public tax history
| Year | Property taxes | Tax assessment |
|---|---|---|
| 2025 | -- | $4,875 |
| 2024 | -- | $4,875 |
| 2023 | -- | $4,875 |
| 2022 | -- | $4,875 |
| 2021 | -- | $4,875 |
| 2020 | -- | $4,875 -7.1% |
| 2019 | -- | $5,250 |
| 2018 | -- | $5,250 |
| 2017 | $16,846 | $5,250 |
| 2016 | -- | $5,250 |
| 2015 | -- | $5,250 |
| 2014 | -- | $5,250 |
| 2013 | -- | $5,250 |
| 2012 | -- | $5,250 |
| 2011 | -- | $5,250 -4.1% |
| 2010 | -- | $5,475 |
| 2009 | -- | $5,475 |
| 2008 | -- | $5,475 -25% |
| 2007 | $18,651 +14.1% | $7,300 -7.6% |
| 2005 | $16,345 +8.6% | $7,900 |
| 2004 | $15,051 +6.5% | $7,900 |
| 2003 | $14,131 +2.4% | $7,900 |
| 2002 | $13,798 +13.2% | $7,900 |
| 2001 | $12,188 +7.8% | $7,900 |
| 2000 | $11,304 | $7,900 |
Find assessor info on the county website
Monthly payment
Climate risks
Neighborhood: 11743
Nearby schools
Schools provided by the listing agent
- Elementary: Flower Hill School
- Middle: J Taylor Finley Middle School
- High: Huntington High School
Source: OneKey® MLS as distributed by MLS GRID. This data may not be complete. We recommend contacting the local school district to confirm school assignments for this home.

Similar homes
- $840,0004 bd2 ba2k sqft40 Cliftwood Drive, Huntington, NY 11743For Sale
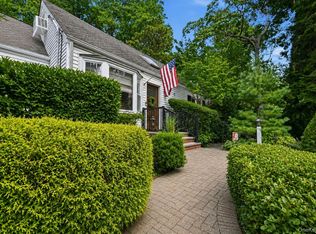
 MLS ID #1046300, Donna Spinoso Gelb CBR, Listing by: Compass Greater NY LLC. OneKey® MLS as distributed by MLS GRID
 - $799,9993 bd3 ba1.7k sqft58 Mill Lane, Huntington, NY 11743For Sale
 MLS ID #1047592, Shirley Denberg Gioia, Listing by: BH&G R E Realty Connect. OneKey® MLS as distributed by MLS GRID
 - $895,0004 bd3 ba2.6k sqft2473 New York Avenue, Melville, NY 11747For Sale
 MLS ID #1048415, Ronald Lanzillotta, Listing by: BERKSHIRE HATHAWAY. OneKey® MLS as distributed by MLS GRID
 - $960,0004 bd3 ba1.9k sqft4 Middlesex Place, Northport, NY 11768For Sale
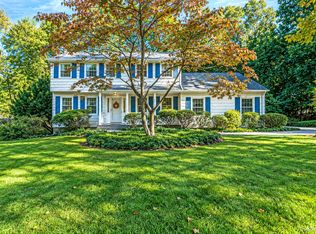 MLS ID #1054725, Cynthia L. McKenna, Listing by: Real Broker NY LLC. OneKey® MLS as distributed by MLS GRID
 - $849,9995 bd3 ba2.2k sqft16 Wendy Lane, East Northport, NY 11731For SaleMLS ID #1048838, Lisa Albinowski CBR SRES SRS, Listing by: Signature Premier Properties. OneKey® MLS as distributed by MLS GRID
- $929,9994 bd2 ba1.7k sqft25 Brewster Avenue, Northport, NY 11768For SaleMLS ID #1017028, Anthony J. Vitta, Listing by: Real Broker NY LLC. OneKey® MLS as distributed by MLS GRID
- $949,9995 bd4 ba2.1k sqft22 Chatham Road, Commack, NY 11725For SaleMLS ID #1010112, Hector L. Rodriguez, Listing by: HomeSmart Premier Living Rlty. OneKey® MLS as distributed by MLS GRID
- $949,9994 bd3 ba2.5k sqft2 Glenwater Lane, East Setauket, NY 11733For SaleMLS ID #1055947, Bryan J. Karp CBR, Listing by: Coldwell Banker American Homes. OneKey® MLS as distributed by MLS GRID
- $979,0004 bd3 ba2k sqft3 Gate Road, Head Of The Harbor, NY 11780For SaleMLS ID #1057272, Stephen Healy, Listing by: Daniel Gale Sothebys Intl Rlty. OneKey® MLS as distributed by MLS GRID
- $1,249,0003 bd3 ba2.6k sqft5 Harborview Lane, Huntington, NY 11743For SaleMLS ID #1026256, Yvonne Giovinco, Listing by: Signature Premier Properties. OneKey® MLS as distributed by MLS GRID
- $1,149,0005 bd3 ba2.4k sqft214 Norwood Avenue, Northport, NY 11768For SaleMLS ID #1059326, Ellen Patterson CBR, Listing by: Signature Premier Properties. OneKey® MLS as distributed by MLS GRID
- $899,9004 bd3 ba2.3k sqft59 Creeping Hemlock Drive, Norwalk, CT 06851For Sale
 MLS ID #24210477, Rafael Byrro, William Raveis Real Estate. Smart MLS
 - $999,0003 bd3 ba2.7k sqft188 Daly Road, East Northport, NY 11731For SaleMLS ID #1036201, James A. McKenna, Listing by: Coldwell Banker American Homes. OneKey® MLS as distributed by MLS GRID
- $749,9995 bd2 ba2.2k sqft12 W Haven Drive, East Northport, NY 11731For SaleMLS ID #1060181, Michele Targovnik, Listing by: Daniel Gale Sothebys Intl Rlty. OneKey® MLS as distributed by MLS GRID
- $824,9995 bd3 ba2.4k sqft10 Marblestone, South Setauket, NY 11720For SaleMLS ID #1057730, Traci Conforti, Listing by: BH&G R E Realty Connect. OneKey® MLS as distributed by MLS GRID
- $839,9994 bd3 ba2.2k sqft22 Sheryl Crescent, Smithtown, NY 11787For SaleMLS ID #1047477, Donna Cupaiolo CBR, Listing by: Signature Premier Properties. OneKey® MLS as distributed by MLS GRID
- $899,0004 bd4 ba3k sqft1 Greentree Circle, Westbury, NY 11590For SaleMLS ID #1048748, John McSherry, Listing by: Douglas Elliman Real Estate. OneKey® MLS as distributed by MLS GRID
- $989,9994 bd3 ba2.5k sqft14 Sandpiper Court, Smithtown, NY 11787For SaleMLS ID #1017743, Nicholas Mazziotti, Listing by: Signature Premier Properties. OneKey® MLS as distributed by MLS GRID
- $949,0004 bd3 ba2.5k sqft39 Pawnee Drive, Commack, NY 11725For SaleMLS ID #1052083, Elena M. Galluzzo, Listing by: Compass Greater NY LLC. OneKey® MLS as distributed by MLS GRID
- $768,0004 bd3 ba3.2k sqft18 Linden Avenue, Kings Park, NY 11754For SaleMLS ID #1043258, Robert A. Korber, Listing by: Signature Premier Properties. OneKey® MLS as distributed by MLS GRID
