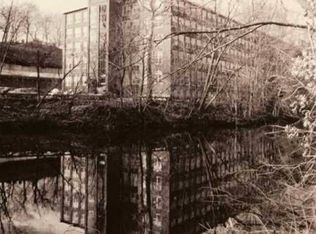
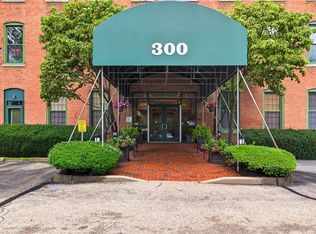
HISTORICAL CHARACTER MEETS SOPHISTICATED MODERN LIVING in this beautifully updated 1,093 SF residence at Highland Falls. An expansive open layout, oversized windows, new flooring, and elegant picture-frame molding create a bright, refined atmosphere rarely found in a traditional condominium. The updated kitchen features quartz countertops and stainless-steel appliances. The spacious primary suite offers a walk-in closet and remodeled full bath with new walk-in shower and marble countertop. Additional half bath and in-unit laundry add convenience. THE BEAUTY IS IN THE POSSIBILITIES Perhaps the most distinctive feature of Unit 105 is its generous open floor plan. Rather than confining you to a conventional one-bedroom configuration, the expansive living area offers the opportunity to create separate zones for sleeping, working, relaxing, and entertaining. Imagine a SOPHISTICATED SECONDARY SLEEPING tucked behind a beautifully styled bookcase or architectural room divider. Envision a dedicated home office, intimate library, creative studio, guest quarters, or an additional lounge area. With thoughtful furniture placement and creative interior design, the space can be configured in numerous ways to accommodate changing needs—making this a home that can evolve with you. Elevator access, central air, assigned parking, and a picturesque historic mill setting along the Blackstone River complete this distinctive home.
For sale
$355,000
2 School St #105, Lincoln, RI 02865
1beds
1,093sqft
Condominium
Built in 1850
-- sqft lot
$-- Zestimate®
$325/sqft
$394/mo HOA
What's special
New flooringIn-unit laundryAdditional half bathUpdated kitchenNew walk-in showerQuartz countertopsSophisticated modern living
- 12 days
- 296
- 18
Zillow last checked:
Listing updated:
Listed by:
Beth Cerroni 401-263-7150,
BHHS Pinnacle Realty
Source: StateWide MLS RI,MLS#: 1424401
Facts & features
Interior
Bedrooms & bathrooms
- Bedrooms: 1
- Bathrooms: 2
- Full bathrooms: 1
- 1/2 bathrooms: 1
Bedroom 1
- Level: First
Bathroom
- Level: First
Den
- Level: First
Kitchen
- Level: First
Heating
- Electric, Natural Gas, Central Air, Forced Air
Cooling
- Central Air
Appliances
- Included: Dishwasher, Dryer, Microwave, Refrigerator, Washer, Gas Water Heater
- Laundry: In Unit
Features
- Wall (Plaster), Plumbing (Mixed), Insulation (Ceiling), Insulation (Walls), Ceiling Fan(s)
- Flooring: Ceramic Tile, Laminate
- Basement: None,Interior Entry,Unfinished
- Has fireplace: No
- Fireplace features: None
Interior area
- Total structure area: 1,093
- Total interior livable area: 1,093 sqft
- Finished area above ground: 1,093
- Finished area below ground: 0
Property
Parking
- Total spaces: 1
- Parking features: No Garage, Assigned
Accessibility
- Accessibility features: Accessible Elevator Installed
Features
- Stories: 1
- Entry location: Elevator
- Waterfront features: River
Lot
- Features: Paved
Details
- Parcel number: LINCM32L0480U105
- Zoning: RG7
- Other equipment: Cable TV
Construction
Type & style
- Home type: Condo
- Property subtype: Condominium
Materials
- Plaster, Brick
- Foundation: Brick/Mortar
Condition
- New construction: No
- Year built: 1850
Utilities & green energy
- Electric: 100 Amp Service
- Sewer: In Fee
- Water: In Fee
- Utilities for property: Sewer Connected, Water Connected
Community & HOA
Community
- Features: Near Public Transport, Golf, Highway Access, Interstate, Public School, Restaurants, Schools, Near Shopping, Jogging Paths
- Subdivision: Albion Village
HOA
- Has HOA: No
- HOA fee: $394 monthly
Location
- Region: Lincoln
Financial & listing details
- Price per square foot: $325/sqft
- Tax assessed value: $287,500
- Annual tax amount: $1,791
- Date on market: 9/26/2026
Estimated market value
Not available
Estimated sales range
Not available
Not available
Price history
| Date | Event | Price |
|---|---|---|
| 9/26/2026 | Listed for sale | $355,000-3.8%$325/sqft |
Source:  StateWide MLS RI #1424401 Report a problem StateWide MLS RI #1424401 Report a problem | ||
| 9/22/2026 | Listing removed | $369,000$338/sqft |
Source: BHHS broker feed #1417331 Report a problem | ||
| 8/23/2026 | Price change | $369,000-2.6%$338/sqft |
Source: StateWide MLS RI #1417331 Report a problem | ||
| 7/23/2026 | Price change | $379,000-2.6%$347/sqft |
Source: StateWide MLS RI #1417331 Report a problem | ||
| 7/9/2026 | Listed for sale | $389,000+159.3%$356/sqft |
Source: StateWide MLS RI #1417331 Report a problem | ||
| 11/30/2016 | Sold | $150,000+1.3%$137/sqft |
Source: StateWide MLS RI #1138330 Report a problem | ||
| 11/1/2016 | Pending sale | $148,105$136/sqft |
Source: RE/MAX PROPERTIES #1138330 Report a problem | ||
| 10/3/2016 | Listed for sale | $148,105+38.4%$136/sqft |
Source: RE/MAX Properties #1138330 Report a problem | ||
| 5/24/2012 | Sold | $107,000-10.8%$98/sqft |
Source: Public Record Report a problem | ||
| 10/5/2011 | Listing removed | $119,900$110/sqft |
Source: RE/MAX Town & Country of Rhode Island #999274 Report a problem | ||
| 9/27/2011 | Price change | $119,900-14.3%$110/sqft |
Source: RE/MAX Town & Country of Rhode Island #999274 Report a problem | ||
| 9/7/2011 | Price change | $139,900-6.7%$128/sqft |
Source: RE/MAX Town & Country of Rhode Island #999274 Report a problem | ||
| 8/14/2011 | Listed for sale | $150,000-11.8%$137/sqft |
Source: RE/MAX Town & Country of Rhode Island #999274 Report a problem | ||
| 6/28/2002 | Sold | $170,000+153.7%$156/sqft |
Source: Public Record Report a problem | ||
| 5/19/1995 | Sold | $67,000$61/sqft |
Source: Public Record Report a problem | ||
Public tax history
| Year | Property taxes | Tax assessment |
|---|---|---|
| 2025 | $3,887 -3.3% | $287,500 +24.1% |
| 2024 | $4,018 +5.2% | $231,600 |
| 2023 | $3,819 +0.2% | $231,600 |
| 2022 | $3,810 -3.4% | $231,600 +19.1% |
| 2021 | $3,946 +0.7% | $194,500 |
| 2020 | $3,917 +16.8% | $194,500 +29.7% |
| 2018 | $3,353 +2.1% | $150,000 |
| 2017 | $3,285 +1.4% | $150,000 |
| 2016 | $3,240 -5.5% | $150,000 +3% |
| 2015 | $3,428 -0.2% | $145,700 |
| 2014 | $3,434 +0.4% | $145,700 |
| 2013 | $3,422 -4.7% | $145,700 +778.8% |
| 2012 | $3,590 | $16,580 -90% |
| 2011 | $3,590 | $165,800 |
| 2010 | $3,590 -8.4% | $165,800 -25.8% |
| 2009 | $3,918 +3.9% | $223,400 |
| 2008 | $3,771 -1.3% | $223,400 +13.9% |
| 2006 | $3,822 | $196,100 |
Find assessor info on the county website
Monthly payment
Est. payment
Payment breakdown
Explore the cost of this home by adjusting the details. Changes won't be saved.Climate risks
Neighborhood: 02865
Similar homes
- $315,0002 bd2 ba965 sqftBlackstone Landing, Pawtucket, RI 02860For Sale
 MLS ID #1422184, Kelly Boucher, Re/Max Real Estate Center. StateWide MLS RI
 - $350,0002 bd2 ba1.1k sqftBlackstone Landing, Pawtucket, RI 02860For Sale
 MLS ID #1416840, Matthew Pita, Coldwell Banker Realty. StateWide MLS RI
 - $369,9002 bd1 ba1.2k sqft333 Atwells, Providence, RI 02903New Construction
 MLS ID #1425140, Scott Champagne, Compass. StateWide MLS RI
 - $399,0002 bd2 ba1k sqft903 Residences, Providence, RI 02903For Sale
 MLS ID #1425364, Kimberly Marion, Engel & Volkers Oceanside. StateWide MLS RI
 - $399,0002 bd2 ba1.3k sqftCountry View Condominiums, Cranston, RI 02920For SaleMLS ID #1425175, Lavonne Lopes, Keller Williams Coastal. StateWide MLS RI
- $389,9002 bd1 ba1.1k sqft333 Atwells, Providence, RI 02903For SaleMLS ID #1423439, David Splaine, RE/MAX Professionals. StateWide MLS RI
- $180,0002 bd1 ba860 sqftRiverview Condominiums, Lincoln, RI 02865For SaleMLS ID #1423470, Maureen Fisher, Keller Williams South Watuppa. StateWide MLS RI
- $309,9002 bd2 ba1.5k sqftFriar's Green, Cumberland, RI 02864For SaleMLS ID #1425040, Zachary Samborsky, Keller Williams Coastal. StateWide MLS RI
- $329,9001 bd2 ba698 sqftThe J.C. Hovey House, Providence, RI 02906For SaleMLS ID #1422497, Victoria Calabro, JPAR Prime Real Estate. StateWide MLS RI
- $229,0002 bd1 ba900 sqftThe Charles, Lincoln, RI 02865For SaleMLS ID #1424092, Norman Chin, C & L Agency, Inc.. StateWide MLS RI
- $385,0003 bd2 ba1.4k sqftVp Condominion Association., Providence, RI 02904For SaleMLS ID #1418892, Nicole Sheusi, Residential Properties Ltd.. StateWide MLS RI
- $385,0002 bd2 ba1.3k sqftCauseway Condominium Associates, East Providence, RI 02914For SaleMLS ID #1422081, Michael Caparco, Keller Williams Coastal. StateWide MLS RI
- $345,0003 bd2 ba1.3k sqft16 Winsor St, Providence, RI 02908For SaleMLS ID #1423020, Steve Eccleston, RI Real Estate Services. StateWide MLS RI
- $349,9002 bd2 ba1.3k sqftLouisquisset Country Club, North Providence, RI 02904For SaleMLS ID #1421556, Theodore Bourque, Residential Properties Ltd.. StateWide MLS RI
- $406,0002 bd2 ba970 sqftCity View Condominium, Providence, RI 02904For SaleMLS ID #1421897, Yolanda Nazario, REMAX Revolution. StateWide MLS RI
- $335,0003 bd2 ba1.2k sqft59 Vandewater St, Providence, RI 02908For SaleMLS ID #1421994, Slocum Home Team, eXp Realty. StateWide MLS RI
- $329,9002 bd2 ba1.3k sqftRosewood Condominiums, Cumberland, RI 02864For SaleMLS ID #1421690, Paula Allin, REMAX Revolution. StateWide MLS RI
- $409,0002 bd1 ba1.1k sqftKing / Aldrich House, Providence, RI 02906For SaleMLS ID #1410596, Ted Ngo, REMAX Revolution. StateWide MLS RI
- $320,0002 bd2 ba995 sqftLa Strada Condominiums, Johnston, RI 02919For SaleMLS ID #1423567, Richard Baccari, Churchill & Banks Co., LLC. StateWide MLS RI
- $323,9002 bd1 ba971 sqft76 Dickens St, Attleboro, MA 02703For SaleMLS ID #1417269, Tara Brady, O'Malley-Brady Realty, Inc.. StateWide MLS RI
