Charming Four-Sided Brick Ranch in an Established Neighborhood with NO HOA !! Welcome home to this well-maintained, four-sided brick ranch offering comfortable one-level living in a convenient location! Built in 1985, this home features 3 bedrooms, 2 full bathrooms, and a spacious living room with a large fireplace that creates a warm and inviting atmosphere. The kitchen offers a separate breakfast area, perfect for everyday dining. Across the back of the home, youCOll find a wonderful sunroom that provides additional living space and a great place to relax and enjoy views of the backyard. Outside, enjoy a fenced backyard, an outbuilding for additional storage, and a two-car carport. Located in an convenient neighborhood, this home offers easy access to the hospital, Highway 41, and I-75, making travel to Cartersville, Rome, Calhoun, Adairsville, and the Atlanta area a breeze.
Active
$250,000
2 Shallowood Pl, Cartersville, GA 30121
3beds
--sqft
Single Family Residence
Built in 1985
0.37 Acres Lot
$248,300 Zestimate®
$--/sqft
$-- HOA
What's special
Large fireplaceFenced backyardFour-sided brick ranchWonderful sunroomComfortable one-level livingTwo-car carportViews of the backyard
- 14 days
- 732
- 64
Zillow last checked:
Listing updated:
Listed by:
Patches Dabbs 678-873-0951,
Atlanta Communities,
Brian Dabbs 770-294-8316,
Atlanta Communities
Source: GAMLS,MLS#: 10879718
Facts & features
Interior
Bedrooms & bathrooms
- Bedrooms: 3
- Bathrooms: 2
- Full bathrooms: 2
- Main level bathrooms: 2
- Main level bedrooms: 3
Rooms
- Room types: Sun Room
Kitchen
- Features: Breakfast Area
Heating
- Central
Cooling
- Attic Fan, Ceiling Fan(s), Central Air, Electric
Appliances
- Included: Dishwasher
- Laundry: In Hall
Features
- High Ceilings, Master On Main Level, Walk-In Closet(s)
- Flooring: Carpet
- Windows: Storm Window(s)
- Basement: None
- Number of fireplaces: 1
- Fireplace features: Living Room, Masonry
- Common walls with other units/homes: No Common Walls
Interior area
- Total structure area: 0
- Finished area above ground: 0
- Finished area below ground: 0
Property
Parking
- Total spaces: 2
- Parking features: Attached, Carport, Kitchen Level
- Has carport: Yes
Features
- Levels: One
- Stories: 1
- Fencing: Back Yard,Chain Link,Fenced
- Body of water: None
Lot
- Size: 0.37 Acres
- Features: Level
Details
- Additional structures: Outbuilding
- Parcel number: 0070H0001019
- Special conditions: Estate Owned
Construction
Type & style
- Home type: SingleFamily
- Architectural style: Brick 4 Side,Country/Rustic,Ranch
- Property subtype: Single Family Residence
Materials
- Concrete
- Foundation: Slab
- Roof: Composition
Condition
- Resale
- New construction: No
- Year built: 1985
Utilities & green energy
- Sewer: Public Sewer
- Water: Public
- Utilities for property: Cable Available, Electricity Available, Water Available
Community & HOA
Community
- Features: Street Lights, Near Public Transport, Walk To Schools, Near Shopping
- Security: Smoke Detector(s)
- Subdivision: Grassdale area
HOA
- Has HOA: No
- Services included: None
Location
- Region: Cartersville
Financial & listing details
- Tax assessed value: $256,708
- Annual tax amount: $1,700
- Date on market: 10/27/2026
- Cumulative days on market: 7 days
- Listing agreement: Exclusive Right To Sell
- Electric utility on property: Yes
Estimated market value
$248,300
$236,000 - $261,000
$2,040/mo
Price history
| Date | Event | Price |
|---|---|---|
| 11/4/2026 | Listed for sale | $250,000 |
Source:  GAMLS #10879718 Report a problem | ||
| 10/29/2026 | Pending sale | $250,000 |
Source: GAMLS #10879718 Report a problem | ||
| 10/27/2026 | Listed for sale | $250,000+174.7% |
Source:  FMLS GA #7859769 Report a problem | ||
| 8/1/2001 | Sold | $91,000 |
Source: Agent Provided Report a problem | ||
Public tax history
| Year | Property taxes | Tax assessment |
|---|---|---|
| 2025 | $2,074 -6.5% | $102,683 +5.1% |
| 2024 | $2,218 +2.3% | $97,683 +2.5% |
| 2023 | $2,169 +21.8% | $95,313 +24.3% |
| 2022 | $1,780 +19.8% | $76,686 +23.1% |
| 2021 | $1,486 -3% | $62,311 +2.5% |
| 2020 | $1,532 +7.3% | $60,766 +7.7% |
| 2019 | $1,427 0% | $56,420 +19.6% |
| 2018 | $1,427 -39.3% | $47,173 |
| 2017 | $2,350 +99% | $47,173 +7.6% |
| 2016 | $1,181 +7.8% | $43,840 |
| 2015 | $1,096 -0.2% | $43,840 +15.9% |
| 2014 | $1,098 +14.5% | $37,840 +12.6% |
| 2013 | $959 | $33,600 |
| 2012 | -- | -- |
| 2009 | -- | $44,280 |
| 2008 | -- | $44,280 +1.8% |
| 2007 | -- | $43,480 +9.5% |
| 2006 | -- | $39,704 +4.1% |
| 2005 | -- | $38,128 +2.1% |
| 2004 | -- | $37,340 +2.2% |
| 2003 | -- | $36,552 +2.2% |
| 2002 | -- | $35,764 +11.4% |
| 2001 | -- | $32,104 |
Find assessor info on the county website
Monthly payment
Est. payment
Payment breakdown
Explore the cost of this home by adjusting the details. Changes won't be saved.Climate risks
Neighborhood: 30121
Nearby schools
Schools provided by the listing agent
- Elementary: Kingston
- Middle: Cass
- High: Cass
Source: GAMLS. This data may not be complete. We recommend contacting the local school district to confirm school assignments for this home.
Similar homes
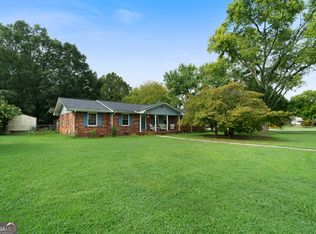
- $249,9004 bd2 ba-- sqft198 Floral Dr SE, Cartersville, GA 30121Active Under Contract
 MLS ID #10881077, Bobbi Cowart, VIBE Realty. GAMLS
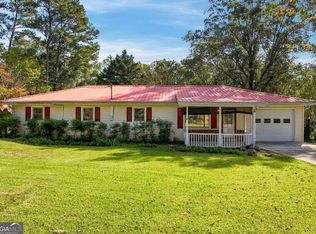
- $245,0004 bd3 ba1.4k sqft15 Brighton Ct, Cartersville, GA 30121Active
 MLS ID #10857877, Teresa L Dobbs, Crye-Leike, Realtors. GAMLS
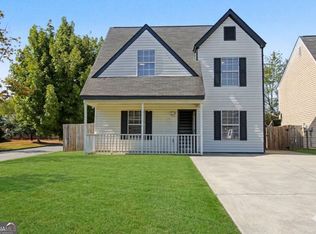
- $274,9003 bd2 ba1.2k sqft430 Grassdale Rd, Cartersville, GA 30121Active
 MLS ID #10852855, Teresa L Dobbs, Crye-Leike, Realtors. GAMLS
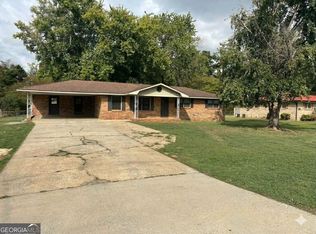
- $280,0003 bd2 ba1.4k sqft38 Baker Rd SE, Cartersville, GA 30121Active
 MLS ID #10870523, Christine Love, Compass. GAMLS
- $284,9003 bd2 ba1.4k sqft20 Little Valley Rd, Cartersville, GA 30121ActiveMLS ID #10858090, Brett Bennett, Bennett Realty Partners. GAMLS
- $259,9002 bd2 ba1.5k sqft15 Norland Ct, Cartersville, GA 30121For Sale
 MLS ID #7814068, Alex Chastain, Maximum One Community Realtors. FMLS GA
- $267,0003 bd2 ba1.1k sqft55 Grant Dr NW, Cartersville, GA 30121ActiveMLS ID #10820382, Teresa Homan, Mainstay Brokerage. GAMLS
- $289,9993 bd2 ba1.4k sqft27 Carriage Trce SE, Cartersville, GA 30121ActiveMLS ID #10767408, Teresa L Dobbs, Crye-Leike, Realtors. GAMLS
- $247,0003 bd2 ba1.2k sqft52 Echota Rd NE, Cartersville, GA 30121ActiveMLS ID #10819671, Tanya Pickens, Opendoor Brokerage. GAMLS
- $329,8993 bd2 ba1.6k sqft45 Bishop Rd NW, Cartersville, GA 30121ActiveMLS ID #10854224, Tara T Miller, Atlanta Communities. GAMLS
- $239,9003 bd2 ba1.1k sqft121 Dogwood Dr, Cartersville, GA 30120For SaleMLS ID #7848600, MIKE HOWREN, Michael Howren Realty. FMLS GA
- $310,0003 bd2 ba1.9k sqft38 Willow Bend Dr NW, Cartersville, GA 30121ActiveMLS ID #10881874, Leah Harper, H & H Realty LLC. GAMLS
- $315,0004 bd2 ba1.9k sqft24 Amberidge Dr NW, Cartersville, GA 30121ActiveMLS ID #10835334, Jonette Perkins, Jason Mitchell Real Estate Georgia. GAMLS
- $295,0003 bd2 ba1.1k sqft14 Sherwood Dr NW, Cartersville, GA 30121Active Under ContractMLS ID #10842152, Ken Coffey, Realty One Group Edge. GAMLS
- $319,0003 bd2 ba1.4k sqft52 Freedom Dr NE, Cartersville, GA 30121ActiveMLS ID #10885017, Dawn Heisler, Atlanta Communities. GAMLS
- $295,0003 bd2 ba1.2k sqft65 Habersham Cir NE, Cartersville, GA 30121ActiveMLS ID #10843864, Rodrigo Fallas, Maximum One Realty Greater Atlanta. GAMLS
- $305,0003 bd3 ba-- sqft199 Amberidge Dr NW, Cartersville, GA 30121ActiveMLS ID #10736441, Jeff Murray, Compass. GAMLS
- $325,0003 bd2 ba2.5k sqft44 Ivy Chase Way NW, Cartersville, GA 30121ActiveMLS ID #10867544, Nikhil Sharma, TOP Brokerage. GAMLS
- $325,0003 bd2 ba1.1k sqft24 Green Acre Ln, Cartersville, GA 30121ActiveMLS ID #10794554, Nic Goodwin, Atlanta Communities. GAMLS
