Welcome to this beautifully maintained 4-bedroom, 2 full bath Colonial that perfectly blends classic charm with modern updates. This home offers a warm and inviting layout ideal for both everyday living and entertaining. The kitchen flows seamlessly into the main living areas. Step outside to your private backyard oasis complete with a Trex deck (2023) and an above ground pool perfect for summer gatherings. The pool has been thoroughly maintained with a new liner, filter, and motor (2024). Other major updates that provide peace of mind include: Roof (2014), Windows & doors (2014), Burner (2014), Water heater (2024), Electrical panel (2022), Alarm system (2014) and Interior freshly painted (2025). Additional features includes 2 WIC, a lot of storage, Jack and Jill bathroom, a one-car garage and a 4-zone in-ground sprinkler system, ensuring both convenience and curb appeal. This move-in ready home offers the perfect combination of space, updates, and outdoor living—don’t miss the opportunity to make it yours!
Pending
$849,000
2 Squirrel Drive, East Rockaway, NY 11518
4beds
2,052sqft
Single Family Residence, Residential
Built in 1941
8,570 Square Feet Lot
$-- Zestimate®
$414/sqft
$-- HOA
What's special
Private backyard oasisJack and jill bathroomWarm and inviting layoutA lot of storageOne-car garage
- 56 days |
- 44 |
- 0 |
Zillow last checked:
Listing updated:
Listed by:
Signature Premier Properties 516-766-7900,
Ronnie McQuillan 516-474-9514
Source: OneKey® MLS as distributed by MLS GRID,MLS#: 973629
Facts & features
Interior
Bedrooms & bathrooms
- Bedrooms: 4
- Bathrooms: 2
- Full bathrooms: 2
Heating
- Baseboard, Natural Gas
Cooling
- Wall/Window Unit(s)
Appliances
- Included: Gas Oven, Refrigerator
Features
- First Floor Bedroom
- Basement: Full
- Attic: Crawl
Interior area
- Total structure area: 2,052
- Total interior livable area: 2,052 sqft
Property
Parking
- Total spaces: 1
- Parking features: Private
- Garage spaces: 1
Features
- Has private pool: Yes
Lot
- Size: 8,570 Square Feet
Details
- Parcel number: 2005422290000330
- Special conditions: None
Construction
Type & style
- Home type: SingleFamily
- Architectural style: Colonial
- Property subtype: Single Family Residence, Residential
- Attached to another structure: Yes
Materials
- Block
Condition
- Year built: 1941
Utilities & green energy
- Sewer: Public Sewer
- Water: Public
- Utilities for property: Cable Connected, Electricity Connected, Natural Gas Connected
Community & HOA
HOA
- Has HOA: No
Location
- Region: East Rockaway
Financial & listing details
- Price per square foot: $414/sqft
- Tax assessed value: $629
- Annual tax amount: $17,533
- Date on market: 3/19/2026
- Cumulative days on market: 107 days
- Listing agreement: Exclusive Right To Sell
- Electric utility on property: Yes
Estimated market value
Not available
Estimated sales range
Not available
Not available
Price history
| Date | Event | Price |
|---|---|---|
| 6/1/2026 | Pending sale | $849,000$414/sqft |
Source:  OneKey® MLS as distributed by MLS GRID #973629 Report a problem OneKey® MLS as distributed by MLS GRID #973629 Report a problem | ||
| 5/13/2026 | Listing removed | $849,000$414/sqft |
Source: OneKey® MLS as distributed by MLS GRID #973629 Report a problem | ||
| 3/19/2026 | Listed for sale | $849,000+77.2%$414/sqft |
Source: OneKey® MLS as distributed by MLS GRID #973629 Report a problem | ||
| 11/1/2012 | Listing removed | $479,000$233/sqft |
Source: CENTURY 21 American Homes #2486898 Report a problem | ||
| 4/20/2012 | Listed for sale | $479,000-23.8%$233/sqft |
Source: Century 21 American Homes #2486898 Report a problem | ||
| 12/14/2010 | Listing removed | $629,000$307/sqft |
Source: NCI #Bonacasa Report a problem | ||
| 11/20/2010 | Listed for sale | $629,000$307/sqft |
Source: NCI #Bonacasa Report a problem | ||
| 9/8/2010 | Listing removed | $629,000$307/sqft |
Source: Visual Tour #2270002 Report a problem | ||
| 9/2/2010 | Listed for sale | $629,000$307/sqft |
Source: Visual Tour #2270002 Report a problem | ||
Public tax history
| Year | Property taxes | Tax assessment |
|---|---|---|
| 2024 | -- | $540 -3.4% |
| 2023 | -- | $559 -8.1% |
| 2022 | -- | $608 |
| 2021 | $15,977 +3.9% | -- |
| 2020 | $15,371 +14.9% | $937 |
| 2019 | $13,372 | $937 |
| 2018 | $13,372 +5.6% | $937 |
| 2017 | $12,662 +3.7% | $937 |
| 2016 | $12,205 +360.2% | $937 -20.9% |
| 2015 | $2,652 +7.5% | $1,184 |
| 2013 | $2,468 +5.1% | $1,184 |
| 2012 | $2,347 -77.9% | $1,184 -10.9% |
| 2011 | $10,636 +14.2% | $1,329 +4.6% |
| 2010 | $9,311 | $1,271 -16.4% |
| 2009 | -- | $1,521 -2.5% |
| 2008 | -- | $1,560 +6% |
| 2006 | -- | $1,472 -37.5% |
| 2005 | -- | $2,356 -45.1% |
| 2004 | -- | $4,295 |
| 2003 | -- | $4,295 -36.1% |
| 2002 | -- | $6,721 |
| 2001 | -- | $6,721 |
| 2000 | -- | $6,721 |
Find assessor info on the county website
Monthly payment
Climate risks
Neighborhood: 11518
Nearby schools
GreatSchools rating
- 8/10Waverly Park SchoolGrades: 1-5Distance: 0.4 mi
- 6/10Lynbrook South Middle SchoolGrades: 6-8Distance: 0.7 mi
- 9/10Lynbrook Senior High SchoolGrades: 9-12Distance: 0.9 mi
Schools provided by the listing agent
- Elementary: Waverly Park School
- Middle: Lynbrook South Middle School
- High: Lynbrook Senior High School
Source: OneKey® MLS as distributed by MLS GRID. This data may not be complete. We recommend contacting the local school district to confirm school assignments for this home.
- $785,900-- bd2 ba1.5k sqft215 Carman Ave, East Rockaway, NY 11518Off Market
- $701,000-- bd1 ba1.6k sqft6 Squirrel Dr, East Rockaway, NY 11518Off Market
- $757,3002 bd1 ba1k sqft7 Quail Pl, East Rockaway, NY 11518Off Market
- $725,200-- bd2 ba1.6k sqft3 Quail Pl, East Rockaway, NY 11518Off Market
- $850,600-- bd2 ba1.9k sqft215 Main St, East Rockaway, NY 11518Off Market
- $730,1003 bd1 ba1.7k sqft10 Squirrel Dr, East Rockaway, NY 11518Off Market
- $808,000-- bd1 ba1.3k sqft11 Quail Pl, East Rockaway, NY 11518Off Market
- $744,2003 bd2 ba1.8k sqft2 Davis St, East Rockaway, NY 11518Off Market
A local agent can set up tours, give advice and negotiate with sellers.
Similar homes
- $855,0004 bd2 ba2.4k sqft593 Pearl Street, Oceanside, NY 11572For Sale
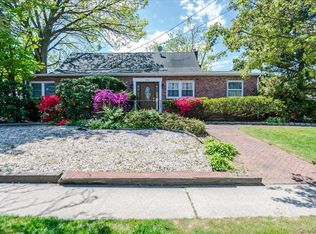
 MLS ID #1001697, Cathy Vingelli SRES, Listing by: Compass Greater NY LLC. OneKey® MLS as distributed by MLS GRID
 - $940,0004 bd3 ba1.9k sqft3251 Ocean Harbor Drive, Oceanside, NY 11572For Sale
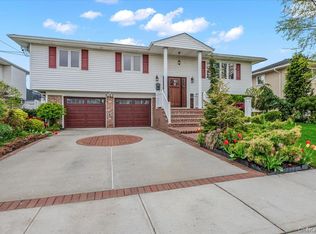 MLS ID #1003955, Jill Capozzi E-PRO PSA, Listing by: Signature Premier Properties. OneKey® MLS as distributed by MLS GRID
 - $850,0003 bd3 ba1.8k sqft295 Maryland Avenue, Freeport, NY 11520For Sale
 MLS ID #1019516, Ishwar Rameshar, Listing by: YourHomeSold Guaranteed Realty. OneKey® MLS as distributed by MLS GRID
 - $799,0004 bd2 ba1.9k sqft3166 Perry Avenue, Oceanside, NY 11572For Sale
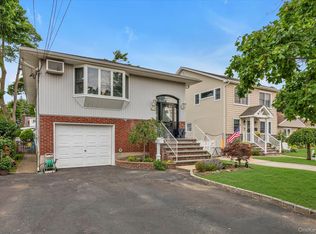 MLS ID #1015880, Monika Dvorak, Listing by: Douglas Elliman Real Estate. OneKey® MLS as distributed by MLS GRID
 - $875,0004 bd2 ba1.6k sqft119 Caroline Avenue, Franklin Square, NY 11010For SaleMLS ID #1021980, Richard J. Cappiello, Listing by: Iaquinta Premier Properties. OneKey® MLS as distributed by MLS GRID
- $799,9953 bd3 ba2k sqft117 Gordon Place, Freeport, NY 11520For SaleMLS ID #1029360, Natania S. Yow, Listing by: HomeSmart CrossIsland. OneKey® MLS as distributed by MLS GRID
- $870,0003 bd3 ba1.9k sqft165 Linmouth Road, Malverne, NY 11565For SaleMLS ID #994371, Danielle N. Evangelista, Listing by: Douglas Elliman Real Estate. OneKey® MLS as distributed by MLS GRID
- $939,0005 bd3 ba2.5k sqft22 Wood Street, Lynbrook, NY 11563For SaleMLS ID #1003396, Dorothy A. Hall CBR, Listing by: Becker Realty Services Inc. OneKey® MLS as distributed by MLS GRID
- $699,0004 bd2 ba1.7k sqft265 W Windsor Parkway, Oceanside, NY 11572For SaleMLS ID #998412, John C. Gandolfo, Listing by: Coldwell Banker American Homes. OneKey® MLS as distributed by MLS GRID
- $689,9994 bd2 ba1.5k sqft1503 Paul Street, Baldwin, NY 11510For SaleMLS ID #1026758, Samantha Yagnisis, Listing by: Signature Premier Properties. OneKey® MLS as distributed by MLS GRID
- $989,0004 bd3 ba2.2k sqft3399 Harold Street, Oceanside, NY 11572For SaleMLS ID #1017998, Michael L. Karlen, Listing by: Signature Premier Properties. OneKey® MLS as distributed by MLS GRID
- $819,0004 bd2 ba1.3k sqft105 N Montague Street, Valley Stream, NY 11580For SaleMLS ID #1015276, Dhamanpreet Bharaj, Listing by: Property Professionals Realty. OneKey® MLS as distributed by MLS GRID
- $750,0004 bd3 ba1.9k sqft1935 Lenox Avenue, East Meadow, NY 11554For SaleMLS ID #1029148, Tricia L. Schreck, Listing by: Coldwell Banker American Homes. OneKey® MLS as distributed by MLS GRID
- $775,0003 bd2 ba1.2k sqft167 Lakeview Avenue, Lynbrook, NY 11563For SaleMLS ID #1015546, Nina Malayeva, Listing by: Coldwell Banker American Homes. OneKey® MLS as distributed by MLS GRID
- $849,9995 bd2 ba2k sqft34 Hedge Lane, Westbury, NY 11590For SaleMLS ID #1022166, Mohammed Ali Rizvi, Listing by: Keller Williams Realty Greater. OneKey® MLS as distributed by MLS GRID
- $770,0003 bd2 ba2.1k sqft614 Franklin Boulevard, Long Beach, NY 11561For SaleMLS ID #991274, Leah E. Rosensweig Tozer CBR, Listing by: Daniel Gale Sothebys Intl Rlty. OneKey® MLS as distributed by MLS GRID
- $925,0003 bd3 ba1.3k sqft306 Latham Road, Mineola, NY 11501For SaleMLS ID #1029747, Celia M. Santos, Listing by: LAFFEY REAL ESTATE. OneKey® MLS as distributed by MLS GRID
- $880,0006 bd3 ba3k sqft51 Atlantic Avenue, Freeport, NY 11520For SaleMLS ID #1008197, Apanjit Kaur, Listing by: Keller Williams Legendary. OneKey® MLS as distributed by MLS GRID
- $849,0003 bd2 ba1.6k sqft22250 Braddock Avenue, Queens Village, NY 11428For SaleMLS ID #985537, Roby Varghese, Listing by: North Star Home Services Inc. OneKey® MLS as distributed by MLS GRID
- $749,0004 bd2 ba1.7k sqft801 S Long Beach Avenue, Freeport, NY 11520For SaleMLS ID #992022, Frank Pignataro CBR, Listing by: Sailing Home Realty of L I LLC. OneKey® MLS as distributed by MLS GRID
