Welcome home to this charming Cape Cod featuring 4 spacious bedrooms and 2 full baths. Enjoy a formal dining room, beautiful hardwood floors upstairs and downstairs, and an updated kitchen with stunning stone counter tops and updated appliances. The home also offers a full basement and an attached garage, providing plenty of storage and versatility. A wonderful blend of classic character and modern updates, this home is ready for you to move in and make it your own. Newer Roof, boiler, and fence. This home sits on a large corner lot with tremendous space for building.
Pending
$689,999
1503 Paul Street, Baldwin, NY 11510
4beds
1,506sqft
Single Family Residence, Residential
Built in 1941
9,000 Square Feet Lot
$-- Zestimate®
$458/sqft
$-- HOA
What's special
Attached garageLarge corner lotFull basementFormal dining roomUpdated kitchenUpdated appliancesStunning stone counter tops
- 55 days
- 125
- 2
Likely to sell faster than
Zillow last checked:
Listing updated:
Listed by:
Signature Premier Properties 516-546-6300,
Samantha Yagnisis 516-350-4670
Source: OneKey® MLS as distributed by MLS GRID,MLS#: 1026758
Facts & features
Interior
Bedrooms & bathrooms
- Bedrooms: 4
- Bathrooms: 2
- Full bathrooms: 2
Heating
- Natural Gas
Cooling
- Wall/Window Unit(s)
Appliances
- Included: Gas Cooktop, Gas Oven, Refrigerator, Gas Water Heater
- Laundry: Washer/Dryer Hookup
Features
- First Floor Bedroom, First Floor Full Bath, Formal Dining
- Basement: Full
- Attic: Crawl
- Has fireplace: Yes
Interior area
- Total structure area: 1,506
- Total interior livable area: 1,506 sqft
Property
Parking
- Total spaces: 1
- Parking features: Driveway, Garage, On Street
- Garage spaces: 1
- Has uncovered spaces: Yes
Lot
- Size: 9,000 Square Feet
Details
- Parcel number: 2089363410001590
- Special conditions: None
Construction
Type & style
- Home type: SingleFamily
- Architectural style: Cape Cod
- Property subtype: Single Family Residence, Residential
Materials
- Vinyl Siding
Condition
- Year built: 1941
Utilities & green energy
- Sewer: Public Sewer
- Water: Public
- Utilities for property: Cable Available, Electricity Connected, Natural Gas Connected, Sewer Connected, Trash Collection Public, Water Connected
Community & HOA
HOA
- Has HOA: No
Location
- Region: Baldwin
Financial & listing details
- Price per square foot: $458/sqft
- Tax assessed value: $436
- Annual tax amount: $13,265
- Date on market: 7/16/2026
- Cumulative days on market: 87 days
- Listing agreement: Exclusive Right To Sell
- Electric utility on property: Yes
Estimated market value
Not available
Estimated sales range
Not available
Not available
Price history
| Date | Event | Price |
|---|---|---|
| 8/6/2026 | Pending sale | $689,999$458/sqft |
Source:  OneKey® MLS as distributed by MLS GRID #1026758 Report a problem OneKey® MLS as distributed by MLS GRID #1026758 Report a problem | ||
| 7/16/2026 | Listed for sale | $689,9990%$458/sqft |
Source: OneKey® MLS as distributed by MLS GRID #1026758 Report a problem | ||
| 7/15/2026 | Listing removed | $690,000$458/sqft |
Source:  Douglas Elliman #964227 Report a problem Douglas Elliman #964227 Report a problem | ||
| 6/19/2026 | Listed for sale | $690,000$458/sqft |
Source: OneKey® MLS as distributed by MLS GRID #964227 Report a problem | ||
| 3/18/2026 | Pending sale | $690,000+4.7%$458/sqft |
Source: OneKey® MLS as distributed by MLS GRID #964227 Report a problem | ||
| 3/12/2026 | Listing removed | $659,000$438/sqft |
Source: OneKey® MLS as distributed by MLS GRID #964227 Report a problem | ||
| 3/5/2026 | Listed for sale | $659,000+1.5%$438/sqft |
Source: OneKey® MLS as distributed by MLS GRID #964227 Report a problem | ||
| 6/23/2025 | Listing removed | $649,000$431/sqft |
Source: OneKey® MLS as distributed by MLS GRID #876752 Report a problem | ||
| 6/12/2025 | Listed for sale | $649,000$431/sqft |
Source: OneKey® MLS as distributed by MLS GRID #876752 Report a problem | ||
Public tax history
| Year | Property taxes | Tax assessment |
|---|---|---|
| 2024 | -- | $423 +0.5% |
| 2023 | -- | $421 -5.6% |
| 2022 | -- | $446 |
| 2021 | $5,022 +12.9% | -- |
| 2020 | $4,450 -4.7% | $464 -6.6% |
| 2019 | $4,670 | $497 -6.2% |
| 2018 | $4,670 -7.7% | $530 -5.9% |
| 2017 | $5,057 -27% | $563 -5.5% |
| 2016 | $6,926 +191.6% | $596 -5.2% |
| 2015 | $2,376 -12.8% | $629 -15.7% |
| 2013 | $2,725 +2.8% | $746 |
| 2012 | $2,651 -57.2% | $746 -11.5% |
| 2011 | $6,197 0% | $843 -10.2% |
| 2010 | $6,198 | $939 -16.3% |
| 2009 | -- | $1,122 +4.4% |
| 2008 | -- | $1,075 +4.9% |
| 2006 | -- | $1,025 -32.3% |
| 2005 | -- | $1,514 -43.8% |
| 2004 | -- | $2,693 |
| 2003 | -- | $2,693 -46.7% |
| 2002 | -- | $5,050 -3.8% |
| 2001 | -- | $5,250 |
| 2000 | -- | $5,250 |
Find assessor info on the county website
Monthly payment
Climate risks
Neighborhood: 11510
Nearby schools
Schools provided by the listing agent
- Elementary: Lenox Elementary School
- Middle: Baldwin Middle School
- High: Baldwin Senior High School
Source: OneKey® MLS as distributed by MLS GRID. This data may not be complete. We recommend contacting the local school district to confirm school assignments for this home.
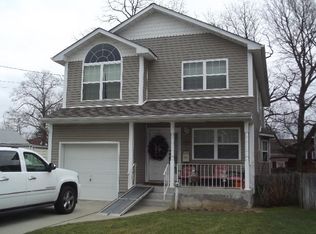
Similar homes
- $699,0005 bd2 ba1.6k sqft1640 Roosevelt Street, Baldwin, NY 11510For Sale
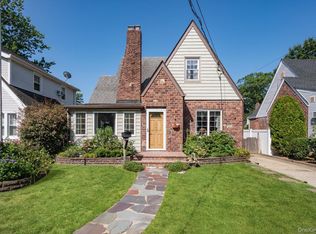
 MLS ID #1026009, Richard J. Anastasio, Listing by: Signature Premier Properties. OneKey® MLS as distributed by MLS GRID
 - $779,0004 bd2 ba1.3k sqft1042 Jefferson Street, Baldwin, NY 11510For Sale
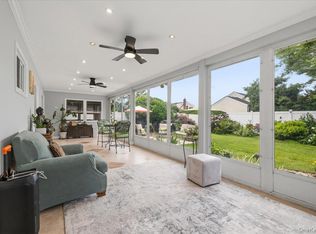 MLS ID #1031357, Eva Boci, Listing by: Sailing Home Realty of L I LLC. OneKey® MLS as distributed by MLS GRID
 - $670,0003 bd2 ba1.2k sqft95 Union Street, Freeport, NY 11520For Sale
 MLS ID #1041434, Justyn J. Page, Listing by: Landmark Elite Homes Corp. OneKey® MLS as distributed by MLS GRID
 - $649,0004 bd2 ba1.2k sqft38 Tennessee Ave, Hempstead, NY 11550For Sale
 MLS ID #11956152, Ana Valdivia, Listing by: REALPRO 100 LLC. NY State MLS
 - $699,9994 bd2 ba1.6k sqft3695 Waverly Avenue, Seaford, NY 11783For SaleMLS ID #1043345, Laura Dupkin Memisha SRES RENE, Listing by: Realty Advisors Inc. OneKey® MLS as distributed by MLS GRID
- $850,0003 bd3 ba1.8k sqft295 Maryland Avenue, Freeport, NY 11520For SaleMLS ID #1019516, Ishwar Rameshar, Listing by: YourHomeSold Guaranteed Realty. OneKey® MLS as distributed by MLS GRID
- $680,0004 bd2 ba1.5k sqft236 Duckpond Drive S, Wantagh, NY 11793For SaleMLS ID #983279, Joseph D. Ferone CBR, Listing by: Weichert Realtors TMT Group. OneKey® MLS as distributed by MLS GRID
- $749,0004 bd2 ba1.6k sqft1426 MEADOW Lane, Seaford, NY 11783For SaleMLS ID #1045377, Daniel J. Murphy, Listing by: Coldwell Banker American Homes. OneKey® MLS as distributed by MLS GRID
- $699,0004 bd2 ba1.5k sqft42 Haven Lane, Levittown, NY 11756For SaleMLS ID #988921, Susan R. McCoy GRI CBR, Listing by: Your Home Sold Guaranteed Rlty. OneKey® MLS as distributed by MLS GRID
- $725,0003 bd2 ba2k sqft3001 Tinker Drive, Oceanside, NY 11572For SaleMLS ID #1043256, Jessica Alejo, Listing by: Cosmo Group Realty. OneKey® MLS as distributed by MLS GRID
- $699,0004 bd2 ba1.7k sqft265 W Windsor Parkway, Oceanside, NY 11572For SaleMLS ID #998412, John C. Gandolfo, Listing by: Coldwell Banker American Homes. OneKey® MLS as distributed by MLS GRID
- $699,9903 bd2 ba1.4k sqft2097 Washington Avenue, Seaford, NY 11783For SaleMLS ID #968082, Lisa A. Camarda CBR GRI, Listing by: RE/MAX Reliance. OneKey® MLS as distributed by MLS GRID
- $749,9993 bd2 ba1k sqft18 Yale Place, Lynbrook, NY 11563For SaleMLS ID #1044369, Marietta Gray, Listing by: John Savoretti Realty. OneKey® MLS as distributed by MLS GRID
- $650,0003 bd2 ba1.6k sqft635 Whittier Street, Westbury, NY 11590For SaleMLS ID #1024083, Debra Kirsh, Listing by: Coldwell Banker American Homes. OneKey® MLS as distributed by MLS GRID
- $825,0004 bd3 ba1.9k sqft48 W 3rd Street, Freeport, NY 11520For SaleMLS ID #1035277, Kaitlynn McCartney, Listing by: Compass Greater NY LLC. OneKey® MLS as distributed by MLS GRID
- $769,0004 bd2 ba1.5k sqft784 Newbridge Road, Bellmore, NY 11710For SaleMLS ID #1042952, Moira R. Connolly CBR, Listing by: Signature Premier Properties. OneKey® MLS as distributed by MLS GRID
- $799,0004 bd2 ba1.5k sqft102 Roxbury Road, Franklin Square, NY 11010For SaleMLS ID #1041521, Giuseppe Montana, Listing by: Signature Premier Properties. OneKey® MLS as distributed by MLS GRID
- $775,0003 bd2 ba1.2k sqft167 Lakeview Avenue, Lynbrook, NY 11563For SaleMLS ID #1015546, Nina Malayeva, Listing by: Coldwell Banker American Homes. OneKey® MLS as distributed by MLS GRID
- $699,0003 bd2 ba940 sqft99 Virginia Avenue, Long Beach, NY 11561For SaleMLS ID #1047315, Pamela M. Nardone, Listing by: BERKSHIRE HATHAWAY. OneKey® MLS as distributed by MLS GRID
- $629,9993 bd1 ba1.2k sqft626 Central Avenue, Massapequa, NY 11758For SaleMLS ID #1044947, Laura Dupkin Memisha SRES RENE, Listing by: Realty Advisors Inc. OneKey® MLS as distributed by MLS GRID
