Exceptional 2026 new construction offering resort-style living across a main residence + pool house on a private one-acre lot close to town. Designed by Schettino, the main house features 5 bedrooms, 7 full baths + 2 powder rooms with a seamless, light-filled floor plan ideal for entertaining and everyday living. The second floor incl a luxurious primary suite w balcony, dual walk-in closets, + spa bath, plus 3 additional ensuite bedrooms and laundry. LL offers a gym with sauna, theater, hockey area + ensuite bedroom, while a versatile 3rd floor provides office/play space + bath. Outdoor amenities incl pool + spa, fire pit, outdoor kitchen, patios, dog run, breezeway, three-car garage + a pool house w entertainment room, bedroom, bath, covered porch + outdoor shower. Q1, 2027 move in.
Pending
$8,995,000
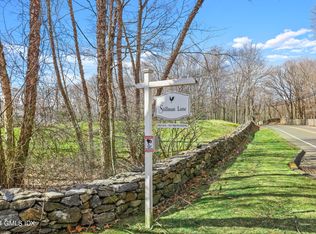
2 Stillman Ln, Greenwich, CT 06831
6beds
10,216sqft
Residential, Single Family Residence
Built in 2026
1.2 Acres Lot
$8,578,000 Zestimate®
$880/sqft
$400/mo HOA
What's special
Ensuite bedroomsThree-car garageSeamless light-filled floor planFire pitDog runDual walk-in closetsHockey area
- 243 days
- 113
- 0
Zillow last checked:
Listing updated:
Listed by:
Amanda Bates Goodro 203-536-1195,
Houlihan Lawrence
Source: Greenwich MLS, Inc.,MLS#: 124307
Facts & features
Interior
Bedrooms & bathrooms
- Bedrooms: 6
- Bathrooms: 10
- Full bathrooms: 8
- 1/2 bathrooms: 2
Heating
- Natural Gas, Forced Air
Cooling
- Central Air
Appliances
- Laundry: Laundry Room
Features
- Kitchen Island, Eat-in Kitchen, Bookcases, Built-in Features, Entrance Foyer, Sep Shower, Pantry
- Windows: Double Pane Windows
- Basement: Finished,Full
- Number of fireplaces: 4
Interior area
- Total structure area: 10,216
- Total interior livable area: 10,216 sqft
Property
Parking
- Total spaces: 3
- Parking features: Garage Door Opener
- Garage spaces: 3
Features
- Patio & porch: Terrace
- Exterior features: Outdoor Shower, Gas Grill
- Has private pool: Yes
- Has spa: Yes
- Spa features: Bath, Heated
Lot
- Size: 1.2 Acres
- Features: Level, Parklike
Details
- Additional structures: Pool House
- Parcel number: 073029/S
- Zoning: RA-1
- Other equipment: Generator
Construction
Type & style
- Home type: SingleFamily
- Architectural style: Colonial
- Property subtype: Residential, Single Family Residence
Materials
- Clapboard
- Roof: Composition,Slate
Condition
- Under Construction
- New construction: Yes
- Year built: 2026
Utilities & green energy
- Water: Public
Community & HOA
HOA
- Has HOA: Yes
- HOA fee: $1,200 quarterly
- HOA name: Sherwood Farms
Location
- Region: Greenwich
Financial & listing details
- Price per square foot: $880/sqft
- Tax assessed value: $644,000
- Annual tax amount: $7,959
- Date on market: 2/10/2026
- Inclusions: Washer/Dryer, All Kitchen Applncs, A/V Equip
Estimated market value
$8,578,000
$8.15M - $9.01M
Not available
Price history
| Date | Event | Price |
|---|---|---|
| 7/1/2026 | Pending sale | $8,995,000$880/sqft |
Source:  Greenwich MLS, Inc. #124307 Report a problem Greenwich MLS, Inc. #124307 Report a problem | ||
| 2/10/2026 | Price change | $8,995,000+259.8%$880/sqft |
Source: Greenwich MLS, Inc. #124307 Report a problem | ||
| 1/8/2026 | Pending sale | $2,500,000$245/sqft |
Source: Greenwich MLS, Inc. #123652 Report a problem | ||
| 12/17/2025 | Contingent | $2,500,000$245/sqft |
Source: Greenwich MLS, Inc. #123652 Report a problem | ||
| 12/9/2025 | Listed for sale | $2,500,000$245/sqft |
Source: Greenwich MLS, Inc. #123652 Report a problem | ||
| 9/25/2025 | Listing removed | $2,500,000$245/sqft |
Source: Greenwich MLS, Inc. #123652 Report a problem | ||
| 9/22/2025 | Listed for sale | $2,500,000+4.2%$245/sqft |
Source: Greenwich MLS, Inc. #123652 Report a problem | ||
| 9/3/2024 | Listing removed | $2,400,000$235/sqft |
Source: Greenwich MLS, Inc. #121021 Report a problem | ||
| 7/15/2024 | Listed for sale | $2,400,000-33.3%$235/sqft |
Source: Greenwich MLS, Inc. #121021 Report a problem | ||
| 12/12/2023 | Sold | $3,600,000$352/sqft |
Source: Greenwich MLS, Inc. #119575 Report a problem | ||
Public tax history
| Year | Property taxes | Tax assessment |
|---|---|---|
| 2025 | $7,959 +3.5% | $644,000 |
| 2024 | $7,687 +2.6% | $644,000 |
| 2023 | $7,494 +0.9% | $644,000 |
| 2022 | $7,425 -11.2% | $644,000 -7.3% |
| 2021 | $8,361 +0.2% | $694,400 |
| 2020 | $8,347 -1% | $694,400 |
| 2019 | $8,430 +2.3% | $694,400 |
| 2018 | $8,243 -1.2% | $694,400 |
| 2017 | $8,346 -1.3% | $694,400 -2% |
| 2015 | $8,452 +2.6% | $708,750 |
| 2014 | $8,239 +2.8% | $708,750 |
| 2013 | $8,016 +2.8% | $708,750 |
| 2012 | $7,796 +3.4% | $708,750 |
| 2011 | $7,541 -13.2% | $708,750 -26.3% |
| 2010 | $8,692 +3.4% | $961,520 |
| 2009 | $8,404 +3.6% | $961,520 |
| 2008 | $8,115 +3.6% | $961,520 |
| 2007 | $7,836 +3.8% | $961,520 |
| 2006 | $7,548 +0.4% | $961,520 +54.7% |
| 2005 | $7,515 +3.6% | $621,600 |
| 2004 | $7,254 | $621,600 |
Find assessor info on the county website
Monthly payment
Est. payment
Payment breakdown
Explore the cost of this home by adjusting the details. Changes won't be saved.Climate risks
Neighborhood: Rock Ridge
Nearby schools
Schools provided by the listing agent
- Elementary: Glenville
- Middle: Western
Source: Greenwich MLS, Inc.. This data may not be complete. We recommend contacting the local school district to confirm school assignments for this home.
Similar homes
- $8,500,0006 bd8 ba9k sqft174 Round Hill Rd, Greenwich, CT 06831For Sale
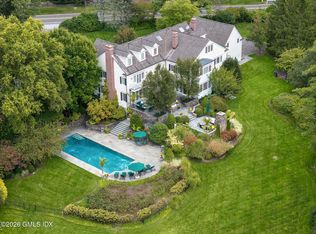
 MLS ID #125515, Julie Church, Houlihan Lawrence. Greenwich MLS, Inc.
 - $8,999,0006 bd9 ba12k sqft2 Element Ln, Greenwich, CT 06831New Construction
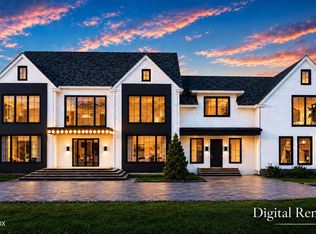 MLS ID #125818, Michael Ferraro, Compass Connecticut, LLC. Greenwich MLS, Inc.
 - $9,950,0006 bd8 ba10k sqft297 Shore Rd, Greenwich, CT 06830For Sale
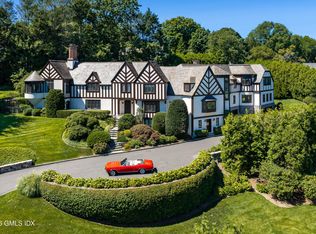 MLS ID #125994, Joanne Mancuso, Houlihan Lawrence. Greenwich MLS, Inc.
 - $6,150,0005 bd8 ba6.1k sqft21 Calhoun Dr, Greenwich, CT 06831For Sale
 MLS ID #125808, Danielle Malloy, Serhant Connecticut LLC. Greenwich MLS, Inc.
 - $6,850,0008 bd11 ba11k sqft273 Riversville Rd, Greenwich, CT 06831For SaleMLS ID #125933, Elsa Case, Houlihan Lawrence. Greenwich MLS, Inc.
- $8,250,0006 bd9 ba9.4k sqft34 Carrington Drive, Greenwich, CT 06831For Sale
 MLS ID #24169340, Carissa Larriuz, Houlihan Lawrence. Smart MLS
 - $9,750,0006 bd9 ba11k sqft608 North St, Greenwich, CT 06830For SaleMLS ID #125863, Ellen Mosher, Houlihan Lawrence. Greenwich MLS, Inc.
- $6,950,0005 bd7 ba6.8k sqft12 Hedgerow Ln, Greenwich, CT 06831For SaleMLS ID #125845, Joy Metalios, Houlihan Lawrence. Greenwich MLS, Inc.
- $7,495,0007 bd7 ba9.6k sqft27 Locust Rd, Greenwich, CT 06831For SaleMLS ID #125233, Julie Church, Houlihan Lawrence. Greenwich MLS, Inc.
- $9,995,0006 bd9 ba10k sqft41 Mohawk Ln, Greenwich, CT 06831New ConstructionMLS ID #124640, Jeff Jackson, Corcoran Centric Realty LLC. Greenwich MLS, Inc.
- $6,995,0005 bd8 ba10k sqft38 Partridge Hollow Rd, Greenwich, CT 06831For SaleMLS ID #124390, Brittany Baity, Compass Connecticut, LLC. Greenwich MLS, Inc.
- $5,495,0003 bd5 ba5.3k sqft135 & 129 Zaccheus Mead Ln, Greenwich, CT 06831For SaleMLS ID #124681, Janet Milligan, Sotheby's International Realty. Greenwich MLS, Inc.
- $10,995,0006 bd10 ba12k sqft67 Stag Ln, Greenwich, CT 06831New ConstructionMLS ID #124858, Amanda Bates Goodro, Houlihan Lawrence. Greenwich MLS, Inc.
- $6,250,0005 bd7 ba9.4k sqft991 Lake Ave, Greenwich, CT 06831For SaleMLS ID #125252, Susan Fleisher, Coldwell Banker Realty. Greenwich MLS, Inc.
- $5,745,0006 bd8 ba6.8k sqft580 Lake Ave, Greenwich, CT 06830For SaleMLS ID #125905, Maria Kelce Crowley, Houlihan Lawrence. Greenwich MLS, Inc.
- $11,950,0006 bd8 ba9.2k sqft16 Park Ave, Greenwich, CT 06830For SaleMLS ID #125800, Rob Johnson, Brown Harris Stevens CT, LLC. Greenwich MLS, Inc.
- $9,950,0005 bd6 ba7.4k sqft3031 Purchase Street, Purchase, NY 10577For Sale
 MLS ID #1033223, Wendy A. Alper, Listing by: Julia B Fee Sothebys Int. Rlty. OneKey® MLS as distributed by MLS GRID
 - $7,495,0005 bd8 ba6.9k sqft64 Hillside Rd, Greenwich, CT 06830New ConstructionMLS ID #125572, Amanda Bates Goodro, Houlihan Lawrence. Greenwich MLS, Inc.
- $5,450,0006 bd9 ba7.7k sqft897 Lake Ave, Greenwich, CT 06831For SaleMLS ID #123901, Christopher Finlay, Brown Harris Stevens CT, LLC. Greenwich MLS, Inc.
- $7,995,0006 bd9 ba9.1k sqft113 Woodlands Road, Harrison, NY 10528New ConstructionMLS ID #1017441, Devin McCrossan, Listing by: Douglas Elliman Real Estate. OneKey® MLS as distributed by MLS GRID
