
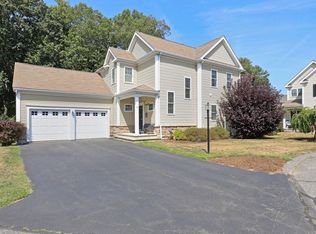
Welcome Home To 2 Sunflower Drive! Located in the desirable Village at Wildflower Green, this spacious 3-level townhouse offers the comfort, privacy & space of a single-family home with the ease of condo living! Situated on a corner lot, this impressive home offers approximately 3,000 sq ft of living space, 3 bedrooms, 3.5 baths & a 2-car garage w/ double door openers. Step inside to a versatile open floor plan featuring hardwood flooring & a beautiful family room w/ fireplace, cathedral ceilings & an abundance of natural light. The kitchen is equipped w/ quartz countertops, pantry & plenty of space for entertaining. A slider off the dining area leads to your private back deck—perfect for relaxing outdoors. Retreat to the spacious primary suite featuring a tray ceiling, his & her closets & custom private bath w/ tile shower. Convenient second-floor laundry! The fully finished basement provides even more living space w/ wainscoting, a hobby room & 3 additional rooms offering endless possibilities. Natural gas heat, central air, central vac, custom blinds, town water & sewer.
For sale
Price cut: $25K (10/23)
$600,000
2 Sunflower Dr Unit 2, Raynham, MA 02767
3beds
3,018sqft
Condominium, Townhouse
Built in 2004
-- sqft lot
$-- Zestimate®
$199/sqft
$267/mo HOA
What's special
Corner lotCathedral ceilingsHobby roomSpacious primary suiteHardwood flooringCustom blindsHis and her closets
- 59 days
- 1,175
- 61
Zillow last checked:
Listing updated:
Listed by:
Dan Gouveia Team 774-300-0431,
Keller Williams Realty 508-238-5000
Source: MLS PIN,MLS#: 73569313
Facts & features
Interior
Bedrooms & bathrooms
- Bedrooms: 3
- Bathrooms: 4
- Full bathrooms: 3
- 1/2 bathrooms: 1
Primary bedroom
- Features: Bathroom - Full, Coffered Ceiling(s), Walk-In Closet(s), Closet, Flooring - Hardwood, Crown Molding
- Level: Second
- Area: 195
- Dimensions: 15 x 13
Bedroom 2
- Features: Ceiling Fan(s), Closet, Flooring - Hardwood, Crown Molding
- Level: Second
- Area: 195
- Dimensions: 15 x 13
Bedroom 3
- Features: Ceiling Fan(s), Closet, Flooring - Hardwood, Crown Molding
- Level: Second
- Area: 132
- Dimensions: 12 x 11
Primary bathroom
- Features: Yes
Bathroom 1
- Features: Bathroom - Half, Flooring - Hardwood
- Level: First
- Area: 56
- Dimensions: 8 x 7
Bathroom 2
- Features: Bathroom - Full, Bathroom - Tiled With Shower Stall, Closet - Linen, Closet/Cabinets - Custom Built, Flooring - Stone/Ceramic Tile, Countertops - Stone/Granite/Solid, Double Vanity
- Level: Second
- Area: 90
- Dimensions: 10 x 9
Bathroom 3
- Features: Bathroom - Full, Bathroom - With Tub & Shower, Closet - Linen
- Level: Second
- Area: 60
- Dimensions: 12 x 5
Dining room
- Features: Flooring - Hardwood, Deck - Exterior, Exterior Access, Open Floorplan, Slider
- Level: First
- Area: 180
- Dimensions: 15 x 12
Family room
- Features: Cathedral Ceiling(s), Ceiling Fan(s), Flooring - Stone/Ceramic Tile, Open Floorplan
- Level: First
- Area: 266
- Dimensions: 19 x 14
Kitchen
- Features: Flooring - Stone/Ceramic Tile, Countertops - Stone/Granite/Solid, Open Floorplan, Stainless Steel Appliances
- Level: First
- Area: 135
- Dimensions: 15 x 9
Living room
- Features: Flooring - Hardwood, Open Floorplan
- Level: First
- Area: 195
- Dimensions: 15 x 13
Heating
- Forced Air, Natural Gas
Cooling
- Central Air
Appliances
- Included: Dishwasher, Plumbed For Ice Maker
- Laundry: Electric Dryer Hookup, Washer Hookup, Second Floor, In Unit
Features
- Bathroom - Full, Wainscoting, Open Floorplan, Closet, Recessed Lighting, Bathroom, Foyer, Bonus Room, Central Vacuum
- Flooring: Tile, Hardwood, Flooring - Hardwood, Laminate
- Has basement: Yes
- Number of fireplaces: 1
- Fireplace features: Family Room
- Common walls with other units/homes: Corner
Interior area
- Total structure area: 3,018
- Total interior livable area: 3,018 sqft
- Finished area above ground: 2,104
- Finished area below ground: 914
Property
Parking
- Total spaces: 4
- Parking features: Attached, Garage Door Opener, Off Street, Paved
- Attached garage spaces: 2
- Uncovered spaces: 2
Features
- Patio & porch: Deck
- Exterior features: Deck, Rain Gutters
Details
- Parcel number: 4531462
- Zoning: RES
Construction
Type & style
- Home type: Townhouse
- Property subtype: Condominium, Townhouse
Materials
- Frame
- Roof: Shingle
Condition
- Year built: 2004
Utilities & green energy
- Electric: 100 Amp Service
- Sewer: Public Sewer
- Water: Public
- Utilities for property: for Electric Range, for Electric Oven, for Electric Dryer, Washer Hookup, Icemaker Connection
Community & HOA
Community
- Features: Public Transportation, Shopping, Park, Highway Access, House of Worship, Public School
HOA
- Amenities included: Playground, Clubroom
- Services included: Insurance, Road Maintenance, Maintenance Grounds, Snow Removal
- HOA fee: $267 monthly
Location
- Region: Raynham
Financial & listing details
- Price per square foot: $199/sqft
- Tax assessed value: $604,400
- Annual tax amount: $7,102
- Date on market: 8/27/2026
- Listing terms: Contract
- Exclusions: Personal Belongings
Estimated market value
Not available
Estimated sales range
Not available
Not available
Price history
| Date | Event | Price |
|---|---|---|
| 10/23/2026 | Price change | $600,000-4%$199/sqft |
Source: MLS PIN #73583053 Report a problem | ||
| 10/12/2026 | Listed for sale | $625,000$207/sqft |
Source: MLS PIN #73583053 Report a problem | ||
| 10/6/2026 | Contingent | $625,000$207/sqft |
Source: MLS PIN #73583053 Report a problem | ||
| 9/24/2026 | Price change | $625,000-3.8%$207/sqft |
Source: MLS PIN #73569313 Report a problem | ||
| 8/27/2026 | Listed for sale | $649,900+54.7%$215/sqft |
Source: MLS PIN #73569313 Report a problem | ||
| 9/30/2016 | Sold | $420,000+0%$139/sqft |
Source: Agent Provided Report a problem | ||
| 8/2/2016 | Listed for sale | $419,900$139/sqft |
Source: Keller Williams Realty #72047013 Report a problem | ||
Public tax history
Tax history is unavailable.
Monthly payment
Est. payment
Payment breakdown
Explore the cost of this home by adjusting the details. Changes won't be saved.Climate risks
Neighborhood: 02767
Similar homes
- $649,9003 bd2 ba2.4k sqft1531 Broadway, Raynham, MA 02767For Sale
 MLS ID #73586321, Bascom Group, eXp Realty LLC. MLS PIN
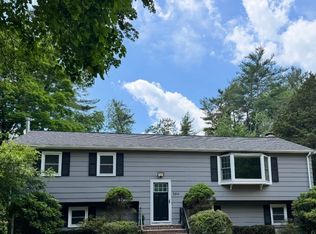
 - $599,9994 bd2 ba2.1k sqft164 Hall St, Raynham, MA 02767For Sale
 MLS ID #73537127, Obafemi Soyemi, Shore Real Estate LLC. MLS PIN
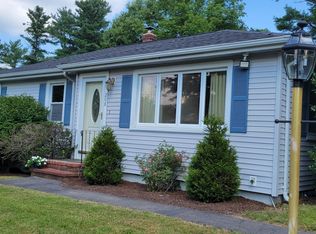
 - $585,0003 bd1 ba1.7k sqft208 Stony Brook Rd, Raynham, MA 02767For Sale
 MLS ID #73560543, Michael Ballow, Ballow and Hutchinson Realty Group, Inc.. MLS PIN
 - $780,0004 bd3 ba3.1k sqft758 King St, Raynham, MA 02767For Sale
 MLS ID #73549273, Tiffany Weigold, Keller Williams Elite. MLS PIN
 - $629,9003 bd3 ba2.1k sqft109 Bear Hill Rd, Cumberland, RI 02864For Sale
 MLS ID #1424769, Patricia Bergevine, BHHS Evolution Properties. StateWide MLS RI
