Don't miss this beautifully appointed townhouse offering the perfect blend of luxury, comfort, & functionality across three finished levels! The spacious, well-designed floor plan is ideal for both everyday living and entertaining, with designer finishes throughout the kitchen and bathrooms that add modern style and sophistication. The stunning kitchen features high-end details, ample cabinetry, and seamless flow into the main living areas. Upstairs, the expansive primary suite is a true retreat with a custom walk-in closet, additional second closet, and a gorgeous private bath featuring a double vanity and oversized walk-in shower with overhead fixtures. Two additional generously sized bedrooms, a beautifully finished bath, & dedicated laundry room complete the upper level. The finished lower level offers exceptional versatility with a full bath, large rec room, and an additional finished room perfect for use as a bed or office!
Pending
$674,900
30 Sunflower Dr #30, Raynham, MA 02767
3beds
3,023sqft
:
Get pre-qualified$4,678/mo
Condominium, Townhouse
Built in 2004
-- sqft lot
$-- Zestimate®
$223/sqft
$270/mo HOA
What's special
- 31 days |
- 34 |
- 0 |
Zillow last checked:
Listing updated:
Listed by:
Erika Collins 617-866-8070,
Collins Realty Group, LLC 617-866-8070,
Erika Collins 617-866-8070
Source: MLS PIN,MLS#: 73543861
Facts & features
Interior
Bedrooms & bathrooms
- Bedrooms: 3
- Bathrooms: 4
- Full bathrooms: 3
- 1/2 bathrooms: 1
- Main level bathrooms: 1
Primary bedroom
- Features: Ceiling Fan(s), Walk-In Closet(s), Flooring - Wall to Wall Carpet, Lighting - Overhead, Tray Ceiling(s)
- Level: Second
Bedroom 2
- Features: Ceiling Fan(s), Closet, Flooring - Wall to Wall Carpet, Lighting - Overhead
- Level: Second
Bedroom 3
- Features: Ceiling Fan(s), Closet, Flooring - Wall to Wall Carpet, Lighting - Overhead
- Level: Second
Primary bathroom
- Features: Yes
Bathroom 1
- Features: Bathroom - Half, Flooring - Stone/Ceramic Tile, Cabinets - Upgraded
- Level: Main,First
Bathroom 2
- Features: Bathroom - Full, Bathroom - Tiled With Shower Stall, Double Vanity
- Level: Second
Bathroom 3
- Features: Bathroom - Full, Flooring - Stone/Ceramic Tile, Double Vanity
- Level: Second
Dining room
- Features: Flooring - Hardwood, Deck - Exterior, Exterior Access, Open Floorplan, Lighting - Pendant, Crown Molding
- Level: First
Family room
- Level: Basement
Kitchen
- Features: Flooring - Hardwood, Pantry, Countertops - Stone/Granite/Solid, Countertops - Upgraded, Cabinets - Upgraded, Open Floorplan, Recessed Lighting, Stainless Steel Appliances, Peninsula, Lighting - Pendant
- Level: Main,First
Living room
- Features: Ceiling Fan(s), Vaulted Ceiling(s), Flooring - Hardwood, Open Floorplan, Lighting - Overhead
- Level: First
Heating
- Forced Air, Electric Baseboard, Natural Gas, Electric
Cooling
- Central Air
Appliances
- Included: Range, Dishwasher, Microwave, Refrigerator
- Laundry: Flooring - Stone/Ceramic Tile, Cabinets - Upgraded, Second Floor, In Unit
Features
- Open Floorplan, Crown Molding, Bathroom - Full, Bathroom - With Tub & Shower, Sitting Room, Bathroom, Bedroom, Central Vacuum, Internet Available - Satellite
- Flooring: Tile, Carpet, Hardwood, Flooring - Hardwood, Flooring - Wall to Wall Carpet
- Windows: Screens
- Has basement: Yes
- Number of fireplaces: 1
Interior area
- Total structure area: 3,023
- Total interior livable area: 3,023 sqft
- Finished area above ground: 2,131
- Finished area below ground: 892
Property
Parking
- Total spaces: 4
- Parking features: Attached, Guest, Paved
- Attached garage spaces: 2
- Uncovered spaces: 2
Features
- Entry location: Unit Placement(Ground)
- Patio & porch: Porch, Deck - Vinyl
- Exterior features: Porch, Deck - Vinyl, Screens, Rain Gutters
Details
- Parcel number: M:3 B:376 L:A19,4531480
- Zoning: Resi
Construction
Type & style
- Home type: Townhouse
- Property subtype: Condominium, Townhouse
Materials
- Frame
- Roof: Shingle
Condition
- Year built: 2004
Utilities & green energy
- Sewer: Public Sewer
- Water: Public
- Utilities for property: for Gas Range
Community & HOA
Community
- Features: Shopping, Walk/Jog Trails, Highway Access, Public School
- Security: Security System
HOA
- Amenities included: Playground, Clubhouse
- Services included: Insurance, Road Maintenance, Maintenance Grounds, Snow Removal
- HOA fee: $270 monthly
Location
- Region: Raynham
Financial & listing details
- Price per square foot: $223/sqft
- Tax assessed value: $588,200
- Annual tax amount: $7,117
- Date on market: 7/1/2026
- Listing terms: Seller W/Participate,Contract
- Exclusions: Mounted Tvs; Refrigerator In Garage Can Stay As Gift To Buyers
Estimated market value
Not available
Estimated sales range
Not available
$3,833/mo
Price history
| Date | Event | Price |
|---|---|---|
| 7/15/2026 | Pending sale | $674,900$223/sqft |
Source: MLS PIN #73543861 Report a problem | ||
| 6/28/2026 | Listing removed | $674,900$223/sqft |
Source: MLS PIN #73519405 Report a problem | ||
| 5/27/2026 | Pending sale | $674,900$223/sqft |
Source: MLS PIN #73519405 Report a problem | ||
| 5/18/2026 | Contingent | $674,900$223/sqft |
Source: MLS PIN #73519405 Report a problem | ||
| 5/14/2026 | Listed for sale | $674,900+92.9%$223/sqft |
Source: MLS PIN #73519405 Report a problem | ||
| 12/5/2014 | Listing removed | $2,400$1/sqft |
Source: Monarch Realty Group, LLC #71754434 Report a problem | ||
| 11/14/2014 | Listed for rent | $2,400$1/sqft |
Source: Monarch Realty Group, LLC #71754434 Report a problem | ||
| 11/13/2014 | Listing removed | $349,900$116/sqft |
Source: Monarch Realty Group, LLC #71754434 Report a problem | ||
| 10/27/2014 | Price change | $349,900-2.8%$116/sqft |
Source: Monarch Realty Group, LLC #71754434 Report a problem | ||
| 10/23/2014 | Price change | $359,900-1.4%$119/sqft |
Source: Monarch Realty Group, LLC #71754434 Report a problem | ||
| 10/8/2014 | Price change | $365,000-1.3%$121/sqft |
Source: Monarch Realty Group, LLC #71754434 Report a problem | ||
| 9/25/2014 | Listed for sale | $369,900$122/sqft |
Source: Monarch Realty Group, LLC #71754434 Report a problem | ||
Public tax history
Tax history is unavailable.
Monthly payment
Est. payment
Payment breakdown
Explore the cost of this home by adjusting the details. Changes won't be saved.Climate risks
Neighborhood: 02767
Nearby schools
GreatSchools rating
- 5/10Raynham Middle SchoolGrades: 5-8Distance: 1.8 mi
- 6/10Bridgewater-Raynham RegionalGrades: 9-12Distance: 4.2 mi
- 6/10Laliberte Elementary SchoolGrades: 2-4Distance: 2.6 mi
Schools provided by the listing agent
- Elementary: Laliberte/Merrill
- Middle: Raynham Middle
- High: Bridge-Rayn
Source: MLS PIN. This data may not be complete. We recommend contacting the local school district to confirm school assignments for this home.
- $515,0002 bd3 ba1.8k sqft26 Sunflower Dr UNIT 26, Raynham, MA 02767Sold

- $585,0002 bd3 ba1.8k sqft38 Sunflower Dr UNIT 38, Raynham, MA 02767Sold

- $610,0003 bd3 ba2.2k sqft22 Sunflower Dr #11, Raynham, MA 02767Sold
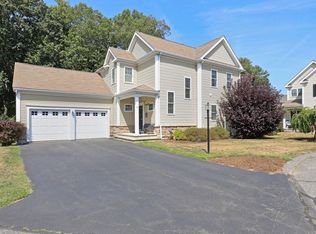
- $645,0003 bd3 ba3.1k sqft3 Heather Way, Raynham, MA 02767Sold

- $550,0002 bd4 ba2.5k sqft26 Daisy Ln UNIT 26, Raynham, MA 02767Sold
- $610,0003 bd3 ba2.2k sqft57 Sunflower Dr #57, Raynham, MA 02767Sold
- $560,0002 bd3 ba1.8k sqft36 Daisy Ln UNIT 36, Raynham, MA 02767Sold
- $574,9002 bd3 ba2.5k sqft65 Sunflower Dr #65, Raynham, MA 02767Sold
A local agent can set up tours, give advice and negotiate with sellers.
A local lender can help you make sure your offer is ready when you are.
Similar homes
- $659,9003 bd2 ba2.4k sqft1531 Broadway, Raynham, MA 02767For Sale
 MLS ID #73537503, Mervine Chery, Coldwell Banker Realty - Canton. MLS PIN
 - $779,9003 bd3 ba2.4k sqft430 Thrasher St, Raynham, MA 02767For Sale
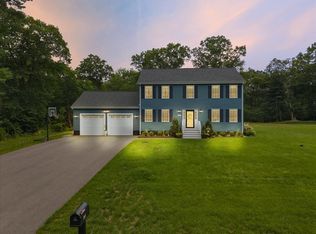 MLS ID #73554030, Tiffany Weigold, Keller Williams Elite. MLS PIN
 - $890,0004 bd3 ba3k sqft79 Foxwood Ln, Raynham, MA 02767For Sale
 MLS ID #73534214, JoAnn Drabble, Keller Williams Elite. MLS PIN
 - $894,9003 bd3 ba3.6k sqft346 Judson St, Raynham, MA 02767For Sale
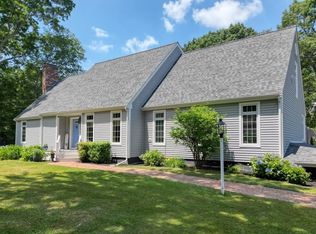 MLS ID #73536356, Milton Morris, Morris Real Estate. MLS PIN
 - $650,0003 bd3 ba2k sqft8 Rebecca Rd, Assonet, MA 02702For SaleMLS ID #73554506, Cindy Brouwer, Cindy Brouwer Real Estate. MLS PIN
- $749,9003 bd3 ba2k sqft27 Brian Rd, Bridgewater, MA 02324For SaleMLS ID #73539419, Janice Wright, RE/MAX Platinum. MLS PIN
- $729,9003 bd3 ba2.8k sqft1 Hawthorne St, Lakeville, MA 02347For SaleMLS ID #73545416, Cindy Brouwer, Cindy Brouwer Real Estate. MLS PIN
- $799,0005 bd3 ba3.6k sqft246 Cross St, Bridgewater, MA 02324For SaleMLS ID #73554311, Christina Green, Advocate Realty Associates, Inc.. MLS PIN
- $725,0004 bd2 ba2.1k sqft53 Sturdy St, Norton, MA 02766For SaleMLS ID #73553941, Sarah Ahn, eXp Realty LLC. MLS PIN
- $899,9994 bd3 ba3.1k sqft265 Finch Rd, Raynham, MA 02767For SaleMLS ID #73497611, Nanafatima Martins, Fathom Realty MA. MLS PIN
- $689,9003 bd3 ba2.2k sqft298 Reservoir St, Norton, MA 02766For SaleMLS ID #73542765, Kathy Portway, Keller Williams Elite. MLS PIN
- $724,9004 bd3 ba2.6k sqft25 Arbor Way, Taunton, MA 02780For SaleMLS ID #73540778, Dan Gouveia Team, Keller Williams Realty. MLS PIN
- $745,0003 bd3 ba2.6k sqft29 Canton St, North Easton, MA 02356For SaleMLS ID #73537804, Katy Landolfi, Real Broker MA, LLC. MLS PIN
- $699,9004 bd1 ba1.5k sqft12 Randall St, North Easton, MA 02356For SaleMLS ID #73543988, Gretchen Cupples, Premier Properties. MLS PIN
- $749,9004 bd4 ba3k sqft489 Hart St, Dighton, MA 02715For SaleMLS ID #73552981, Brian Balestracci, Milestone Realty, Inc.. MLS PIN
- $630,0003 bd2 ba2.4k sqft27 Mary Kennedy Dr, North Attleboro, MA 02760For SaleMLS ID #73546153, Bernardine Cesar, Keller Williams Elite. MLS PIN
- $620,0003 bd3 ba2.3k sqftVillage River Bend, West Bridgewater, MA 02379For SaleMLS ID #73504151, Joseph Kwiatkowski, Today Real Estate, Inc.. MLS PIN
- $739,9003 bd3 ba1.6k sqft9 Broadview Ave, Berkley, MA 02779For SaleMLS ID #73554970, Jayden Proulx, Keller Williams South Watuppa. MLS PIN
- $499,9003 bd2 ba2.4k sqft551 Tremont St, Taunton, MA 02780For SaleMLS ID #73550612, Laura Fortin-Bichan, Heritage Realty. MLS PIN
- $889,0003 bd3 ba2.7k sqft23 Richard K Stevens Dr, North Attleboro, MA 02760For SaleMLS ID #73555174, Kelsey Gregory, Heritage Realty. MLS PIN
