One or more photo(s) has been virtually staged. The DeBary model, positioned within the distinguished Orchard Collection at Reverie, exemplifies sophisticated architectural design through its thoughtfully conceived 2,369 square feet of air-conditioned living space. This residence demonstrates exceptional versatility through its adaptive floor plan, incorporating two dedicated bedrooms complemented by a flex space that can be transformed into a third bedroom based on occupants' requirements. The architectural composition is notably enhanced by the inclusion of a three-car garage, representing a significant advantage for multi-vehicle households or those requiring additional storage capacity. This substantial garage configuration differentiates the DeBary within its market segment, offering practical functionality without compromising aesthetic appeal. The integration of this residence within Reverie's comprehensive amenity infrastructure merits particular attention. The community's meticulously planned recreational facilities include a resort-caliber aquatic complex, professional-grade pickleball courts, and a state-of-the-art fitness center. The resident clubhouse functions as a nexus of social interaction, featuring both climate-controlled and open-air gathering spaces, augmented by a fully equipped catering kitchen for entertainment purposes. Environmental considerations are evident in the community's design, with extensive walking trails facilitating pedestrian circulation and promoting active lifestyle choices. Additional recreational venues, including bocce ball courts and a designated event lawn, further enhance the community's social fabric. The incorporation of a dedicated dog park demonstrates thoughtful consideration for pets and their owners.
New construction
$511,990
2 Tree House Dr, Palm Coast, FL 32137
2beds
2,369sqft
Single Family Residence
Built in 2026
7,846 Square Feet Lot
$-- Zestimate®
$216/sqft
$216/mo HOA
What's special
Three-car garageTwo dedicated bedroomsAdaptive floor planFully equipped catering kitchen
- 95 days |
- 23 |
- 0 |
Zillow last checked:
Listing updated:
Listed by:
Nancy Pruitt, PA 352-552-7574,
OLYMPUS EXECUTIVE REALTY INC 407-469-0090
Source: Stellar MLS,MLS#: G5110628 Originating MLS: Orlando Regional
Originating MLS: Orlando Regional
Loading...
Facts & features
Interior
Bedrooms & bathrooms
- Bedrooms: 2
- Bathrooms: 2
- Full bathrooms: 2
Primary bedroom
- Features: En Suite Bathroom, Walk-In Closet(s)
- Level: First
- Area: 224 Square Feet
- Dimensions: 16x14
Bedroom 2
- Features: En Suite Bathroom, Walk-In Closet(s)
- Level: First
- Area: 207 Square Feet
- Dimensions: 13.8x15
Primary bathroom
- Features: Dual Sinks, Shower No Tub, Water Closet/Priv Toilet, Linen Closet
- Level: First
- Area: 120 Square Feet
- Dimensions: 12x10
Bathroom 2
- Features: Shower No Tub, Single Vanity, Water Closet/Priv Toilet, Linen Closet
- Level: First
- Area: 148.8 Square Feet
- Dimensions: 12x12.4
Dining room
- Features: No Closet
- Level: First
- Area: 190.8 Square Feet
- Dimensions: 18x10.6
Kitchen
- Features: Pantry, No Closet
- Level: First
- Area: 225.6 Square Feet
- Dimensions: 18.8x12
Living room
- Features: No Closet
- Level: First
- Area: 338.4 Square Feet
- Dimensions: 18.8x18
Office
- Features: No Closet
- Level: First
- Area: 189.8 Square Feet
- Dimensions: 13x14.6
Heating
- Central, Electric
Cooling
- Central Air
Appliances
- Included: Dishwasher, Disposal, Range
- Laundry: Laundry Room
Features
- Open Floorplan, Primary Bedroom Main Floor, Split Bedroom, Thermostat, Walk-In Closet(s)
- Flooring: Carpet, Ceramic Tile
- Has fireplace: No
Interior area
- Total structure area: 2,993
- Total interior livable area: 2,369 sqft
Video & virtual tour
Property
Parking
- Total spaces: 3
- Parking features: Garage Door Opener
- Attached garage spaces: 3
- Details: Garage Dimensions: 30X25
Features
- Levels: One
- Stories: 1
- Exterior features: Irrigation System, Lighting
Lot
- Size: 7,846 Square Feet
- Features: Cleared
Details
- Parcel number: 041130516000000171
- Zoning: PUD
- Special conditions: None
Construction
Type & style
- Home type: SingleFamily
- Architectural style: Ranch
- Property subtype: Single Family Residence
Materials
- Cement Siding, Wood Frame
- Foundation: Slab
- Roof: Shingle
Condition
- Completed
- New construction: Yes
- Year built: 2026
Details
- Builder model: DEBARY
- Builder name: Dream Finders Homes
Utilities & green energy
- Sewer: Public Sewer
- Water: Public
- Utilities for property: Cable Available, Public, Sewer Connected, Underground Utilities, Water Available
Community & HOA
Community
- Features: Clubhouse, Community Mailbox, Deed Restrictions, Dog Park, Fitness Center, Gated Community - Guard, Pool, Sidewalks, Tennis Court(s)
- Pet fee: $0 monthly
- Senior community: Yes
- Subdivision: REVERIE AT PALM COAST
HOA
- Has HOA: Yes
- Amenities included: Clubhouse, Fence Restrictions, Pickleball Court(s), Pool, Recreation Facilities, Spa/Hot Tub, Tennis Court(s)
- Services included: Community Pool, Pool Maintenance
- HOA fee: $216 monthly
- HOA name: First Service Management
- HOA phone: 904-733-3334
Location
- Region: Palm Coast
Financial & listing details
- Price per square foot: $216/sqft
- Annual tax amount: $3,344
- Date on market: 4/6/2026
- Cumulative days on market: 4 days
- Listing terms: Cash,Conventional,FHA,VA Loan
- Ownership: Fee Simple
- Total actual rent: 0
- Road surface type: Asphalt
Estimated market value
Not available
Estimated sales range
Not available
Not available
Price history
| Date | Event | Price |
|---|---|---|
| 4/6/2026 | Listed for sale | $511,990$216/sqft |
Source:  Stellar MLS #G5110628 Report a problem Stellar MLS #G5110628 Report a problem | ||
Public tax history
Tax history is unavailable.
Monthly payment
Est. payment$--/mo
Payment breakdown
Explore the cost of this home by adjusting the details. Changes won't be saved.All calculations are estimates and provided by Zillow, Inc. for informational purposes only. Actual amounts may vary.
HOA fees may include property taxes on listings classified as Co-Ops. Contact the listing agent and/or owner for fee details.
Mortgage interest rates are dependent on a number of factors, including credit score, down payment, and repayment length. Interest rate data provided by Zillow Group Marketplace, Inc. as of 1/1/1970 from various mortgage lenders with which we have lead or other similar arrangements; the Estimated Payment is an average of those rates.
See how much you could borrow to make a competitive offer.
Climate risks
Neighborhood: 32137
Nearby schools
GreatSchools rating
- 7/10Belle Terre Elementary SchoolGrades: PK-5,7Distance: 1.5 mi
- 5/10Matanzas High SchoolGrades: 8-12Distance: 3.3 mi
- 7/10Indian Trails Middle SchoolGrades: 6-8Distance: 1.5 mi
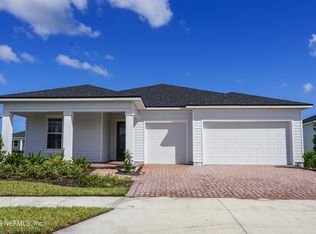
- $511,9902 bd2 ba2.3k sqft2 Tree House Pl, Palm Coast, FL 32137New Construction
- $57,5008,581 Square Feet4 Tree House Pl, Palm Coast, FL 32137Off Market
- $529,9903 bd3 ba2.5k sqft21 Reverie Dr N, Palm Coast, FL 32137New Construction
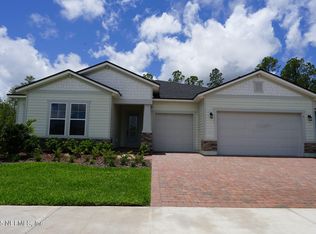
- $474,9903 bd2 ba2.5k sqft6 Tree House Pl, Palm Coast, FL 32137New Construction

- $566,9903 bd3 ba2.5k sqft23 Reverie Dr N, Palm Coast, FL 32137Pending
- $479,9902 bd2 ba2.2k sqft8 Tree House Pl, Palm Coast, FL 32137Pending
- $58,0009,104 Square Feet25 Reverie Dr N, Palm Coast, FL 32137Off Market
- $519,9992 bd2 ba2.3k sqft55 Silver Glen Dr, Palm Coast, FL 32137Sold
A local agent can set up tours, give advice and negotiate with sellers.
A local lender can help you make sure your offer is ready when you are.
Similar homes
- $469,9902 bd2 ba2.3k sqft(Undisclosed Address), Palm Coast, FL 32137New Construction

 MLS ID #G5094457, Nancy Pruitt, PA, OLYMPUS EXECUTIVE REALTY INC. Stellar MLS
 - $429,9004 bd3 ba2.4k sqft73 Lindsay Dr, Palm Coast, FL 32137For Sale
 MLS ID #FC319737, Amanda Tully, TULLY REAL ESTATE & COMPANY. Stellar MLS
 - $470,0004 bd3 ba2.3k sqft217 Beachway Dr, Palm Coast, FL 32137For Sale
 MLS ID #FC319481, Sonya Taylor, EXIT REALTY FIRST CHOICE. Stellar MLS
 - $564,0004 bd2 ba1.9k sqft23 Francis Ln, Palm Coast, FL 32137New Construction
 MLS ID #FC319743, Elena Tchoumakova, APEX REALTY LLC. Stellar MLS
 - $572,0004 bd3 ba2.4k sqft2 Felton Pl, Palm Coast, FL 32137For SaleMLS ID #FC318673, Hedy Aloia, COLDWELL BANKER PREMIER PROPERTIES. Stellar MLS
- $464,9004 bd3 ba2.3k sqft61 Beauford Ln, Palm Coast, FL 32137For SaleMLS ID #O6397567, Steven Koleno, BEYCOME OF FLORIDA LLC. Stellar MLS
- $459,0004 bd3 ba2.3k sqft17 Ferngate Ln, Palm Coast, FL 32137For SaleMLS ID #FC319641, Anna DiCrescenzo, REALTY EXCHANGE, LLC. Stellar MLS
- $579,9004 bd2 ba2.1k sqft14 Farnell Ln, Palm Coast, FL 32137For SaleMLS ID #FC316884, Rasha Lammam, COASTAL GATEWAY REAL ESTATE GR. Stellar MLS
- $429,9005 bd4 ba2.7k sqft1 Ridge Rd, Palm Coast, FL 32137For SaleMLS ID #FC317502, Bruce Garrison, TRADEMARK REALTY GROUP LLC. Stellar MLS
- $395,0003 bd2 ba2k sqft64 Boston Ln, Palm Coast, FL 32137For SaleMLS ID #FC319207, Crystal Cain, RE/MAX SELECT PROFESSIONALS. Stellar MLS
- $619,0004 bd3 ba2.4k sqft19 Francis Ln, Palm Coast, FL 32137New ConstructionMLS ID #FC319740, Elena Tchoumakova, APEX REALTY LLC. Stellar MLS
- $423,9004 bd3 ba2.4k sqft80 Burning Bush Dr, Palm Coast, FL 32137For SaleMLS ID #FC317137, Charles Barbel, II, PALM COAST REAL ESTATE COMPANY. Stellar MLS
- $370,0003 bd2 ba2k sqft106 Birchwood Dr, Palm Coast, FL 32137For SaleMLS ID #FC315317, Alicia Moore, COLDWELL BANKER PREMIER PROPERTIES. Stellar MLS
- $444,9004 bd3 ba2.1k sqft88 Springwood Dr, Palm Coast, FL 32137New ConstructionStellar MLS
- $401,0004 bd3 ba2.1k sqft82 Springwood Dr, Palm Coast, FL 32137New ConstructionStellar MLS
- $394,9005 bd3 ba2.5k sqft38 Hulett Woods Rd, Palm Coast, FL 32137For SaleMLS ID #O6412262, Jay LaCourt, ELLIS GROUP REALTY, LLC. Stellar MLS
- $384,9003 bd2 ba1.8k sqft36 Brockton Ln, Palm Coast, FL 32137New ConstructionStellar MLS
- $415,0004 bd3 ba2k sqft7 Summerwood Rd N, Palm Coast, FL 32137For SaleMLS ID #FC317390, Amy Rodgers, WE SELL SUNSHINE INC. Stellar MLS
- $434,9004 bd3 ba2.1k sqft90 Springwood Dr, Palm Coast, FL 32137New ConstructionStellar MLS
- $425,0003 bd2 ba1.7k sqft3 Eastman Ln, Palm Coast, FL 32164For SaleMLS ID #FC319621, Laurent Alves, HAMMOCK REAL ESTATE GROUP. Stellar MLS
- Florida
- Flagler County
- Palm Coast
- 32137
- 2 Tree House Dr
Nearby cities
Nearby zip codes
Other Palm Coast Topics
