Looking for a home surrounded by nature in a quiet rural setting that feels like a getaway retreat but close to modern conveniences? This is the home you have been waiting for! Beautifully appointed 2100 sq ft single level home with 1,000 sq feet of finished walkout basement, step outside to wide open spaces on 3.88 acres of partially wooded lush green lawns. Watch deer and turkey year round from any vantage point of any window in the home! This home has been lovingly maintained by the owners throughout their ownership and it shows. Home features a large living room with a brick gas fireplace, large kitchen with center island stove top, modern stainless steel appliances, dining area next to the kitchen with a sliding patio door that leads to deck in the backyard, sit and drink coffee in the morning and maybe see a few deer in the yard from the patio. Large primary bedroom ensuite with sliding door onto a private deck/patio. Primary bath features large soaking/whirlpool tub, vanity sink and a 5' shower. Beautiful wide plank T&G oak flooring in primary bedroom and throughout the home. Main bath and two bedrooms at the front of the home down the hall from the primary that leads into the living room that has a room that is currently used as an office. Further down the hall is the main entrance with two coat closets, walk a little further beyond that to the oversized laundry with a doggie door that leads to a penned in dog run at the back of the home. New vinyl windows added in 2024 with transferable warranty. Roof was replaced in 2012. Basement has 1,000 sq feet of beautifully finished living space with a walkout entrance featuring an oversized 42 inch door leading to the backyard. Basement has custom wood barn doors throughout and matching stained steps and rails for a cozy retreat in your home and not to worry if the power goes out, the home comes with a propane powered generator to live your life uninterrupted. All of this and much, much more, this could be your home but come see it soon because it won't last. Call and make an appointment for this wonderful home!
Coming soon 07/31
$499,900
2 Trout Ln, Marysville, PA 17053
3beds
3,030sqft
:
Get pre-qualified$3,213/mo
Single Family Residence
Built in 1997
3.88 Acres Lot
$514,500 Zestimate®
$165/sqft
$-- HOA
What's special
- 1 day |
- 538 |
- 39 |
Zillow last checked:
Listing updated:
Listed by:
Jack Ledger 717-602-7791,
Protus Realty, Inc. (717) 329-6021
Source: Bright MLS,MLS#: PAPY2009628
Facts & features
Interior
Bedrooms & bathrooms
- Bedrooms: 3
- Bathrooms: 3
- Full bathrooms: 2
- 1/2 bathrooms: 1
- Main level bathrooms: 3
- Main level bedrooms: 3
Basement
- Area: 2015
Heating
- Baseboard, Oil
Cooling
- Central Air, Electric
Appliances
- Included: Tankless Water Heater
- Laundry: Main Level
Features
- Basement: Concrete,Partially Finished,Walk-Out Access
- Has fireplace: No
Interior area
- Total structure area: 4,030
- Total interior livable area: 3,030 sqft
- Finished area above ground: 2,015
- Finished area below ground: 1,015
Property
Parking
- Total spaces: 10
- Parking features: Garage Faces Side, Garage Door Opener, Oversized, Storage, Asphalt, Attached, Driveway
- Attached garage spaces: 2
- Uncovered spaces: 8
Accessibility
- Accessibility features: 2+ Access Exits, Accessible Hallway(s)
Features
- Levels: One
- Stories: 1
- Pool features: None
Lot
- Size: 3.88 Acres
Details
- Additional structures: Above Grade, Below Grade
- Parcel number: 220169.00009.054
- Zoning: RES
- Special conditions: Standard
Construction
Type & style
- Home type: SingleFamily
- Architectural style: Ranch/Rambler
- Property subtype: Single Family Residence
Materials
- Brick, Stick Built, Vinyl Siding
- Foundation: Concrete Perimeter
Condition
- New construction: No
- Year built: 1997
Utilities & green energy
- Sewer: Private Sewer
- Water: Well
Community & HOA
Community
- Subdivision: Fishing Creek Estates
HOA
- Has HOA: No
Location
- Region: Marysville
- Municipality: RYE TWP
Financial & listing details
- Price per square foot: $165/sqft
- Tax assessed value: $424,800
- Annual tax amount: $4,521
- Date on market: 7/31/2026
- Listing agreement: Exclusive Right To Sell
- Ownership: Fee Simple
Estimated market value
$514,500
$484,000 - $551,000
$2,544/mo
Price history
| Date | Event | Price |
|---|---|---|
| 7/8/2016 | Sold | $300,000-1.6%$99/sqft |
Source: Public Record Report a problem | ||
| 5/6/2016 | Listed for sale | $304,900$101/sqft |
Source: Howard Hanna - Camp Hill #10285292 Report a problem | ||
Public tax history
| Year | Property taxes | Tax assessment |
|---|---|---|
| 2024 | $4,252 | $235,400 |
| 2023 | $4,252 | $235,400 |
| 2022 | $4,252 -1.7% | $235,400 |
| 2021 | $4,324 +7.3% | $235,400 |
| 2020 | $4,029 -0.4% | $235,400 |
| 2018 | $4,045 +0% | $235,400 |
| 2017 | $4,045 | $235,400 |
| 2016 | -- | $235,400 |
| 2015 | -- | $235,400 |
| 2014 | $3,683 | $235,400 |
| 2013 | -- | $235,400 |
| 2012 | -- | $235,400 |
| 2011 | -- | $235,400 +26.9% |
| 2010 | -- | $185,520 |
| 2009 | -- | $185,520 |
| 2008 | -- | $185,520 |
| 2007 | -- | $185,520 |
| 2006 | -- | $185,520 |
| 2005 | -- | $185,520 |
| 2004 | -- | $185,520 |
| 2003 | -- | $185,520 |
| 2002 | -- | $185,520 |
| 2000 | -- | $185,520 |
Find assessor info on the county website
Monthly payment
Est. payment
Payment breakdown
Explore the cost of this home by adjusting the details. Changes won't be saved.Climate risks
Neighborhood: 17053
Nearby schools
GreatSchools rating
- 4/10Susquenita El SchoolGrades: K-4Distance: 2.2 mi
- 5/10Susquenita Middle SchoolGrades: 5-8Distance: 2.3 mi
- 3/10Susquenita High SchoolGrades: 9-12Distance: 2.3 mi
Schools provided by the listing agent
- Middle: Susquenita
- High: Susquenita
- District: Susquenita
Source: Bright MLS. This data may not be complete. We recommend contacting the local school district to confirm school assignments for this home.
- $456,1004 bd3 ba2.1k sqft4 Trout Ln, Marysville, PA 17053Off Market
- $409,0004 bd3 ba1.7k sqft6 Trout Ln, Marysville, PA 17053Sold
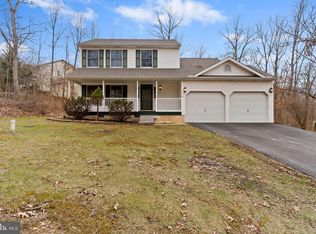
- $429,600-- bd-- ba2k sqft3 Trout Ln, Marysville, PA 17053Off Market
- $311,7003 bd2 ba3k sqft1 Trout Ln, Marysville, PA 17053Off Market
- $589,7004 bd4 ba3.3k sqft8 Trout Ln, Marysville, PA 17053Off Market
- $155,400-- bd-- ba1.8k sqft1765 New Valley Rd, Marysville, PA 17053Off Market
- $621,0004 bd4 ba3.1k sqft5 Trout Ln, Marysville, PA 17053Sold
- $258,0003 bd1 ba1k sqft1764 New Valley Rd, Marysville, PA 17053Sold
A local agent can set up tours, give advice and negotiate with sellers.
Similar homes
- $539,9003 bd3 ba2.2k sqft100 Stone Arch Dr, Marysville, PA 17053For Sale

 MLS ID #PAPY2009622, Michelle Sneidman, Keller Williams of Central PA. Bright MLS
 - from $539,9004 bd3 ba2.9k sqftSteitz Plan, Rockville, Marysville, PA 17053New Construction
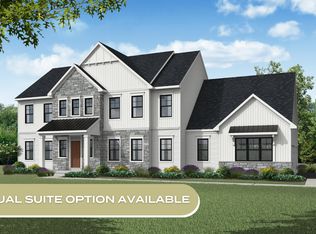 Garman Builders
 - $499,9904 bd3 ba2.2k sqft181 Morleton Ave, Marysville, PA 17053New Construction
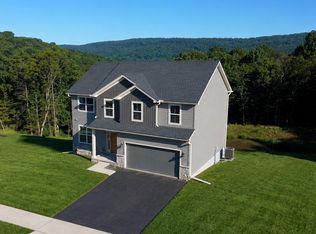 Bright MLS
 - $625,9904 bd3 ba2.9k sqft180 Morleton Ave, Marysville, PA 17053New Construction
 Bright MLS
 - $449,0003 bd3 ba1.9k sqft6352 Bennington Rd, Mechanicsburg, PA 17050For SaleMLS ID #PACB2056296, LISA GERLACH, Coldwell Banker Realty. Bright MLS
- $699,0004 bd2 ba2.3k sqft11 Wagner Dr, Mechanicsburg, PA 17050For SaleMLS ID #PACB2056692, Beth Puchalo, Iron Valley Real Estate of Central PA. Bright MLS
- $484,0005 bd3 ba2.5k sqft222 Chester Rd, Enola, PA 17025For SaleMLS ID #PACB2055810, Rachel Leanza, Straub & Associates Real Estate. Bright MLS
- $579,9904 bd3 ba2.4k sqft175 W Stewart Ct, Marysville, PA 17053New ConstructionGarman Builders
- from $499,9004 bd3 ba2.1k sqftWestover Plan, Rockville Estates, Marysville, PA 17053New ConstructionYingst Building Group
- from $492,9004 bd3 ba2.5k sqftMonroe Plan, Rockville, Marysville, PA 17053New ConstructionGarman Builders
- $575,9904 bd3 ba2.5k sqft182 Morleton Ave, Marysville, PA 17053New ConstructionBright MLS
- $499,9004 bd3 ba3k sqft6245 Rivendale Ct, Mechanicsburg, PA 17050For SaleMLS ID #PACB2054238, Edwin Tichenor, Turn Key Realty Group. Bright MLS
- $439,9003 bd3 ba2.9k sqft1308 Montfort Dr, Harrisburg, PA 17110For SaleMLS ID #PADA2061790, DEANNE HOPPEL, Howard Hanna Company-Harrisburg. Bright MLS
- $499,0003 bd3 ba1.9k sqft591 Belle Vista Dr, Enola, PA 17025New ConstructionMLS ID #PACB2055392, ADAM OSBORN, Keller Williams of Central PA. Bright MLS
- $719,0003 bd3 ba1.5k sqft160 Millers Gap Rd, Marysville, PA 17053For SaleMLS ID #PAPY2009504, ADAM OSBORN, Keller Williams of Central PA. Bright MLS
- from $499,9004 bd3 ba2.4k sqftMackenzie Plan, Rockville, Marysville, PA 17053New ConstructionGarman Builders
- $599,9904 bd3 ba2.7k sqft184 Morleton Ave, Marysville, PA 17053New ConstructionBright MLS
- from $514,9004 bd3 ba2.9k sqftSienna Plan, Rockville, Marysville, PA 17053New ConstructionGarman Builders
- from $524,9004 bd3 ba2.4k sqftWaterford Plan, Rockville Estates, Marysville, PA 17053New ConstructionYingst Building Group
- from $526,9004 bd3 ba2.6k sqftNottingham Plan, Rockville, Marysville, PA 17053New ConstructionGarman Builders
