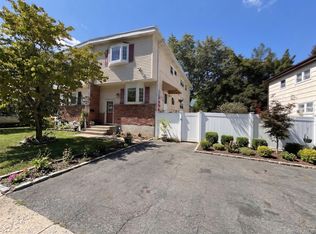
Step into this immaculate split-level home with gleaming hardwood floors inviting you in. Entertaining is a breeze in this easy lay out with a spacious living room and dining room flowing seamlessly together. Beautifully freshly painted kitchen cabinets are complimented with quartz countertops and updated appliances. Sip your coffee at the convenient breakfast bar also ideal for additional seating. Upstairs you find an updated bathroom with lots of storage, two linen closets, and three generously sized bedrooms. Downstairs are two additional areas for relaxing and storage. Perfect area for home office, playroom, gameday viewing area, crafts, or whatever you need it to be! And all this topped off with the sought after TWO CAR GARAGE! Many updates make this a turn key home ready for you. Convientely located on the New Jersey border making it a commuters dream - easy access to NYC via NJ Transit or bus, close to Route 17, NYS Thruway and Garden State Parkway. Call today for a private showing!
For sale
$650,000
2 Valley View Terrace, Suffern, NY 10901
3beds
1,256sqft
Single Family Residence, Residential
Built in 1956
7,841 Square Feet Lot
$-- Zestimate®
$518/sqft
$-- HOA
What's special
Immaculate split-level homeTwo car garageThree generously sized bedroomsTwo linen closetsConvenient breakfast barUpdated appliancesQuartz countertops
- 2 days
- 628
- 48
Zillow last checked:
Listing updated:
Listed by:
Howard Hanna Rand Realty 845-634-4202,
Andrea K DeLuca 845-494-9772
Source: OneKey® MLS as distributed by MLS GRID,MLS#: 1061580
Facts & features
Interior
Bedrooms & bathrooms
- Bedrooms: 3
- Bathrooms: 2
- Full bathrooms: 1
- 1/2 bathrooms: 1
Heating
- Forced Air
Cooling
- Wall/Window Unit(s)
Appliances
- Included: Dishwasher, Dryer, Microwave, Range, Refrigerator, Washer
- Laundry: In Hall
Features
- Breakfast Bar, Chandelier, Formal Dining, Granite Counters, Open Floorplan, Pantry, Recessed Lighting, Storage
- Flooring: Laminate, Tile, Wood
- Basement: Finished,Storage Space
- Attic: Crawl
- Has fireplace: No
Interior area
- Total structure area: 1,256
- Total interior livable area: 1,256 sqft
Property
Parking
- Total spaces: 2
- Parking features: Attached, Driveway, Garage, On Street
- Garage spaces: 2
- Has uncovered spaces: Yes
Features
- Fencing: Back Yard
Lot
- Size: 7,841 Square Feet
Details
- Parcel number: 39260705506100010810000000
- Special conditions: None
Construction
Type & style
- Home type: SingleFamily
- Property subtype: Single Family Residence, Residential
Materials
- Vinyl Siding
Condition
- Actual
- Year built: 1956
Utilities & green energy
- Sewer: Public Sewer
- Water: Public
- Utilities for property: Cable Available, Electricity Connected, Natural Gas Connected, Phone Available, Sewer Connected, Water Connected
Community & HOA
Community
- Subdivision: Foxwood Manor
HOA
- Has HOA: No
Location
- Region: Suffern
Financial & listing details
- Price per square foot: $518/sqft
- Tax assessed value: $39,300
- Annual tax amount: $13,940
- Date on market: 10/16/2026
- Cumulative days on market: 3 days
- Listing agreement: Exclusive Right To Sell
- Electric utility on property: Yes
Estimated market value
Not available
Estimated sales range
Not available
Not available
Price history
| Date | Event | Price |
|---|---|---|
| 10/16/2026 | Listed for sale | $650,000+64.6%$518/sqft |
Source:  OneKey® MLS as distributed by MLS GRID #1061580 Report a problem | ||
| 9/23/2014 | Sold | $395,000+127.7%$314/sqft |
Source: Public Record Report a problem | ||
| 1/6/2011 | Sold | $173,500-47.3%$138/sqft |
Source: Public Record Report a problem | ||
| 2/10/2004 | Sold | $329,000-8.2%$262/sqft |
Source: Public Record Report a problem | ||
| 10/29/2003 | Sold | $358,500+43.5%$285/sqft |
Source: Public Record Report a problem | ||
| 1/16/2001 | Sold | $249,900+79.8%$199/sqft |
Source: Public Record Report a problem | ||
| 12/2/1996 | Sold | $139,000$111/sqft |
Source: Public Record Report a problem | ||
Public tax history
| Year | Property taxes | Tax assessment |
|---|---|---|
| 2025 | -- | $39,300 |
| 2024 | -- | $39,300 |
| 2023 | -- | $39,300 |
| 2022 | -- | $39,300 |
| 2021 | -- | $39,300 |
| 2020 | -- | $39,300 |
| 2019 | -- | $39,300 |
| 2018 | -- | $39,300 -16.9% |
| 2017 | $9,266 | $47,300 |
| 2016 | -- | $47,300 |
| 2015 | -- | $47,300 |
| 2014 | -- | $47,300 |
| 2013 | -- | $47,300 |
| 2012 | -- | $47,300 |
| 2011 | -- | $47,300 +0.9% |
| 2010 | -- | $46,900 |
| 2009 | -- | $46,900 |
| 2007 | -- | $46,900 +9.1% |
| 2006 | -- | $43,000 -8.3% |
| 2005 | -- | $46,900 |
| 2004 | -- | $46,900 |
| 2003 | -- | $46,900 |
| 2002 | -- | $46,900 |
| 2001 | -- | $46,900 |
| 2000 | -- | $46,900 |
Find assessor info on the county website
Monthly payment
Climate risks
Neighborhood: 10901
Nearby schools
Schools provided by the listing agent
- Elementary: Richard P Connor Elementary School
- Middle: Suffern Middle School
- High: Suffern Senior High School
Source: OneKey® MLS as distributed by MLS GRID. This data may not be complete. We recommend contacting the local school district to confirm school assignments for this home.


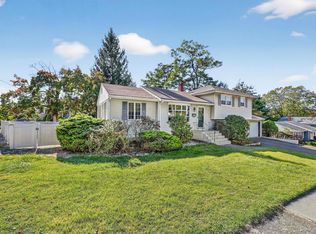
Similar homes
- $465,0003 bd2 ba1.4k sqft26 Temple Lane, Suffern, NY 10901For Sale
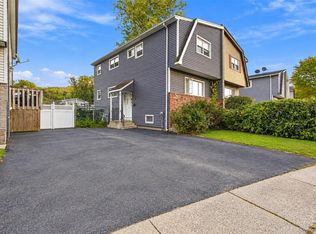
 MLS ID #1064004, Aron Wertzberger, Listing by: eRealty Advisors, Inc. OneKey® MLS as distributed by MLS GRID
- $730,0003 bd2 ba1.5k sqft11 Mayer Drive, Suffern, NY 10901For Sale
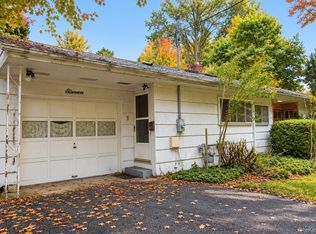 MLS ID #1063340, Emelisa Mendoza, Listing by: RE/MAX Town & Country. OneKey® MLS as distributed by MLS GRID
- $725,0003 bd2 ba1.5k sqft33 Terrace Avenue, Suffern, NY 10901For Sale
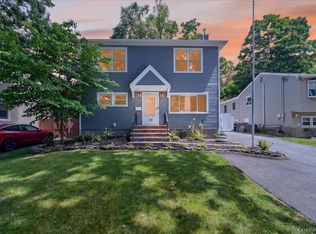 MLS ID #1006722, Lakhwinder Singh, Listing by: Island Advantage Realty LLC. OneKey® MLS as distributed by MLS GRID
- $765,0003 bd3 ba1.4k sqft61 Lonergan Drive, Suffern, NY 10901For Sale
 MLS ID #1053505, Andres Rabinovich, Listing by: PMI Properties. OneKey® MLS as distributed by MLS GRID
- $745,0004 bd3 ba1.6k sqft8 Foxwood Avenue, Suffern, NY 10901For SaleMLS ID #1041944, Evelyn Oberkircher, Listing by: Keller Williams Village Sq Rlt. OneKey® MLS as distributed by MLS GRID
- $579,0002 bd2 ba1k sqft7 Center Street #A, Suffern, NY 10901For SaleMLS ID #1045409, Mary Krische, Listing by: Christie's Int. Real Estate. OneKey® MLS as distributed by MLS GRID
- $625,0004 bd2 ba1.4k sqft916 Route 45, New City, NY 10956For SaleMLS ID #1062641, Naomi Streicher, Listing by: Q Home Sales. OneKey® MLS as distributed by MLS GRID
- $579,0002 bd2 ba1k sqft52 Prairie Avenue, Suffern, NY 10901For SaleMLS ID #1045417, Mary Krische, Listing by: Christie's Int. Real Estate. OneKey® MLS as distributed by MLS GRID
- $799,9993 bd2 ba1.1k sqft61 S Airmont Road, Suffern, NY 10901For SaleMLS ID #1037005, Pinkas Glauber, Listing by: eRealty Advisors, Inc. OneKey® MLS as distributed by MLS GRID
- $749,0003 bd3 ba1.6k sqft5 River Road, Suffern, NY 10901For SaleMLS ID #1046714, Rikki Drillman, Listing by: Q Home Sales. OneKey® MLS as distributed by MLS GRID
- $695,0003 bd1 ba1.5k sqft119 S Main Street #B, Monsey, NY 10977For SaleMLS ID #1063306, Sholom Kass, Listing by: HERE4UREALTY INC.. OneKey® MLS as distributed by MLS GRID
- $625,0004 bd2 ba1.2k sqft59 S Camp Hill Road, Pomona, NY 10970For SaleMLS ID #1061268, Naomi Streicher, Listing by: Q Home Sales. OneKey® MLS as distributed by MLS GRID
- $569,0005 bd2 ba1.6k sqft19 W Maple Avenue, Suffern, NY 10901For SaleMLS ID #1015631, Avraham Z. Weinberger, Listing by: Keller Williams Valley Realty. OneKey® MLS as distributed by MLS GRID
- $599,9004 bd2 ba1.3k sqft7 Pioneer Avenue, Suffern, NY 10901For SaleMLS ID #987414, Asher Frankel, Listing by: Mark One Real Estate. OneKey® MLS as distributed by MLS GRID
- $549,0005 bd2 ba1.8k sqft67 Wayne Avenue, Suffern, NY 10901For SaleMLS ID #1021223, Susan Clark, Listing by: Howard Hanna Rand Realty. OneKey® MLS as distributed by MLS GRID
- $950,0004 bd2 ba1.3k sqft1 Stemmer Lane, Suffern, NY 10901For SaleMLS ID #1040242, Naomi Streicher, Listing by: Q Home Sales. OneKey® MLS as distributed by MLS GRID
- $479,9003 bd3 ba1.5k sqft36 Yorkshire Drive, Suffern, NY 10901For SaleMLS ID #1045988, Evelyn Oberkircher, Listing by: Keller Williams Village Sq Rlt. OneKey® MLS as distributed by MLS GRID
- $665,0003 bd3 ba1.4k sqft160 Pascack Road, Chestnut Ridge, NY 10965For SaleMLS ID #1030909, Chaya G Rosenberg, Listing by: Rosenberg Realty. OneKey® MLS as distributed by MLS GRID
- $649,9994 bd2 ba1.5k sqft164 Woodland Avenue, Pearl River, NY 10965For SaleMLS ID #1058454, Kathleen A Kennedy, Listing by: Imagine Properties NY. OneKey® MLS as distributed by MLS GRID
- $950,0002 bd1 ba1.4k sqft306 Spook Rock Road, Suffern, NY 10901For SaleMLS ID #1054033, Elizabeth Broderick, Listing by: Tuxedo Hudson Realty Corp. OneKey® MLS as distributed by MLS GRID
