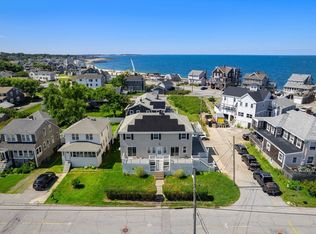
This stunning Sand Hills beach home is designed for relaxed coastal living, entertaining, and making lasting memories.There is always a perfect spot to enjoy life by the sea with an additional almost 1,000 square feet of combined porch/decks for an abundance of outdoor living space. Dine on the covered front porch, watch the sunrise with morning coffee from the second-floor primary bedroom deck, take in spectacular sunsets, or enjoy views of Minot Light just outside your main bedroom. As evening arrives, solar lights illuminate the decks while the cabana provides a peaceful retreat for ocean breezes, stargazing, or entertaining friends or family. Inside, the open-concept layout offers a comfortable and inviting flow. The renovated kitchen features custom cabinetry, quartz countertops, and stainless-steel appliances, including convenient refrigerator drawers. The expansive primary suite is a true retreat, complete with a gas fireplace, window seating, ocean views, a private deck, and a spa-inspired en-suite bath with radiant heated floors. Two additional bedrooms, a second-floor full bath, and an outdoor shower complete the home. Just outside your door, enjoy Sand Hills Beach, the Sand Hills Beach Association, iconic Scituate Light, and all that Front Street has to offer. Whether you’re hosting guests, enjoying a quiet day, or spending the day by the water, with renovations and updates already complete, this turnkey coastal retreat is ready for you to unpack, relax, and relish where you live.
Pending
$1,075,000
2 Wampatuck Way, Scituate, MA 02066
3beds
1,632sqft
Single Family Residence
Built in 1935
4,087 Square Feet Lot
$1,089,200 Zestimate®
$659/sqft
$-- HOA
What's special
Gas fireplaceOutdoor showerRadiant heated floorsCovered front porchPrivate deckOpen-concept layoutRenovated kitchen
- 36 days
- 130
- 0
Likely to sell faster than
Zillow last checked:
Listing updated:
Listed by:
Siobhan Hunter 508-259-3381,
William Raveis R.E. & Home Services 781-749-3007
Source: MLS PIN,MLS#: 73568659
Facts & features
Interior
Bedrooms & bathrooms
- Bedrooms: 3
- Bathrooms: 3
- Full bathrooms: 2
- 1/2 bathrooms: 1
Primary bedroom
- Features: Bathroom - Full, Ceiling Fan(s), Walk-In Closet(s), Flooring - Wood, Window(s) - Bay/Bow/Box, Deck - Exterior, Exterior Access, Remodeled, Slider, Window Seat
- Level: Second
- Area: 368
- Dimensions: 16 x 23
Bedroom 2
- Features: Closet, Flooring - Wood
- Level: Second
- Area: 120
- Dimensions: 12 x 10
Bedroom 3
- Features: Closet, Flooring - Wood
- Level: Second
- Area: 80
- Dimensions: 8 x 10
Primary bathroom
- Features: Yes
Bathroom 1
- Features: Bathroom - Half, Flooring - Laminate
- Level: First
- Area: 28
- Dimensions: 7 x 4
Bathroom 2
- Features: Bathroom - Full, Countertops - Upgraded
- Level: Second
- Area: 64
- Dimensions: 8 x 8
Bathroom 3
- Features: Bathroom - Full, Bathroom - Tiled With Shower Stall, Flooring - Stone/Ceramic Tile, Countertops - Upgraded, Remodeled
- Level: Second
- Area: 72
- Dimensions: 8 x 9
Dining room
- Features: Flooring - Laminate, Recessed Lighting, Lighting - Pendant
- Level: First
- Area: 143
- Dimensions: 13 x 11
Kitchen
- Features: Flooring - Laminate, Countertops - Stone/Granite/Solid, Countertops - Upgraded, Kitchen Island, Exterior Access, Recessed Lighting, Remodeled, Slider, Stainless Steel Appliances
- Level: First
- Area: 132
- Dimensions: 11 x 12
Living room
- Features: Bathroom - Half, Ceiling Fan(s), Flooring - Laminate, Deck - Exterior, Exterior Access, Recessed Lighting, Slider
- Level: First
- Area: 437
- Dimensions: 19 x 23
Heating
- Electric Baseboard, Radiant, Ductless
Cooling
- Ductless
Appliances
- Included: Gas Water Heater, Tankless Water Heater, Range, Dishwasher, Microwave, Refrigerator
- Laundry: Second Floor
Features
- Flooring: Wood, Tile, Laminate
- Has basement: No
- Number of fireplaces: 2
- Fireplace features: Living Room, Master Bedroom
Interior area
- Total structure area: 1,632
- Total interior livable area: 1,632 sqft
- Finished area above ground: 1,632
Property
Parking
- Total spaces: 6
- Parking features: Off Street
- Uncovered spaces: 6
Features
- Patio & porch: Deck - Vinyl
- Exterior features: Deck - Vinyl, Storage
- Has view: Yes
- View description: Scenic View(s), Water, Ocean
- Has water view: Yes
- Water view: Ocean,Water
- Waterfront features: Ocean, Beach Ownership(Public)
Lot
- Size: 4,087 Square Feet
- Features: Flood Plain
Details
- Parcel number: M:0040 B:0009 L:00350,1167762
- Zoning: R3
Construction
Type & style
- Home type: SingleFamily
- Architectural style: Cottage,Shingle
- Property subtype: Single Family Residence
Materials
- Frame
- Foundation: Concrete Perimeter
Condition
- Year built: 1935
Utilities & green energy
- Sewer: Public Sewer
- Water: Public
- Utilities for property: for Gas Range
Community & HOA
Community
- Subdivision: Sand Hills
HOA
- Has HOA: No
Location
- Region: Scituate
Financial & listing details
- Price per square foot: $659/sqft
- Tax assessed value: $890,800
- Annual tax amount: $8,757
- Date on market: 9/11/2026
- Listing terms: Contract
- Exclusions: Please Speak With Agent Regarding Exclusions.
Estimated market value
$1,089,200
$1.03M - $1.14M
$3,589/mo
Price history
| Date | Event | Price |
|---|---|---|
| 9/13/2026 | Pending sale | $1,075,000$659/sqft |
Source: MLS PIN #73568659 Report a problem | ||
| 9/2/2026 | Contingent | $1,075,000$659/sqft |
Source: MLS PIN #73568659 Report a problem | ||
| 8/26/2026 | Listed for sale | $1,075,000+47.5%$659/sqft |
Source: MLS PIN #73568659 Report a problem | ||
| 9/11/2021 | Pending sale | $729,000$447/sqft |
Source: MLS PIN #72889528 Report a problem | ||
| 9/4/2021 | Contingent | $729,000$447/sqft |
Source: MLS PIN #72889528 Report a problem | ||
| 9/3/2021 | Listed for sale | $729,000+46.1%$447/sqft |
Source: MLS PIN #72889528 Report a problem | ||
| 10/30/2017 | Sold | $499,000+34.9%$306/sqft |
Source: Public Record Report a problem | ||
| 10/18/2013 | Sold | $370,000-7.5%$227/sqft |
Source: Public Record Report a problem | ||
| 8/31/2013 | Price change | $400,000-2.4%$245/sqft |
Source: Conway - Headquarters #71463458 Report a problem | ||
| 8/7/2013 | Price change | $410,000-3.5%$251/sqft |
Source: Conway - Headquarters #71463458 Report a problem | ||
| 6/29/2013 | Price change | $425,000-2.3%$260/sqft |
Source: Conway - Headquarters #71463458 Report a problem | ||
| 5/4/2013 | Price change | $435,000-1.1%$267/sqft |
Source: Conway - Headquarters #71463458 Report a problem | ||
| 2/28/2013 | Price change | $440,000-2.2%$270/sqft |
Source: Conway - Headquarters #71463458 Report a problem | ||
| 12/9/2012 | Listed for sale | $450,000-4.2%$276/sqft |
Source: Conway - Headquarters #71463458 Report a problem | ||
| 7/17/2011 | Listing removed | $469,900$288/sqft |
Source: William Raveis Real Estate #71216263 Report a problem | ||
| 5/14/2011 | Price change | $469,900-1.1%$288/sqft |
Source: William Raveis Real Estate #71216263 Report a problem | ||
| 4/14/2011 | Listed for sale | $474,900-3.9%$291/sqft |
Source: William Raveis R.E. & Home Services #71216263 Report a problem | ||
| 8/25/2006 | Sold | $494,000+318.6%$303/sqft |
Source: Public Record Report a problem | ||
| 3/30/1995 | Sold | $118,000$72/sqft |
Source: Public Record Report a problem | ||
Public tax history
| Year | Property taxes | Tax assessment |
|---|---|---|
| 2025 | $8,355 +1.4% | $836,300 +5.1% |
| 2024 | $8,242 +3.5% | $795,600 +11.2% |
| 2023 | $7,962 +12.5% | $715,400 +27.6% |
| 2022 | $7,076 +6.3% | $560,700 +12.3% |
| 2021 | $6,657 +2.4% | $499,400 +3.7% |
| 2020 | $6,500 +2.3% | $481,500 +4.1% |
| 2019 | $6,353 +2.7% | $462,400 +4.3% |
| 2018 | $6,183 +1% | $443,200 +2% |
| 2017 | $6,119 +5.9% | $434,300 +6.3% |
| 2016 | $5,779 +10.3% | $408,700 +2.2% |
| 2015 | $5,239 -0.6% | $399,900 -1% |
| 2014 | $5,271 +2.6% | $403,900 |
| 2013 | $5,138 +3.1% | $403,900 |
| 2012 | $4,984 +23.6% | $403,900 +12.7% |
| 2011 | $4,031 +12.1% | $358,300 +5.2% |
| 2010 | $3,596 +1.1% | $340,500 -7.3% |
| 2009 | $3,557 -8.9% | $367,500 -13.2% |
| 2008 | $3,904 +11% | $423,400 |
| 2007 | $3,518 +9.6% | $423,400 +7.6% |
| 2006 | $3,210 +0.6% | $393,400 +16.9% |
| 2005 | $3,190 +3.6% | $336,500 +9.3% |
| 2004 | $3,079 +14.5% | $307,900 +7.4% |
| 2003 | $2,690 +0.2% | $286,800 +63.6% |
| 2002 | $2,684 +10.5% | $175,300 |
| 2000 | $2,428 | $175,300 |
Find assessor info on the county website
Monthly payment
Est. payment
Payment breakdown
Explore the cost of this home by adjusting the details. Changes won't be saved.Climate risks
Neighborhood: 02066
Nearby schools
Schools provided by the listing agent
- Elementary: Wampatuck
- Middle: Gates
- High: Scituate High
Source: MLS PIN. This data may not be complete. We recommend contacting the local school district to confirm school assignments for this home.
Similar homes
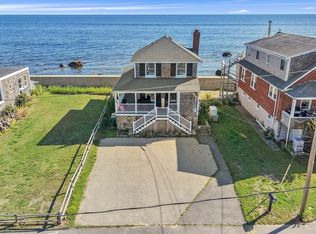
- $975,0003 bd2 ba1.4k sqft65 Rebecca Rd, Scituate, MA 02066For Sale
 MLS ID #73573603, David Bates, William Raveis R.E. & Home Services. MLS PIN
 - $1,299,0004 bd3 ba2.2k sqft57 Oceanside Dr, Scituate, MA 02066For Sale
 MLS ID #73506479, Kristin Dewey, Kornerstone Real Estate Brokerage. MLS PIN
 - $989,0003 bd2 ba1.6k sqft344 Temple St, Duxbury, MA 02332For Sale
 MLS ID #73588354, Jessica Manning, South Shore Sotheby's International Realty. MLS PIN
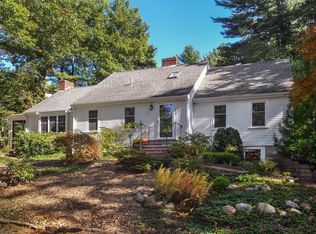
 - $1,149,0004 bd3 ba2.3k sqft149 Temple St, Duxbury, MA 02332For Sale
 MLS ID #73587906, Team Hallowell Devnew, Waterfront Realty Group. MLS PIN
