Gracefully set in desirable Andover, Lot 2 at Weeping Willow Estates blends timeless charm with modern comfort, thoughtfully crafted by Seaver Construction. A welcoming farmer’s porch opens to sun-filled living spaces, including a spacious family room with fireplace, elegant dining area, private study, and a designer kitchen with premium appliances, custom cabinetry, and generous gathering space ideal for entertaining. Upstairs, four well-sized bedrooms include a luxurious primary suite with spa-style bath and walk-in closet, while convenient second-floor laundry enhances daily living. A partially finished lower level offers flexible recreation space, and the three-car garage adds abundant storage. Quality finishes, energy-efficient systems, landscaped grounds, and inviting outdoor areas complete this exceptional home, offering comfort, and everyday ease in a setting perfect for relaxing, entertaining, and creating lasting memories in one of Andover’s most sought-after new communities.
For sale
$2,495,000
2 Weeping Willow Dr, Andover, MA 01810
4beds
5,102sqft
Single Family Residence
Built in 2026
1 Acres Lot
$-- Zestimate®
$489/sqft
$-- HOA
What's special
Quality finishesSun-filled living spacesPrivate studyLandscaped groundsElegant dining areaCustom cabinetryConvenient second-floor laundry
- 154 days |
- 524 |
- 13 |
Zillow last checked:
Listing updated:
Listed by:
The Lucci Witte Team 978-733-8433,
William Raveis R.E. & Home Services 978-475-5100
Source: MLS PIN,MLS#: 73475111
Loading...
Facts & features
Interior
Bedrooms & bathrooms
- Bedrooms: 4
- Bathrooms: 4
- Full bathrooms: 3
- 1/2 bathrooms: 1
Primary bedroom
- Features: Bathroom - Full, Cathedral Ceiling(s), Walk-In Closet(s), Flooring - Hardwood, Tray Ceiling(s)
- Level: Second
- Area: 340
- Dimensions: 20 x 17
Bedroom 2
- Features: Closet, Flooring - Hardwood, Flooring - Wood
- Level: Second
- Area: 180
- Dimensions: 15 x 12
Bedroom 3
- Features: Closet, Flooring - Hardwood, Flooring - Wood
- Level: Second
- Area: 195
- Dimensions: 13 x 15
Bedroom 4
- Features: Bathroom - Full, Closet, Flooring - Hardwood, Flooring - Wood
- Level: Second
- Area: 195
- Dimensions: 13 x 15
Primary bathroom
- Features: Yes
Bathroom 1
- Features: Bathroom - Full, Bathroom - Tiled With Tub & Shower, Flooring - Stone/Ceramic Tile, Countertops - Stone/Granite/Solid, Double Vanity, Soaking Tub
- Level: Second
Bathroom 2
- Features: Bathroom - Full, Bathroom - Tiled With Tub & Shower, Flooring - Stone/Ceramic Tile, Countertops - Stone/Granite/Solid
- Level: Second
Bathroom 3
- Features: Bathroom - 3/4, Bathroom - Tiled With Shower Stall, Flooring - Stone/Ceramic Tile, Countertops - Stone/Granite/Solid, Double Vanity
- Level: Second
Dining room
- Features: Flooring - Hardwood, Flooring - Wood
- Level: First
- Area: 195
- Dimensions: 13 x 15
Family room
- Features: Flooring - Hardwood
- Level: First
- Area: 374
- Dimensions: 17 x 22
Kitchen
- Features: Flooring - Hardwood, Flooring - Wood, Dining Area, Countertops - Stone/Granite/Solid, Kitchen Island
- Level: First
Living room
- Features: Flooring - Hardwood, Flooring - Wood
- Level: First
- Area: 169
- Dimensions: 13 x 13
Heating
- Forced Air, Propane
Cooling
- Central Air, Dual
Appliances
- Included: Water Heater, Tankless Water Heater, Range, Dishwasher, Disposal, Microwave, Refrigerator, Wine Refrigerator, Range Hood, Plumbed For Ice Maker
- Laundry: Closet/Cabinets - Custom Built, Flooring - Stone/Ceramic Tile, Second Floor, Washer Hookup
Features
- Closet/Cabinets - Custom Built, Bathroom - Half, Countertops - Stone/Granite/Solid, Wainscoting, Mud Room, Bathroom, Foyer, Study, Den, Walk-up Attic
- Flooring: Wood, Tile, Vinyl, Flooring - Stone/Ceramic Tile, Flooring - Hardwood, Flooring - Wood
- Doors: Insulated Doors
- Windows: Insulated Windows
- Basement: Full,Partially Finished,Interior Entry,Garage Access,Concrete
- Number of fireplaces: 1
- Fireplace features: Family Room
Interior area
- Total structure area: 5,102
- Total interior livable area: 5,102 sqft
- Finished area above ground: 4,040
- Finished area below ground: 1,062
Video & virtual tour
Property
Parking
- Total spaces: 9
- Parking features: Attached, Garage Door Opener, Garage Faces Side, Insulated, Paved Drive, Off Street, Paved
- Attached garage spaces: 3
- Uncovered spaces: 6
Accessibility
- Accessibility features: No
Features
- Patio & porch: Porch, Deck - Composite
- Exterior features: Porch, Deck - Composite, Rain Gutters, Professional Landscaping, Sprinkler System
Lot
- Size: 1 Acres
- Features: Cul-De-Sac, Level
Details
- Parcel number: 1843008
- Zoning: SRC
Construction
Type & style
- Home type: SingleFamily
- Architectural style: Colonial,Farmhouse
- Property subtype: Single Family Residence
Materials
- Frame, Conventional (2x4-2x6)
- Foundation: Concrete Perimeter
- Roof: Asphalt/Composition Shingles
Condition
- Year built: 2026
Details
- Warranty included: Yes
Utilities & green energy
- Electric: Circuit Breakers, 200+ Amp Service
- Sewer: Public Sewer
- Water: Public
- Utilities for property: for Gas Range, for Gas Oven, Washer Hookup, Icemaker Connection
Green energy
- Energy efficient items: Thermostat
Community & HOA
Community
- Features: Public Transportation, Shopping, Park, Golf, Highway Access, Private School, Public School
- Subdivision: Weeping Willow Estates
HOA
- Has HOA: Yes
Location
- Region: Andover
Financial & listing details
- Price per square foot: $489/sqft
- Date on market: 2/6/2026
- Exclusions: See Specs
- Road surface type: Paved
Estimated market value
Not available
Estimated sales range
Not available
Not available
Price history
| Date | Event | Price |
|---|---|---|
| 2/6/2026 | Listed for sale | $2,495,000$489/sqft |
Source: MLS PIN #73475111 Report a problem | ||
Public tax history
Tax history is unavailable.
Monthly payment
Est. payment$--/mo
Payment breakdown
Explore the cost of this home by adjusting the details. Changes won't be saved.All calculations are estimates and provided by Zillow, Inc. for informational purposes only. Actual amounts may vary.
HOA fees may include property taxes on listings classified as Co-Ops. Contact the listing agent and/or owner for fee details.
Mortgage interest rates are dependent on a number of factors, including credit score, down payment, and repayment length. Interest rate data provided by Zillow Group Marketplace, Inc. as of 1/1/1970 from various mortgage lenders with which we have lead or other similar arrangements; the Estimated Payment is an average of those rates.
See how much you could borrow to make a competitive offer.
Climate risks
Neighborhood: 01810
Nearby schools
GreatSchools rating
- 9/10High Plain Elementary SchoolGrades: K-5Distance: 1.4 mi
- 8/10Andover West Middle SchoolGrades: 6-8Distance: 2.1 mi
- 10/10Andover High SchoolGrades: 9-12Distance: 1.9 mi
Schools provided by the listing agent
- High: Andover Hs
Source: MLS PIN. This data may not be complete. We recommend contacting the local school district to confirm school assignments for this home.
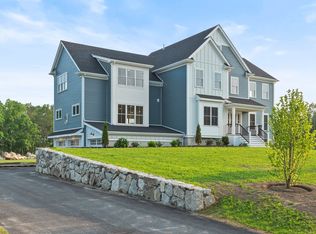
- $2,000,0005 bd5 ba5.6k sqft4 Weeping Willow Dr, Andover, MA 01810Sold
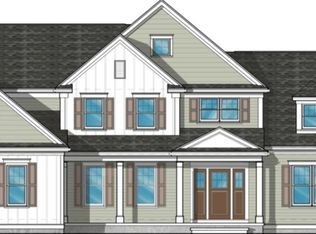
- $2,449,0005 bd4 ba5.2k sqftLOT 5 Five Weeping Willow Dr, Andover, MA 01810Sold
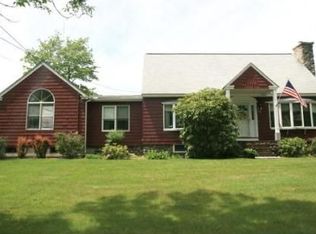
- $1,056,7004 bd2 ba2.5k sqft206 Greenwood Rd, Andover, MA 01810Off Market
- $1,249,8005 bd3 ba3k sqft212 Greenwood Rd, Andover, MA 01810Off Market

- $132,900-- bd-- ba-- sqft5 Weeping Willow Dr, Andover, MA 01810Off Market
- $444,300-- bd-- ba-- sqft95 Chandler Rd, Andover, MA 01810Off Market
- $757,0003 bd1 ba1.7k sqft205 Greenwood Rd, Andover, MA 01810Off Market
- $787,1003 bd2 ba1.5k sqft207 Greenwood Rd, Andover, MA 01810Off Market
A local agent can set up tours, give advice and negotiate with sellers.
Similar homes
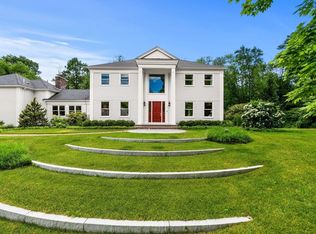
- $1,799,0004 bd5 ba5.6k sqft3 Blueberry Cir, Andover, MA 01810For Sale
 MLS ID #73547217, John Beckshaw, J. Borstell Real Estate, Inc.. MLS PIN
 - $2,299,0004 bd4 ba5k sqft11 Cuba St, Andover, MA 01810For Sale
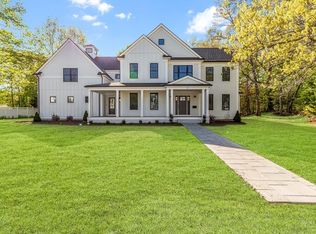 MLS ID #73480452, Bill Lau, Windsor Real Estate LLC. MLS PIN
 - $1,499,9004 bd3 ba3.8k sqft169 High Plain Rd, Andover, MA 01810For Sale
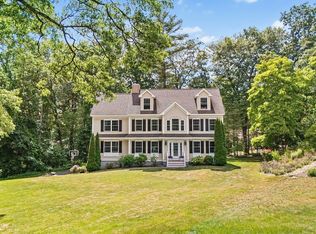 MLS ID #73540343, Patricia Nunez, Redfin Corp.. MLS PIN
 - $2,100,0004 bd4 ba5.3k sqft1 Rogers Brk E, Andover, MA 01810For Sale
 MLS ID #73524514, Daniel Resop, William Raveis R.E. & Home Services. MLS PIN
 - $1,799,0005 bd3 ba4.6k sqft275 S Main St, Andover, MA 01810For SaleMLS ID #73517526, The Lush Group, Compass. MLS PIN
- $2,499,0004 bd4 ba5.6k sqft21 Wildewood Dr, Lynnfield, MA 01940For SaleMLS ID #73541260, Hixon + Bevilacqua Home Group, Coldwell Banker Realty - Lynnfield. MLS PIN
- $2,290,0004 bd6 ba5.7k sqft14 Charles St, North Reading, MA 01864For SaleMLS ID #73505389, Rebecca Curran, RE/MAX Synergy. MLS PIN
- $2,489,9003 bd5 ba4.1k sqft190 Bedford Rd, Lincoln, MA 01773For SaleMLS ID #73538913, Jonathan Minerick, homecoin.com. MLS PIN
- $1,649,0005 bd4 ba5k sqft61 Meadowbrook Rd, Carlisle, MA 01741For SaleMLS ID #73545812, Naima Mazouzi, Eagle Eye Realty PLLC. MLS PIN
- $2,575,0005 bd5 ba5.1k sqft5 Walnut St, Lexington, MA 02421For SaleMLS ID #73513713, The Carter Team, Barrett Sotheby's International Realty. MLS PIN
- $2,489,0005 bd5 ba4.7k sqft89 Spring St, Lexington, MA 02421For SaleMLS ID #73536705, Lori Talanian, William Raveis R.E. & Home Services. MLS PIN
- $2,155,0004 bd4 ba5.1k sqft420 Middle St, West Newbury, MA 01985For SaleMLS ID #73527612, Joan And Barbs "Home Team", LAER Realty Partners. MLS PIN
- $1,395,0004 bd3 ba3.2k sqft10 Lillian Dr, North Reading, MA 01864For SaleMLS ID #73545944, Susan Gormady Group, Classified Realty Group. MLS PIN
- $2,095,0005 bd5 ba5.2k sqft19 High Ridge Rd, Topsfield, MA 01983For SaleMLS ID #73528943, The Sarkis Team, Douglas Elliman Real Estate - The Sarkis Team. MLS PIN
- $2,375,0004 bd5 ba6.9k sqft12 Couture Way, Middleton, MA 01949For SaleMLS ID #73472423, Brian Reardon, Five Mark Realty Group LLC. MLS PIN
- $2,530,0003 bd4 ba4.6k sqft384 Brighton St, Belmont, MA 02478For SaleMLS ID #73489151, Meg Shea, Gibson Sotheby's International Realty. MLS PIN
- $1,295,0003 bd3 ba3.4k sqft99 Park St, North Reading, MA 01864For SaleMLS ID #73546107, Bridget Fortunate, Elevated Realty, LLC. MLS PIN
- $2,199,0005 bd5 ba4.6k sqft440 Concord Rd, Bedford, MA 01730For SaleMLS ID #73542325, Mimi Henning, Barrett Sotheby's International Realty. MLS PIN
- $2,495,0005 bd6 ba4.5k sqft6 Revolutionary Rd, Lexington, MA 02421For SaleMLS ID #73537318, Coleman Group, William Raveis R.E. & Home Services. MLS PIN
- $1,288,8994 bd5 ba4.3k sqft445 Salem St, North Andover, MA 01845For SaleMLS ID #73522562, Lia Carminati, Be Live in Realty. MLS PIN
- Massachusetts
- Essex County
- Andover
- 01810
- 2 Weeping Willow Dr
Nearby cities
Nearby zip codes
Other Andover Topics
