LOCATION! Make your next move to a fabulous spot!! Tucked in the heart of the coveted Harbour's neighborhood, this sparkling Nantucket-inspired Cape Ann embodies the timeless charm that has made this corner of Barrington so beloved. A special coastal lifestyle is just moments away from your front door! Enjoy deeded water access & use of the Harbour's dock, dinghy storage & boat ramp. At the end of a day on the water, relax on the Harbour's lawn at the water's edge. Walk or bike into town along the river - the harbor is bustling with exciting boat traffic & water activities! 2 Woollett Court is located off Anchorage Way on a private 1/3 acre surrounded by manicured hedges, shade trees & evergreens. You will LOVE this house! Like a page in Nantucket's upscale lifestyle N Magazine, the rooms are filled with warmth & character. . The vibe is a classic New England coastal aesthetic defined by relaxed elegance & all the creature comforts. The layout is bright & stylish & features a center hall, first floor owner's study, sunny kitchen open to dining and family rooms, two fireplaces, two stunning bay windows, beautiful formal living room and a screen/glass porch... Fresh paint & refinished hardwoods throughout. All the right stuff including central air, gas heat, newer windows & new roof in 2021, This delightful property offers an exceptional opportunity to experience one of Barrington's most treasured locations and build memories that will last a lifetime. Come see!
Pending
$1,495,000
2 Woollett Ct, Barrington, RI 02806
3beds
2,588sqft
Single Family Residence
Built in 1956
0.35 Acres Lot
$-- Zestimate®
$578/sqft
$10/mo HOA
What's special
Gas heatNewer windowsCentral airTwo fireplacesSparkling nantucket-inspired cape annCenter hallTwo stunning bay windows
- 49 days
- 257
- 11
Zillow last checked:
Listing updated:
Listed by:
Nancy Weaver 401-837-2355,
Residential Properties Ltd.
Source: StateWide MLS RI,MLS#: 1419954
Facts & features
Interior
Bedrooms & bathrooms
- Bedrooms: 3
- Bathrooms: 3
- Full bathrooms: 2
- 1/2 bathrooms: 1
Heating
- Natural Gas, Forced Air
Cooling
- Central Air
Appliances
- Included: Gas Water Heater, Dishwasher, Dryer, Disposal, Oven/Range, Refrigerator, Washer
Features
- Plumbing (Mixed), Insulation (Cap)
- Flooring: Ceramic Tile, Hardwood
- Windows: Insulated Windows
- Basement: Full,Interior Entry,Partially Finished,Laundry,Playroom,Storage Space,Utility
- Attic: Attic Storage
- Number of fireplaces: 2
- Fireplace features: Brick, Insert
Interior area
- Total structure area: 2,214
- Total interior livable area: 2,588 sqft
- Finished area above ground: 2,214
- Finished area below ground: 374
Video & virtual tour
Property
Parking
- Total spaces: 8
- Parking features: Attached, Garage Door Opener, Driveway
- Attached garage spaces: 2
- Has uncovered spaces: Yes
Features
- Patio & porch: Deck, Screened
- Waterfront features: Access, Dock, Walk to Salt Water, Walk To Water
Lot
- Size: 0.35 Acres
- Features: Cul-De-Sac
Details
- Parcel number: BARRM25L363
- Zoning: R 25
Construction
Type & style
- Home type: SingleFamily
- Architectural style: Cape Cod,Colonial,Cottage
- Property subtype: Single Family Residence
Materials
- Shingles
- Foundation: Concrete Perimeter
Condition
- New construction: No
- Year built: 1956
Utilities & green energy
- Electric: 200+ Amp Service, Circuit Breakers
- Utilities for property: Sewer Connected, Water Connected
Community & HOA
Community
- Features: Private School, Public School, Recreational Facilities, Restaurants, Schools, Near Shopping, Near Swimming, Tennis
- Subdivision: Harbour's Assoc. Rumstick
HOA
- Has HOA: No
- HOA fee: $120 annually
Location
- Region: Barrington
Financial & listing details
- Price per square foot: $578/sqft
- Tax assessed value: $900,000
- Annual tax amount: $14,517
- Date on market: 8/22/2026
- Inclusions: Membership in Harbour's is $120/year. There is an optional dinghy storage fee of $175.
Estimated market value
Not available
Estimated sales range
Not available
Not available
Price history
| Date | Event | Price |
|---|---|---|
| 9/12/2026 | Pending sale | $1,495,000$578/sqft |
Source:  StateWide MLS RI #1419954 Report a problem StateWide MLS RI #1419954 Report a problem | ||
| 8/24/2026 | Listed for sale | $1,495,000+19.4%$578/sqft |
Source: StateWide MLS RI #1419954 Report a problem | ||
| 9/12/2024 | Sold | $1,252,000+22.1%$484/sqft |
Source: StateWide MLS RI #1363042 Report a problem | ||
| 7/13/2024 | Pending sale | $1,025,000$396/sqft |
Source: StateWide MLS RI #1363042 Report a problem | ||
| 7/11/2024 | Listed for sale | $1,025,000+230.6%$396/sqft |
Source: StateWide MLS RI #1363042 Report a problem | ||
| 5/29/1998 | Sold | $310,000$120/sqft |
Source: Public Record Report a problem | ||
Public tax history
| Year | Property taxes | Tax assessment |
|---|---|---|
| 2025 | $13,806 +4% | $900,000 |
| 2024 | $13,275 +0.3% | $900,000 +38% |
| 2023 | $13,236 +3.3% | $652,000 |
| 2022 | $12,812 +2.6% | $652,000 |
| 2021 | $12,486 +4.8% | $652,000 +14.4% |
| 2020 | $11,913 +4% | $570,000 |
| 2019 | $11,457 +3.1% | $570,000 |
| 2018 | $11,115 -1.8% | $570,000 +0.7% |
| 2017 | $11,320 +8.4% | $566,000 |
| 2016 | $10,443 +1.1% | $566,000 |
| 2015 | $10,330 +12.8% | $566,000 +13.2% |
| 2014 | $9,154 +1.7% | $500,200 |
| 2013 | $9,004 | $500,200 |
| 2012 | $9,004 +0.3% | $500,200 |
| 2011 | $8,979 +3.1% | $500,200 -7.5% |
| 2010 | $8,707 | $540,800 |
| 2009 | $8,707 -0.3% | $540,800 -14.2% |
| 2007 | $8,734 | $630,600 |
Find assessor info on the county website
Monthly payment
Est. payment
Payment breakdown
Explore the cost of this home by adjusting the details. Changes won't be saved.Climate risks
Neighborhood: 02806

Similar homes
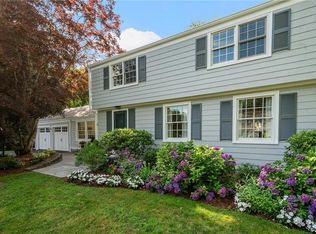
- $1,345,0005 bd4 ba2.8k sqft419 Nayatt Rd, Barrington, RI 02806For Sale
 MLS ID #1422575, Friedman Group, Compass. StateWide MLS RI
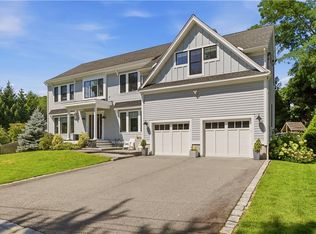
 - $1,795,0004 bd4 ba3.3k sqft7 Blount Cir, Barrington, RI 02806For Sale
 MLS ID #1419810, Matt Antonio, Corcoran Chart House Realty. StateWide MLS RI
 - $949,0004 bd3 ba2.7k sqft3 Jenks Garden Ln, Barrington, RI 02806For Sale
 MLS ID #1425047, Clancy + Orchard Team, Residential Properties Ltd.. StateWide MLS RI
 - $1,199,9004 bd3 ba2.9k sqft35 Great Rd, Barrington, RI 02806For Sale
 MLS ID #1421083, Beth Davis, Mott & Chace Sotheby's Intl.. StateWide MLS RI
 - $1,500,0004 bd3 ba3k sqft127 Beacon Ave, Warwick, RI 02889For SaleMLS ID #1416005, Amy Doorley-Lucas, Mott & Chace Sotheby's Intl.. StateWide MLS RI
- $1,075,0005 bd5 ba2.9k sqft42 Orchard Ave, Barrington, RI 02806For SaleMLS ID #1418792, Fitzpatrick Team, RE/MAX Results. StateWide MLS RI
- $1,100,0003 bd3 ba2.1k sqftNorth Farm, Bristol, RI 02809For SaleMLS ID #1424160, Jennifer Collins Boland, Mott & Chace Sotheby's Intl.. StateWide MLS RI
- $849,0003 bd3 ba2.1k sqft214 Narragansett Ave, Barrington, RI 02806For SaleMLS ID #1419855, Collin Marchand, Residential Properties Ltd.. StateWide MLS RI
- $1,275,0004 bd2 ba2.6k sqft11 Stonegate Rd, Warren, RI 02885For SaleMLS ID #1417420, Candace Cally, Coldwell Banker Realty. StateWide MLS RI
- $1,050,0003 bd2 ba2k sqft1 Sabin St, Riverside, RI 02915For SaleMLS ID #1425309, The Willett Team, SERHANT.. StateWide MLS RI
- $1,500,0004 bd3 ba3.8k sqft11 Pachet Brook Rd, Little Compton, RI 02837For SaleMLS ID #1422727, Tyla Gooch, Revolv Real Estate. StateWide MLS RI
- $1,190,0003 bd4 ba2.5k sqft11 King Philip Ave, Bristol, RI 02809For SaleMLS ID #1424396, Lynn Creighton, Hogan Associates Christie's. StateWide MLS RI
- $2,000,0003 bd3 ba3k sqft206 Poppasquash Rd, Bristol, RI 02809For SaleMLS ID #1420575, Principe Real Estate Group, William Raveis Inspire. StateWide MLS RI
- $1,595,0003 bd4 ba3.2k sqft2040 E Main Rd, Portsmouth, RI 02871For SaleMLS ID #1423047, The Willett Team, SERHANT.. StateWide MLS RI
- $765,0006 bd2 ba2.6k sqft27 Barney St, Warren, RI 02885For SaleMLS ID #1423693, Jill Arnold, REMAX Revolution. StateWide MLS RI
- $1,389,0004 bd3 ba3.5k sqft326 Windstone Dr, Portsmouth, RI 02871For SaleMLS ID #1423060, Tammy Bass, SERHANT.. StateWide MLS RI
- $1,175,7003 bd4 ba3.2k sqft185 Rosewood Rd, Somerset, MA 02726For SaleMLS ID #1419690, Lynette Lacerda, Revolv Real Estate. StateWide MLS RI
- $1,295,0004 bd5 ba3.8k sqft2269 E Main Rd, Portsmouth, RI 02871For SaleMLS ID #1422395, Tyler Bernadyn, RE/MAX Results. StateWide MLS RI
- $1,125,0004 bd4 ba3.3k sqftMitchell Brant, Portsmouth, RI 02871For SaleMLS ID #1424751, Colleen Mercurio, Redfin Corporation. StateWide MLS RI
- $999,9994 bd3 ba3.6k sqft2254 Division Rd, East Greenwich, RI 02818For SaleMLS ID #1425253, Tyler Cote, Cote Partners Realty LLC. StateWide MLS RI
