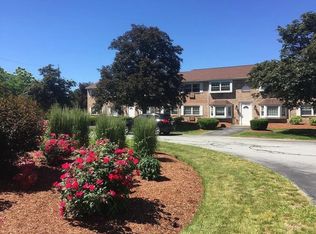
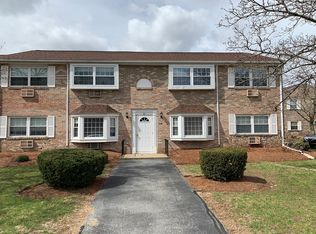
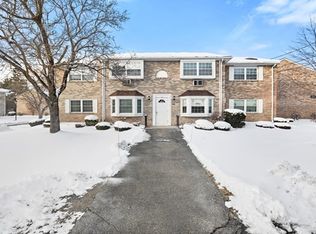
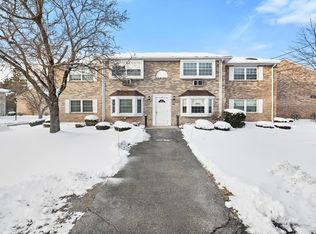
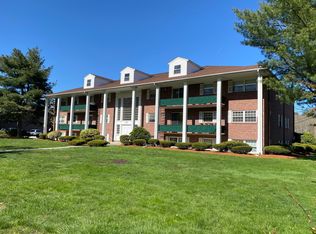
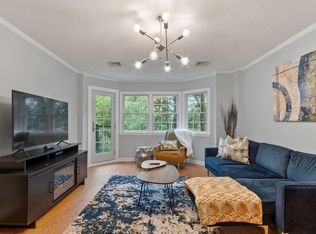
Welcome to 20B Washington Park Drive, #6 - an inviting first-floor condominium offering an affordable opportunity to own in Andover. This well-located 2-bedroom, 1-bath home features a comfortable layout, private outdoor patio, ample parking and convenient access to common laundry facilities. Recent updates include stainless steel appliances, ceiling fans in both bedrooms, and most windows have been replaced. The condo fee includes heat and hot water, as well as landscaping and access to desirable community amenities including a swimming pool and tennis courts, making ownership both convenient and enjoyable. Ideally situated close to shopping, commuter rail and all that downtown Andover has to offer, this home puts everyday conveniences and local amenities within easy reach. Whether you're looking to make your first home purchase, simplify your lifestyle, or add an investment property to your portfolio, this is an opportunity worth exploring. A great way to get into the Andover market at an attractive price point!
For sale
$324,900
20-20B Washington Park Dr #6, Andover, MA 01810
2beds
675sqft
Condominium
Built in 1965
-- sqft lot
$-- Zestimate®
$481/sqft
$581/mo HOA
What's special
Swimming poolTennis courtsInviting first-floor condominiumPrivate outdoor patioStainless steel appliancesComfortable layout
- 1 day
- 161
- 5
Zillow last checked:
Listing updated:
Listed by:
The Durling Group 978-770-8099,
Leading Edge Real Estate 978-289-5860
Source: MLS PIN,MLS#: 73573963
Facts & features
Interior
Bedrooms & bathrooms
- Bedrooms: 2
- Bathrooms: 1
- Full bathrooms: 1
Primary bedroom
- Features: Ceiling Fan(s), Closet, Flooring - Laminate
- Level: First
- Area: 142.88
- Dimensions: 13.5 x 10.58
Bedroom 2
- Features: Ceiling Fan(s), Closet, Flooring - Laminate
- Level: First
- Area: 86.55
- Dimensions: 10.08 x 8.58
Bathroom 1
- Features: Bathroom - Tiled With Tub, Flooring - Stone/Ceramic Tile
- Level: First
- Area: 34.42
- Dimensions: 7 x 4.92
Kitchen
- Features: Flooring - Laminate, Dining Area, Exterior Access, Slider
- Level: First
- Area: 118.06
- Dimensions: 11.33 x 10.42
Living room
- Features: Flooring - Vinyl, Exterior Access
- Level: First
- Area: 194.54
- Dimensions: 16.92 x 11.5
Heating
- Baseboard, Natural Gas, Unit Control
Cooling
- Wall Unit(s), Unit Control
Appliances
- Included: Range, Dishwasher, Disposal, Microwave, Refrigerator
- Laundry: Common Area
Features
- Has basement: No
- Has fireplace: No
Interior area
- Total structure area: 675
- Total interior livable area: 675 sqft
- Finished area above ground: 675
Property
Parking
- Total spaces: 2
- Parking features: Common, Paved
- Uncovered spaces: 2
Features
- Entry location: Unit Placement(Street,Garden)
- Patio & porch: Patio
- Exterior features: Patio, Professional Landscaping
- Pool features: Association, In Ground
- Has view: Yes
- View description: Water, River
- Has water view: Yes
- Water view: River,Water
Details
- Parcel number: 1837309
- Zoning: APT
Construction
Type & style
- Home type: Condo
- Property subtype: Condominium
Condition
- Year built: 1965
Utilities & green energy
- Electric: Circuit Breakers
- Sewer: Public Sewer
- Water: Public
- Utilities for property: for Electric Range, for Electric Oven
Community & HOA
Community
- Features: Public Transportation, Shopping, Highway Access, House of Worship, T-Station
HOA
- Amenities included: Hot Water, Pool, Laundry, Tennis Court(s)
- Services included: Heat, Water, Sewer, Insurance, Maintenance Structure, Road Maintenance, Maintenance Grounds, Snow Removal, Trash, Reserve Funds
- HOA fee: $581 monthly
Location
- Region: Andover
Financial & listing details
- Price per square foot: $481/sqft
- Tax assessed value: $286,900
- Annual tax amount: $3,583
- Date on market: 9/9/2026
Estimated market value
Not available
Estimated sales range
Not available
Not available
Price history
| Date | Event | Price |
|---|---|---|
| 9/9/2026 | Listed for sale | $324,900$481/sqft |
Source: MLS PIN #73573963 Report a problem | ||
Public tax history
Tax history is unavailable.
Monthly payment
Est. payment
Payment breakdown
Explore the cost of this home by adjusting the details. Changes won't be saved.Climate risks
Neighborhood: 01810
Nearby schools
Schools provided by the listing agent
- Elementary: West Elementary
- Middle: West Middle
- High: Andover
Source: MLS PIN. This data may not be complete. We recommend contacting the local school district to confirm school assignments for this home.
Similar homes
- $359,9002 bd1 ba995 sqft237 N Main St APT 10, Andover, MA 01810For Sale
 MLS ID #73567705, Jerry Song, Greatland Real Estate LLC. MLS PIN
 - $300,0001 bd1 ba676 sqftThe Balmoral, Andover, MA 01810For Sale
 MLS ID #73549655, Cathy Johnson, William Raveis R.E. & Home Services. MLS PIN
 - $299,9002 bd1 ba979 sqftGreenbriar Estates, North Reading, MA 01864For Sale
 MLS ID #73573468, Marina Abdelnour, Berkshire Hathaway HomeServices Commonwealth Real Estate. MLS PIN
 - $379,0002 bd2 ba895 sqftSutton Pond Condominiums, North Andover, MA 01845For Sale
 MLS ID #73569669, Paula Kligerman, Coldwell Banker Realty - Andovers/Readings Regional. MLS PIN
