This solid home with a basement has stood the test of time. Nice corner lot, with plenty of back yard for your cookouts and entertainment. It has an additional parcel. Easy access and close to highway and shopping. It is an R5 meaning that it could be residential or commercial.
Active
$280,000
20-24 N Eisenhower Dr, Edinburgh, IN 46124
4beds
3,012sqft
Residential, Single Family Residence
Built in 1930
-- sqft lot
$-- Zestimate®
$93/sqft
$-- HOA
What's special
Additional parcelCorner lot
- 370 days |
- 382 |
- 18 |
Zillow last checked:
Listing updated:
Listed by:
Craig Deboor 317-445-0351,
Real Broker, LLC,
Rosa Ferlaino,
Real Broker, LLC
Source: MIBOR as distributed by MLS GRID,MLS#: 22055212
Facts & features
Interior
Bedrooms & bathrooms
- Bedrooms: 4
- Bathrooms: 3
- Full bathrooms: 2
- 1/2 bathrooms: 1
- Main level bathrooms: 2
- Main level bedrooms: 2
Primary bedroom
- Level: Main
- Area: 121 Square Feet
- Dimensions: 11x11
Bedroom 2
- Level: Main
- Area: 132 Square Feet
- Dimensions: 12x11
Bedroom 3
- Level: Upper
- Area: 160 Square Feet
- Dimensions: 10x16
Bedroom 4
- Level: Upper
- Area: 144 Square Feet
- Dimensions: 12x12
Bonus room
- Level: Upper
- Area: 54 Square Feet
- Dimensions: 06x09
Dining room
- Level: Main
- Area: 180 Square Feet
- Dimensions: 12x15
Kitchen
- Level: Main
- Area: 150 Square Feet
- Dimensions: 10x15
Living room
- Level: Main
- Area: 252 Square Feet
- Dimensions: 14x18
Heating
- Forced Air, Natural Gas
Cooling
- Central Air
Appliances
- Included: Gas Cooktop, Microwave, Oven
Features
- Attic Access, Eat-in Kitchen
- Basement: Unfinished
- Attic: Access Only
- Number of fireplaces: 1
- Fireplace features: Living Room
Interior area
- Total structure area: 3,012
- Total interior livable area: 3,012 sqft
- Finished area below ground: 0
Property
Parking
- Total spaces: 1
- Parking features: Carport
- Garage spaces: 1
- Has carport: Yes
Features
- Levels: Two
- Stories: 2
- Fencing: Fenced,Partial
Details
- Parcel number: 411233041002000002
- Horse amenities: None
Construction
Type & style
- Home type: SingleFamily
- Architectural style: Bungalow
- Property subtype: Residential, Single Family Residence
Materials
- Vinyl Siding
- Foundation: Block
Condition
- New construction: No
- Year built: 1930
Utilities & green energy
- Electric: 200+ Amp Service
- Water: Public
Community & HOA
Community
- Subdivision: No Subdivision
HOA
- Has HOA: No
Location
- Region: Edinburgh
Financial & listing details
- Price per square foot: $93/sqft
- Annual tax amount: $1,731
- Date on market: 8/12/2025
- Cumulative days on market: 372 days
Estimated market value
Not available
Estimated sales range
Not available
Not available
Price history
| Date | Event | Price |
|---|---|---|
| 7/24/2026 | Price change | $280,000-6.7%$93/sqft |
Source:  MIBOR as distributed by MLS GRID #22055212 Report a problem MIBOR as distributed by MLS GRID #22055212 Report a problem | ||
| 1/19/2026 | Price change | $300,000-4.8%$100/sqft |
Source: MIBOR as distributed by MLS GRID #22055212 Report a problem | ||
| 10/31/2025 | Price change | $315,000-6%$105/sqft |
Source: MIBOR as distributed by MLS GRID #22055212 Report a problem | ||
| 8/13/2025 | Price change | $335,000+6.3%$111/sqft |
Source: MIBOR as distributed by MLS GRID #22055212 Report a problem | ||
| 8/12/2025 | Listed for sale | $315,000$105/sqft |
Source: MIBOR as distributed by MLS GRID #22055212 Report a problem | ||
Public tax history
Tax history is unavailable.
Monthly payment
Est. payment
Payment breakdown
Explore the cost of this home by adjusting the details. Changes won't be saved.Climate risks
Neighborhood: 46124
Nearby schools
GreatSchools rating
- 2/10East Side Elementary SchoolGrades: PK-5Distance: 1.1 mi
- 7/10Edinburgh Community Middle SchoolGrades: 6-8Distance: 0.3 mi
- 4/10Edinburgh Community High SchoolGrades: 9-12Distance: 0.3 mi
Schools provided by the listing agent
- Elementary: East Side Elementary School
- Middle: Edinburgh Comm Middle School
- High: Edinburgh Community High School
Source: MIBOR as distributed by MLS GRID. This data may not be complete. We recommend contacting the local school district to confirm school assignments for this home.
- $235,0004 bd2 ba3k sqft20 N Eisenhower Dr, Edinburgh, IN 46124Sold
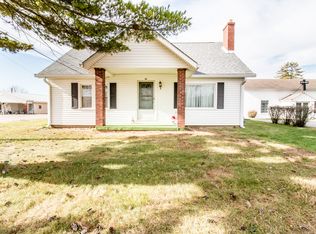
- $---- bd-- ba-- sqft30 N Eisenhower Dr, Edinburgh, IN 46124Off Market
- $210,3002 bd1 ba1.1k sqft294 S Eisenhower Dr, Edinburgh, IN 46124Off Market
- $254,2002 bd1 ba1.1k sqft559 W Center Cross St, Edinburgh, IN 46124Off Market
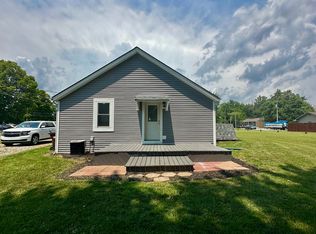
- $3,100-- bd-- ba-- sqft45 N Eisenhower Dr, Edinburgh, IN 46124Off Market
- $214,5003 bd1 ba1.1k sqft99 S Eisenhower Dr, Edinburgh, IN 46124Off Market
- $171,0003 bd1 ba1.2k sqft600 Clark St, Edinburgh, IN 46124Off Market
- $211,1002 bd1 ba1.2k sqft273 S Eisenhower Dr, Edinburgh, IN 46124Off Market
A local agent can set up tours, give advice and negotiate with sellers.
Similar homes
- $269,0004 bd3 ba1.9k sqft9720 N Us Highway 31, Columbus, IN 47201Active
 MLS ID #22118071, Paris Sang Bawi, JF Property Group. MIBOR as distributed by MLS GRID
 - $279,9003 bd3 ba1.7k sqft8632 N Burbrink Dr, Columbus, IN 47201Active
 MLS ID #22101790, Tyler Beeson, F.C. Tucker Company. MIBOR as distributed by MLS GRID
 - $259,9003 bd2 ba2.8k sqft5820 E 25th St, Columbus, IN 47203Active
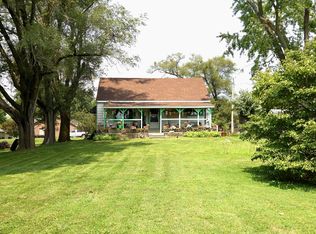 MLS ID #22118715, Holly Newland, Weichert, REALTORS®. MIBOR as distributed by MLS GRID
 - $279,9003 bd2 ba3k sqft10112 N Hickory Ln, Columbus, IN 47203Active
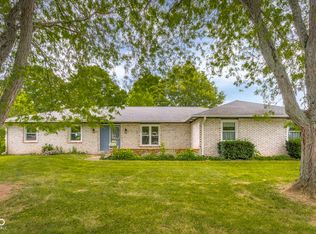 MLS ID #22115340, David Smith, Hoosier Brokers, Inc. MIBOR as distributed by MLS GRID
 - $275,0003 bd2 ba2.2k sqft3650 N Marr Rd, Columbus, IN 47203ActiveMLS ID #22109619, Sterling Minor, RE/MAX Team. MIBOR as distributed by MLS GRID
- $299,9005 bd3 ba2.6k sqft8464 E 25th St, Columbus, IN 47203ActiveMLS ID #22116911, Cassie Richardson, Pursuit Realty, LLC. MIBOR as distributed by MLS GRID
- $273,0004 bd2 ba2k sqft3074 N 625th St E, Franklin, IN 46131ActiveMLS ID #22118726, Scott Babb, F.C. Tucker Real Estate Experts. MIBOR as distributed by MLS GRID
- $279,0003 bd2 ba1.8k sqft801 Willark Dr, New Whiteland, IN 46184ActiveMLS ID #22119263, Jobea Trefny, Carpenter, REALTORS®. MIBOR as distributed by MLS GRID
- $249,9005 bd3 ba3.1k sqft544 Park Ln, Nashville, IN 47448ActiveMLS ID #22116619, Scott Babb, F.C. Tucker Real Estate Experts. MIBOR as distributed by MLS GRID
- $299,0003 bd2 ba2.6k sqft2130 Dale Ct, Columbus, IN 47203ActiveMLS ID #22118432, Steve Collins, REMAX ONE. MIBOR as distributed by MLS GRID
- $244,9003 bd2 ba1.7k sqft8925 Walnut St, Taylorsville, IN 47280ActiveMLS ID #22116196, Denise Jennings, Agnew Auction & Realty, Inc. MIBOR as distributed by MLS GRID
- $274,9003 bd2 ba2.3k sqft2115 Irwin Dr, Columbus, IN 47201ActiveMLS ID #22117053, Daniel Smith, F.C. Tucker Real Estate Experts. MIBOR as distributed by MLS GRID
- $385,0004 bd2 ba1.9k sqft2578 E Vandalia Rd, Flat Rock, IN 47234ActiveMLS ID #22118532, Anne Copple, Keller Williams Indy Metro Partners. MIBOR as distributed by MLS GRID
- $269,9004 bd3 ba1.9k sqft900 Elmwood Dr, Franklin, IN 46131ActiveMLS ID #22119164, Kevin Elson, eXp Realty LLC. MIBOR as distributed by MLS GRID
- $270,0003 bd1 ba2.7k sqft102 W Main St, Fairland, IN 46126ActiveMLS ID #22116602, Karen O'Neill, Hoosier, REALTORS®. MIBOR as distributed by MLS GRID
- $244,9003 bd1 ba2.1k sqft352 S 350 W, Columbus, IN 47201ActiveMLS ID #22105781, Tina Talkington, Berkshire Hathaway Home. MIBOR as distributed by MLS GRID
- $279,9904 bd3 ba2.1k sqft3087 Rolling Knoll Ln, Columbus, IN 47201ActiveMLS ID #22110674, Maribel Valencia, CENTURY 21 Scheetz. MIBOR as distributed by MLS GRID
- $420,0004 bd2 ba2.5k sqft1022 E 600 S, Franklin, IN 46131ActiveMLS ID #22116127, Andy Ludlow, eXp Realty, LLC. MIBOR as distributed by MLS GRID
- $268,5003 bd2 ba2.3k sqft2722 17th St, Columbus, IN 47201ActiveMLS ID #22101026, Kenna White, Berkshire Hathaway Home. MIBOR as distributed by MLS GRID
- $295,0003 bd3 ba2.1k sqft6640 Bellsville Pike, Columbus, IN 47201ActiveMLS ID #22094745, Phillip Shively, Carpenter Hills O'Brown. MIBOR as distributed by MLS GRID
