Upper Eastside Opportunity - Bring Your Vision! Great opportunity in Torrington's desirable Upper Eastside! This ranch-style home offers three bedrooms, hardwood floors, a full basement, garage, and a nice backyard - all features that are becoming increasingly difficult to find at an attractive price. The home has been well-loved over the years and is ready for someone with a vision to bring it into the 21st century. A perfect opportunity for a handy buyer, contractor, investor, or anyone looking to build equity through improvements. The classic layout and existing hardwood floors provide a wonderful starting point, while the spacious basement offers excellent storage and future possibilities. Enjoy a pleasant backyard and the convenience of the Upper Eastside location, close to shopping, restaurants, schools, and area amenities. Property is being offered AS IS. Seller will not be making renovations or repairs. Bring your ideas, your contractor, and your imagination - this could be the one you've been waiting for! Priced with the condition and opportunity in mind. Don't miss this chance to purchase a three-bedroom home in a desirable Torrington location and make it your own.
Accepting backups
$239,500
20 Alder Street, Torrington, CT 06790
3beds
988sqft
Single Family Residence
Built in 1957
6,969 Square Feet Lot
$-- Zestimate®
$242/sqft
$-- HOA
What's special
- 37 days
- 367
- 21
Likely to sell faster than
Zillow last checked:
Listing updated:
Listed by:
Joanne M. Donne (860)480-1035,
The Washington Agency 860-482-7044
Source: Smart MLS,MLS#: 24203949
Facts & features
Interior
Bedrooms & bathrooms
- Bedrooms: 3
- Bathrooms: 1
- Full bathrooms: 1
Primary bedroom
- Features: Hardwood Floor
- Level: Main
Bedroom
- Features: Hardwood Floor
- Level: Main
Bedroom
- Features: Hardwood Floor
- Level: Main
Kitchen
- Level: Main
Living room
- Features: Wall/Wall Carpet
- Level: Main
Heating
- Baseboard, Forced Air, Natural Gas
Cooling
- None
Appliances
- Included: Oven/Range, Refrigerator, Dryer, Gas Water Heater, Water Heater
- Laundry: Lower Level
Features
- Doors: Storm Door(s)
- Windows: Storm Window(s)
- Basement: Full,Garage Access
- Attic: Access Via Hatch
- Has fireplace: No
Interior area
- Total structure area: 988
- Total interior livable area: 988 sqft
- Finished area above ground: 988
Property
Parking
- Total spaces: 2
- Parking features: Attached, Paved, Garage Door Opener
- Attached garage spaces: 1
Features
- Patio & porch: Porch
- Exterior features: Rain Gutters
Lot
- Size: 6,969 Square Feet
- Features: Open Lot
Details
- Parcel number: 889954
- Zoning: R6
Construction
Type & style
- Home type: SingleFamily
- Architectural style: Ranch
- Property subtype: Single Family Residence
Materials
- Vinyl Siding
- Foundation: Concrete Perimeter
- Roof: Asphalt
Condition
- New construction: No
- Year built: 1957
Utilities & green energy
- Sewer: Public Sewer
- Water: Public
- Utilities for property: Cable Available
Green energy
- Energy efficient items: Doors, Windows
Community & HOA
Community
- Features: Golf, Health Club, Library, Medical Facilities, Park, Playground, Pool, Shopping/Mall
HOA
- Has HOA: No
Location
- Region: Torrington
Financial & listing details
- Price per square foot: $242/sqft
- Tax assessed value: $129,990
- Annual tax amount: $4,349
- Date on market: 9/8/2026
Estimated market value
Not available
Estimated sales range
Not available
Not available
Price history
| Date | Event | Price |
|---|---|---|
| 9/14/2026 | Listed for sale | $239,500+858%$242/sqft |
Source:  Smart MLS #24203949 Report a problem Smart MLS #24203949 Report a problem | ||
| 5/9/2002 | Sold | $25,000$25/sqft |
Source: Public Record Report a problem | ||
Public tax history
| Year | Property taxes | Tax assessment |
|---|---|---|
| 2025 | $4,998 +37.2% | $129,990 +71.2% |
| 2024 | $3,642 | $75,930 |
| 2023 | $3,642 +1.8% | $75,930 |
| 2022 | $3,579 +2.1% | $75,930 |
| 2021 | $3,506 | $75,930 |
| 2020 | $3,506 +0.1% | $75,930 +0.1% |
| 2019 | $3,502 | $75,840 |
| 2018 | $3,502 +0.9% | $75,840 |
| 2017 | $3,470 | $75,840 |
| 2016 | $3,470 | $75,840 |
Find assessor info on the county website
Monthly payment
Est. payment
Payment breakdown
Explore the cost of this home by adjusting the details. Changes won't be saved.Climate risks
Neighborhood: 06790
Similar homes
- $289,9002 bd1 ba1.2k sqft155 Frederick Street, Torrington, CT 06790For Sale
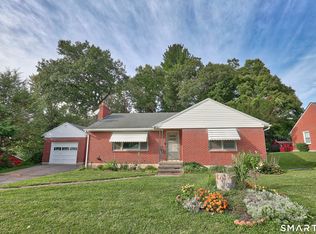
 MLS ID #24205194, Patrick Capobianco, Dave Jones Realty, LLC. Smart MLS
 - $299,9003 bd1 ba1.4k sqft510 Charles Street, Torrington, CT 06790For Sale
 MLS ID #24197398, Chris Jahn, Showcase Realty, Inc.. Smart MLS
 - $139,0002 bd2 ba1.3k sqftHomestead Condominiums, Torrington, CT 06790For Sale
 MLS ID #24214048, Mark Randall, Marrin Santore Realty LLC. Smart MLS
 - $199,000-- bd-- ba550 sqft303 Westside Lane, Torrington, CT 06790For Sale
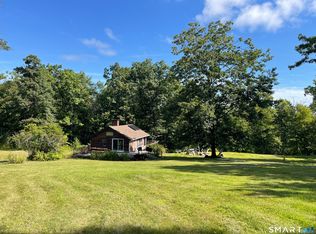 MLS ID #24206690, Cindy M. Sherwood, The Gonzalez Property Group. Smart MLS
 - $349,0003 bd1 ba1.4k sqft71 Wildwood Road, Torrington, CT 06790For SaleMLS ID #24197095, Austen Guglielmi, Century 21 Clemens Group. Smart MLS
- $229,9001 bd1 ba616 sqft786 High St Extension, Thomaston, CT 06787For SaleMLS ID #24214630, Brian Davis, Davis Real Estate. Smart MLS
- $339,9003 bd2 ba1.1k sqft63 Birney Brook Road, Torrington, CT 06790For SaleMLS ID #24198275, Michele Isenberg, Coldwell Banker Realty. Smart MLS
- $225,0002 bd2 ba1.3k sqftLakeridge, Torrington, CT 06790For SaleMLS ID #24204052, Mary Clancey, William Pitt Sotheby's Int'l. Smart MLS
- $239,0003 bd1 ba1k sqft48 Coach Drive, Wolcott, CT 06716For SaleMLS ID #24210233, Paul Roger, Full Service Realty LLC. Smart MLS
- $270,0003 bd1 ba1k sqft26 Fernwood Drive, Simsbury, CT 06070For SaleMLS ID #24202483, Stephanie Stone, William Raveis/First Town RE. Smart MLS
- $289,9003 bd2 ba1.3k sqftStillwater, Torrington, CT 06790For SaleMLS ID #24203641, Joanne M. Donne, The Washington Agency. Smart MLS
- $250,0003 bd1 ba912 sqft562 Camp Street, Plainville, CT 06062For SaleMLS ID #24207978, Amy M. Bartolucci, Coldwell Banker Realty. Smart MLS
- $225,0002 bd1 ba950 sqft4 Stremlau Avenue, Plainville, CT 06062For SaleMLS ID #24212873, Uriah J. DeCarlo, Carbutti & Co., Realtors. Smart MLS
- $265,0003 bd1 ba896 sqft23 Hillview Avenue, Waterbury, CT 06704For SaleMLS ID #24213486, Amy P. Rio, Better Homes and Gardens Real Estate Executive Real Estate. Smart MLS
- $299,9003 bd2 ba1k sqft14 Meadow Ridge Road, Litchfield, CT 06759For SaleMLS ID #24198236, Holly J. Blinkoff, Cohen Agency. Smart MLS
- $250,0003 bd1 ba1.3k sqft237 King Street, Bristol, CT 06010For SaleMLS ID #24211825, Dion Speranza, CSI Realty. Smart MLS
- $304,9004 bd2 ba1.1k sqft95 Birge Road, Bristol, CT 06010For SaleMLS ID #24213939, Hank Chung, CW Property Groups, LLC. Smart MLS
- $299,9003 bd1 ba1.1k sqft23 Woodpark Drive, Watertown, CT 06795For SaleMLS ID #24210349, EMMANNUEL Pina, eXp Realty. Smart MLS
