MOVE-IN READY END UNIT AT STILLWATER CONDOMINIUMS! Space, comfort, convenience, and a wonderful setting come together in this beautifully refreshed 3-bedroom, 2-full-bath end-unit townhouse. Freshly painted throughout and professionally cleaned, this inviting home is ready for its new owner to simply move in and enjoy! Step inside to a warm and welcoming interior featuring comfortable living spaces and a living room with a gas fireplace, creating the perfect spot to relax, unwind, and gather with family and friends. Just off the living room, a private deck provides an ideal space for outdoor dining, morning coffee, or enjoying the peaceful surroundings. The fully applianced kitchen offers functionality and convenience, while the finished lower level provides valuable additional living space-perfect for a family room, home office, hobby area, exercise space, or recreation room. Upstairs, you'll find three comfortable bedrooms and two full bathrooms, offering plenty of flexibility for everyday living and guests. The primary bedroom features a walk-in closet, providing excellent storage and convenience. Laundry is exceptionally flexible with laundry facilities available on both the second floor and in the basement. Thoughtful improvements include a brand-new front door and storm door, creating a fresh and welcoming entrance. As an end unit, this home offers added privacy and a desirable location within the community. As an end unit, enjoy added privacy and a desirable location within the complex. A detached garage provides convenient parking and additional storage. And for those who enjoy the outdoors, Stillwater Pond is within walking distance, offering an easy way to enjoy the beauty and recreation of the area. Don't miss this opportunity to own a spacious, refreshed end-unit townhouse in the desirable Stillwater Condominiums. Move-in ready, wonderfully located, and ready to welcome you home!
For sale
$289,900
118 Mill Lane #118, Torrington, CT 06790
3beds
1,351sqft
Condominium, Townhouse
Built in 1988
-- sqft lot
$-- Zestimate®
$215/sqft
$425/mo HOA
What's special
- 18 days
- 460
- 46
Zillow last checked:
Listing updated:
Listed by:
Joanne M. Donne (860)480-1035,
The Washington Agency 860-482-7044
Source: Smart MLS,MLS#: 24203641
Facts & features
Interior
Bedrooms & bathrooms
- Bedrooms: 3
- Bathrooms: 2
- Full bathrooms: 2
Primary bedroom
- Features: Full Bath
- Level: Upper
Bedroom
- Features: Walk-In Closet(s)
- Level: Main
Bedroom
- Level: Main
- Area: 144 Square Feet
- Dimensions: 12 x 12
Dining room
- Features: Hardwood Floor
- Level: Main
- Area: 108 Square Feet
- Dimensions: 9 x 12
Kitchen
- Level: Main
- Area: 120 Square Feet
- Dimensions: 10 x 12
Living room
- Features: Cathedral Ceiling(s), Fireplace, Hardwood Floor
- Level: Main
- Area: 204 Square Feet
- Dimensions: 12 x 17
Heating
- Forced Air, Propane
Cooling
- Central Air
Appliances
- Included: Oven/Range, Microwave, Refrigerator, Dishwasher, Washer, Dryer, Water Heater
- Laundry: Lower Level, Upper Level
Features
- Open Floorplan, Smart Thermostat
- Doors: Storm Door(s)
- Windows: Thermopane Windows
- Basement: Full,Partially Finished
- Attic: None
- Number of fireplaces: 1
- Common walls with other units/homes: End Unit
Interior area
- Total structure area: 1,351
- Total interior livable area: 1,351 sqft
- Finished area above ground: 1,351
Property
Parking
- Total spaces: 2
- Parking features: Detached, Off Street, Driveway, Garage Door Opener
- Garage spaces: 1
- Has uncovered spaces: Yes
Features
- Stories: 2
- Patio & porch: Deck
- Waterfront features: Walk to Water
Lot
- Features: Cul-De-Sac
Details
- Parcel number: 890306
- Zoning: RRC
Construction
Type & style
- Home type: Condo
- Architectural style: Townhouse
- Property subtype: Condominium, Townhouse
- Attached to another structure: Yes
Materials
- Wood Siding
Condition
- New construction: No
- Year built: 1988
Utilities & green energy
- Sewer: Public Sewer
- Water: Public
- Utilities for property: Cable Available
Green energy
- Energy efficient items: Doors, Windows
Community & HOA
Community
- Features: Golf, Health Club, Library, Medical Facilities, Park, Pool, Shopping/Mall
HOA
- Has HOA: Yes
- Amenities included: Management
- Services included: Maintenance Grounds, Trash, Snow Removal, Road Maintenance
- HOA fee: $425 monthly
Location
- Region: Torrington
Financial & listing details
- Price per square foot: $215/sqft
- Tax assessed value: $130,900
- Annual tax amount: $4,380
- Date on market: 9/15/2026
Estimated market value
Not available
Estimated sales range
Not available
Not available
Price history
| Date | Event | Price |
|---|---|---|
| 9/24/2026 | Listed for sale | $289,900+127.4%$215/sqft |
Source:  Smart MLS #24203641 Report a problem Smart MLS #24203641 Report a problem | ||
| 10/1/2010 | Sold | $127,500-1.8%$94/sqft |
Source: Smart MLS #L135294 Report a problem | ||
| 9/17/2010 | Listed for sale | $129,900$96/sqft |
Source: The Washington Agency #L135294 Report a problem | ||
| 7/24/2010 | Listing removed | $129,900$96/sqft |
Source: The Washington Agency #L135294 Report a problem | ||
| 7/10/2010 | Listed for sale | $129,900+44.3%$96/sqft |
Source: The Washington Agency #L135294 Report a problem | ||
| 1/29/2009 | Sold | $90,000-50%$67/sqft |
Source: Smart MLS #G517004 Report a problem | ||
| 7/15/2005 | Sold | $179,900$133/sqft |
Source: Smart MLS #L113624 Report a problem | ||
Public tax history
Tax history is unavailable.
Monthly payment
Est. payment
Payment breakdown
Explore the cost of this home by adjusting the details. Changes won't be saved.Climate risks
Neighborhood: 06790
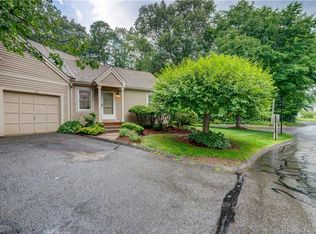
Similar homes
- $295,5002 bd2 ba1.3k sqft135 Ginger Lane, Torrington, CT 06790For Sale
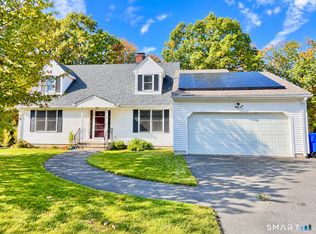
 MLS ID #24211524, Michael J. Flaherty Jr, Sullivan Real Estate Inc. Smart MLS
 - $192,9002 bd2 ba1k sqftSquire Hill Ii, Torrington, CT 06790For Sale
 MLS ID #24211190, Michael Grella, The Washington Agency. Smart MLS
 - $340,0005 bd3 ba1.9k sqft34 Washington Avenue, Torrington, CT 06790For Sale
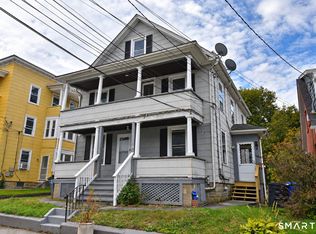 MLS ID #24211623, Michelle Grant, Coldwell Banker Premier Real Estate. Smart MLS
 - $224,9003 bd2 ba1.7k sqftCountry Woods, Torrington, CT 06790For Sale
 MLS ID #24187129, Debra Stewart, Integrity Real Estate. Smart MLS
 - $424,9002 bd2 ba1.2k sqft133 Mountain Road, Torrington, CT 06790For SaleMLS ID #24205765, Susan McGhee, The Washington Agency. Smart MLS
- $299,9003 bd1 ba1.4k sqft510 Charles Street, Torrington, CT 06790For SaleMLS ID #24197398, Chris Jahn, Showcase Realty, Inc.. Smart MLS
- $269,0002 bd2 ba1.6k sqftLakeridge, Torrington, CT 06790For SaleMLS ID #24201725, Mary Clancey, William Pitt Sotheby's Int'l. Smart MLS
- $275,0002 bd2 ba1.6k sqftLakeridge, Torrington, CT 06790For SaleMLS ID #24191594, Mary Clancey, William Pitt Sotheby's Int'l. Smart MLS
- $249,0003 bd2 ba1.4k sqft73 James Street, Torrington, CT 06790For SaleMLS ID #24198252, Lisa Garten Johnson, Turning Point Realty, LLC. Smart MLS
- $349,9003 bd2 ba1.6k sqft108 New Litchfield Street, Torrington, CT 06790For SaleMLS ID #24203950, Mike Gregor, Cohen Agency SiM, LLC. Smart MLS
- $189,0003 bd2 ba1.5k sqftSquire Hill Ii, Torrington, CT 06790For SaleMLS ID #24201812, Sharon Chase, Coldwell Banker Realty. Smart MLS
- $379,0003 bd3 ba2k sqft222 Maplewood Avenue, Torrington, CT 06790For SaleMLS ID #24205543, Sharon Chase, Coldwell Banker Realty. Smart MLS
- $209,9003 bd2 ba1.5k sqftSquire Hill Ii, Torrington, CT 06790For SaleMLS ID #24161331, Kelly Sullivan, Sullivan Real Estate Inc. Smart MLS
- $225,0002 bd2 ba1.3k sqftLakeridge, Torrington, CT 06790For SaleMLS ID #24204052, Mary Clancey, William Pitt Sotheby's Int'l. Smart MLS
- $365,0003 bd3 ba1.4k sqft124 Beverly Road, Torrington, CT 06790For SaleMLS ID #24203097, Kristen Duchene, Litchfield County Real Estate. Smart MLS
- $235,0002 bd2 ba1.6k sqftLakeridge, Torrington, CT 06790For SaleMLS ID #24197165, Mary Clancey, William Pitt Sotheby's Int'l. Smart MLS
- $389,9003 bd3 ba1.3k sqft409 Torringford East Street, Torrington, CT 06790For SaleMLS ID #24206835, Christian A. Marino, Cohen Agency. Smart MLS
- $169,9992 bd2 ba1.2k sqftHomestead Condominiums, Torrington, CT 06790For SaleMLS ID #24206473, Vandana Arora, Reddy Realty, LLC. Smart MLS
- $299,9003 bd1 ba1.1k sqft23 Woodpark Drive, Watertown, CT 06795For SaleMLS ID #24210349, EMMANNUEL Pina, eXp Realty. Smart MLS
- $359,9003 bd1 ba1.4k sqft71 Wildwood Road, Torrington, CT 06790For SaleMLS ID #24197095, Austen Guglielmi, Century 21 Clemens Group. Smart MLS
