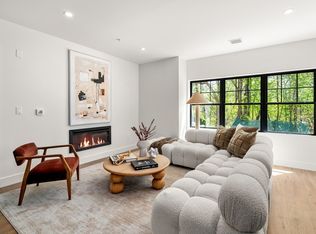
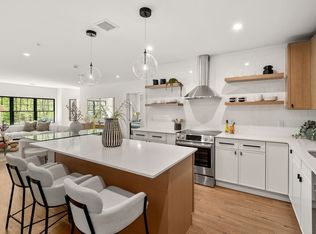
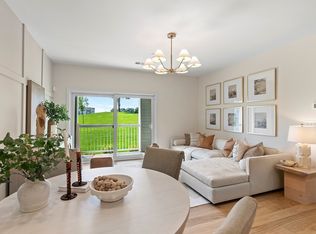
Move-In Now. Welcome to the Final Home In Our Popular Lenox Plan at Washington Station, Canton. This Lenox home is 1,493 square feet featuring 2 bedrooms and 2.5 baths. Luxury finishes include a Bosch appliance package, wood cabinetry in the kitchen and vanities, an oak pantry, engineered flooring, quartz countertops in the kitchen and baths, luxurious tiles in both showers, bath floors and laundry room, which also includes a full size stackable washer/dryer set. This home has a balcony to enjoy the views, relax and unwind, along with our community outdoor patio with dining sets and a gas grill! Storage available. Investment opportunities available.
For sale
$799,900
20 Audubon Way #310, Canton, MA 02021
2beds
1,493sqft
:
Get pre-qualified$5,547/mo
Condominium
Built in 2025
-- sqft lot
$-- Zestimate®
$536/sqft
$470/mo HOA
What's special
Oak pantryEngineered flooringBosch appliance package
- 2 days |
- 55 |
- 2 |
Likely to sell faster than
Zillow last checked:
Listing updated:
Listed by:
Janice Dumont 617-430-3319,
JD Advisors, Inc 508-277-7707,
Alison Miceli 508-243-7451
Source: MLS PIN,MLS#: 73557436
Facts & features
Interior
Bedrooms & bathrooms
- Bedrooms: 2
- Bathrooms: 3
- Full bathrooms: 2
- 1/2 bathrooms: 1
Primary bedroom
- Features: Bathroom - Full, Walk-In Closet(s), Flooring - Wall to Wall Carpet, Window(s) - Bay/Bow/Box, Lighting - Overhead
- Level: First
Bedroom 2
- Features: Closet, Flooring - Wall to Wall Carpet, Lighting - Overhead
- Level: First
Primary bathroom
- Features: Yes
Dining room
- Features: Open Floorplan, Recessed Lighting, Flooring - Engineered Hardwood
- Level: First
Kitchen
- Features: Countertops - Stone/Granite/Solid, Kitchen Island, Open Floorplan, Recessed Lighting, Lighting - Overhead, Flooring - Engineered Hardwood
- Level: First
Living room
- Features: Closet, Window(s) - Picture, Balcony / Deck, Cable Hookup, Open Floorplan, Recessed Lighting, Lighting - Overhead, Flooring - Engineered Hardwood
- Level: First
Heating
- Central
Cooling
- Central Air
Appliances
- Included: Range, Dishwasher, Microwave, Refrigerator, Plumbed For Ice Maker
- Laundry: In Unit, Electric Dryer Hookup, Washer Hookup
Features
- Elevator, Other
- Flooring: Tile, Carpet, Engineered Hardwood
- Doors: Insulated Doors
- Windows: Insulated Windows
- Has basement: No
- Has fireplace: Yes
- Fireplace features: Living Room
Interior area
- Total structure area: 1,493
- Total interior livable area: 1,493 sqft
- Finished area above ground: 1,493
Video & virtual tour
Property
Parking
- Total spaces: 2
- Parking features: Deeded, Off Street
- Garage spaces: 1
- Uncovered spaces: 1
Features
- Exterior features: Balcony
Details
- Parcel number: 5223991
- Zoning: RES
Construction
Type & style
- Home type: Condo
- Property subtype: Condominium
- Attached to another structure: Yes
Materials
- Frame, Stone
- Roof: Rubber
Condition
- Year built: 2025
Details
- Warranty included: Yes
Utilities & green energy
- Electric: Circuit Breakers
- Sewer: Public Sewer
- Water: Public
- Utilities for property: for Electric Range, for Electric Dryer, Washer Hookup, Icemaker Connection
Community & HOA
Community
- Features: Public Transportation, Shopping, Park, Golf, Medical Facility, Conservation Area, Highway Access, House of Worship, Public School, T-Station
- Security: Other
HOA
- Amenities included: Elevator(s)
- Services included: Insurance, Maintenance Structure, Road Maintenance, Maintenance Grounds, Snow Removal
- HOA fee: $470 monthly
Location
- Region: Canton
Financial & listing details
- Price per square foot: $536/sqft
- Annual tax amount: $9,999
- Date on market: 7/31/2026
- Listing terms: Seller W/Participate
Estimated market value
Not available
Estimated sales range
Not available
Not available
Price history
| Date | Event | Price |
|---|---|---|
| 7/31/2026 | Listed for sale | $799,900+6.2%$536/sqft |
Source: MLS PIN #73557436 Report a problem | ||
| 12/24/2025 | Listing removed | $752,900$504/sqft |
Source: MLS PIN #73447408 Report a problem | ||
| 10/24/2025 | Listed for sale | $752,900$504/sqft |
Source: MLS PIN #73447408 Report a problem | ||
| 6/19/2025 | Listing removed | $752,900$504/sqft |
Source: MLS PIN #73365643 Report a problem | ||
| 4/28/2025 | Listed for sale | $752,900$504/sqft |
Source: MLS PIN #73365643 Report a problem | ||
Public tax history
Tax history is unavailable.
Monthly payment
Est. payment
Payment breakdown
Explore the cost of this home by adjusting the details. Changes won't be saved.Climate risks
Neighborhood: 02021
Nearby schools
GreatSchools rating
- 7/10Dean S. Luce Elementary SchoolGrades: K-5Distance: 0.5 mi
- 8/10Wm H Galvin Middle SchoolGrades: 6-8Distance: 1.9 mi
- 9/10Canton High SchoolGrades: 9-12Distance: 0.2 mi
Schools provided by the listing agent
- Elementary: Luce
- Middle: Canton Middle
- High: Canton High
Source: MLS PIN. This data may not be complete. We recommend contacting the local school district to confirm school assignments for this home.
- $810,9002 bd3 ba1.4k sqft20 Audubon Way #410, Canton, MA 02021Sold
- $854,9002 bd3 ba1.5k sqft20 Audubon Way #307, Canton, MA 02021Sold
- $659,9002 bd3 ba1.4k sqft20 Audubon Way UNIT 102, Canton, MA 02021For Sale

- $825,8002 bd3 ba1.4k sqft20 Audubon Way #407, Canton, MA 02021Sold
- $834,2002 bd3 ba1.4k sqft20 Audubon Way #403, Canton, MA 02021Sold
- $764,1502 bd3 ba1.4k sqft20 Audubon Way #204, Canton, MA 02021Sold
- $829,2002 bd3 ba1.4k sqft20 Audubon Way #207, Canton, MA 02021Sold
- $801,9002 bd3 ba1.4k sqft20 Audubon Way #401, Canton, MA 02021Sold
- $742,0002 bd3 ba1.4k sqft20 Audubon Way #103, Canton, MA 02021Sold
A local agent can set up tours, give advice and negotiate with sellers.
A local lender can help you make sure your offer is ready when you are.
Similar homes
- $659,9002 bd3 ba1.4k sqftWs, Canton, MA 02021For SaleMLS ID #73552572, Janice Dumont, JD Advisors, Inc. MLS PIN
- $734,3152 bd2 ba1.4k sqft399 Neponset, Canton, MA 02021New Construction
 MLS ID #73518045, Erin Sullivan, Pulte Homes of New England. MLS PIN
 - $684,9952 bd2 ba1.4k sqft30 Coppersmith, Canton, MA 02021New Construction
 MLS ID #73531643, Erin Sullivan, Pulte Homes of New England. MLS PIN
 - $582,6401 bd1 ba1.1k sqft399 Neponset, Canton, MA 02021New Construction
 MLS ID #73534449, Erin Sullivan, Pulte Homes of New England. MLS PIN
 - $799,9002 bd2 ba1.1k sqft5245 Washington St Unit 5, West Roxbury, MA 02132For SaleMLS ID #73494225, Jan Bruno, Keller Williams Realty Signature Properties. MLS PIN
- $859,0002 bd2 ba1.7k sqftNahanton Woods, Newton, MA 02459For SaleMLS ID #73529571, CJ Lee, Redfin Corp.. MLS PIN
- $729,0002 bd3 ba1k sqftAmber Residences, Quincy, MA 02169For SaleMLS ID #73557259, Austin Partain, William Raveis R.E. & Home Services. MLS PIN
- $749,9992 bd2 ba1.2k sqftNorthampton Station Residences, Roxbury, MA 02119For SaleMLS ID #73556222, Dot Collection, Access. MLS PIN
- $825,0002 bd2 ba915 sqft100 Lincoln, Brighton, MA 02135For SaleMLS ID #73556240, Charlesgate New Development Team, Charlesgate Realty Group, llc. MLS PIN
- $550,0002 bd2 ba1.1k sqftWoodcrest Run, Sharon, MA 02067For SaleMLS ID #73555074, Roni Thaler, Coldwell Banker Realty - Sharon. MLS PIN
- $784,9992 bd2 ba1.1k sqft66 McGrath Hwy #508, Quincy, MA 02169For SaleMLS ID #73555675, Dot Collection, Access. MLS PIN
- $799,0002 bd2 ba1.4k sqft40 Westmoreland St #5, Dorchester Center, MA 02124For SaleMLS ID #73538141, Joyce Lebedew, Joyce Lebedew Real Estate. MLS PIN
- $834,0002 bd2 ba1.2k sqft251 Minot St #3, Boston, MA 02124For SaleMLS ID #73548669, David Mogielnicki, ProSell Realty Advisors. MLS PIN
- $759,0003 bd3 ba1.7k sqft38 Armandine St #1, Boston, MA 02124For SaleMLS ID #73553650, Property Cousins, Serhant. MLS PIN
- $819,0002 bd2 ba910 sqft50 Leo, Brighton, MA 02135For SaleMLS ID #73552068, Collin Bray, Century 21 Cityside. MLS PIN
- $759,9003 bd2 ba1.4k sqft11 Oak Grove Ter #303, Quincy, MA 02169For SaleMLS ID #73524950, Hillary Birch, Compass. MLS PIN
- $710,0002 bd2 ba1.2k sqftJohnson 18 Condominum, Quincy, MA 02169For SaleMLS ID #73552952, Michaela Hellman, Redfin Corp.. MLS PIN
- $788,0002 bd2 ba1.2k sqft214 Market St #201, Boston, MA 02135For SaleMLS ID #73482990, The Residential Group, Coldwell Banker Realty - Brookline. MLS PIN
- $629,0002 bd2 ba1.1k sqft16 Foster Condo Association, Medford, MA 02155For SaleMLS ID #73557672, Dariusz Zywina, Red Spade Realty LLC. MLS PIN
- $789,0003 bd2 ba1.2k sqft72 Hyde Park Ave #3, Jamaica Plain, MA 02130For SaleMLS ID #73542808, Vladimir Sirotin, M.I.R. Realty. MLS PIN
