Back on the Market DUE TO NO FAULT OF SELLER - Welcome home to this beautifully maintained property that truly shows pride of ownership throughout! Situated on a larger lot within the neighborhood, this home offers outstanding outdoor space with mature landscaping, a large deck perfect for entertaining, and a spacious shed for additional storage. The brick and vinyl exterior provides timeless curb appeal with low-maintenance living.Inside, you’ll love the warm and inviting living space featuring a gas log brick fireplace and a fully finished basement offering additional room to relax, entertain, or spread out. Convenience is everywhere with all appliances staying - including two washers and two dryers, with laundry setups both upstairs and downstairs.The oversized 2-car garage provides plenty of room for vehicles, tools, and storage. Major mechanical updates include an approximately 6-year-old furnace and A/C along with an approximately 3-year-old roof for added peace of mind.All bedrooms feature durable laminate flooring, while the primary suite stands out with a beautiful Italian ceramic shower and matching ceramic flooring. This well-cared-for home combines comfort, functionality, and quality updates in a fantastic setting!
Active
$286,000
20 Barbara Dr, Columbia City, IN 46725
4beds
3,120sqft
:
Get pre-qualified$1,760/mo
Single Family Residence
Built in 1995
0.31 Acres Lot
$283,200 Zestimate®
$--/sqft
$-- HOA
What's special
- 56 days |
- 1,739 |
- 82 |
Zillow last checked:
Listing updated:
Listed by:
Kayla R Wigent Cell:260-609-2225,
Remax Integrity,
Rex Brower,
Remax Integrity
Source: IRMLS,MLS#: 202622057
Facts & features
Interior
Bedrooms & bathrooms
- Bedrooms: 4
- Bathrooms: 4
- Full bathrooms: 3
- 1/2 bathrooms: 1
- Main level bedrooms: 3
Bedroom 1
- Level: Main
Bedroom 2
- Level: Main
Dining room
- Level: Main
- Area: 190
- Dimensions: 19 x 10
Kitchen
- Level: Main
- Area: 110
- Dimensions: 11 x 10
Living room
- Level: Main
- Area: 360
- Dimensions: 20 x 18
Heating
- Natural Gas, Forced Air
Cooling
- Central Air
Appliances
- Included: Disposal, Range/Oven Hook Up Elec, Dishwasher, Microwave, Refrigerator, Washer, Gas Water Heater
- Laundry: Electric Dryer Hookup
Features
- 1st Bdrm En Suite, Ceiling Fan(s)
- Basement: Full
- Number of fireplaces: 1
- Fireplace features: Living Room
Interior area
- Total structure area: 4,620
- Total interior livable area: 3,120 sqft
- Finished area above ground: 1,670
- Finished area below ground: 1,450
Video & virtual tour
Property
Parking
- Total spaces: 2
- Parking features: Attached, Garage Door Opener
- Attached garage spaces: 2
Features
- Levels: One
- Stories: 1
- Patio & porch: Deck, Porch Covered
Lot
- Size: 0.31 Acres
- Dimensions: 100X135
- Features: Sloped
Details
- Parcel number: 920602599135.000004
Construction
Type & style
- Home type: SingleFamily
- Property subtype: Single Family Residence
Materials
- Vinyl Siding
Condition
- New construction: No
- Year built: 1995
Utilities & green energy
- Sewer: City
- Water: City
Community & HOA
Community
- Subdivision: Wood Dale / Wooddale
Location
- Region: Columbia City
Financial & listing details
- Tax assessed value: $281,900
- Annual tax amount: $2,502
- Date on market: 6/7/2026
- Listing terms: Cash,Conventional
Estimated market value
$283,200
$269,000 - $297,000
$2,390/mo
Price history
| Date | Event | Price |
|---|---|---|
| 7/26/2026 | Listed for sale | $286,000 |
Source:  IRMLS #202622057 Report a problem IRMLS #202622057 Report a problem | ||
| 7/11/2026 | Pending sale | $286,000 |
Source: IRMLS #202622057 Report a problem | ||
| 6/20/2026 | Listed for sale | $286,000 |
Source: IRMLS #202622057 Report a problem | ||
Public tax history
| Year | Property taxes | Tax assessment |
|---|---|---|
| 2025 | $2,623 +8.8% | $281,900 +3.5% |
| 2024 | $2,412 -7.6% | $272,300 +7.2% |
| 2023 | $2,612 +13.7% | $253,900 +10.8% |
| 2022 | $2,298 +5.5% | $229,200 +18.6% |
| 2021 | $2,179 +8% | $193,300 +2.1% |
| 2020 | $2,017 +2.6% | $189,300 +3.7% |
| 2019 | $1,966 +5.9% | $182,600 +3.6% |
| 2018 | $1,856 +11.9% | $176,300 +5.3% |
| 2017 | $1,659 +3.9% | $167,400 +4.2% |
| 2016 | $1,596 +2.8% | $160,600 +3.5% |
| 2014 | $1,552 -2% | $155,200 -2% |
| 2013 | $1,583 -4.4% | $158,300 -4.4% |
| 2012 | $1,656 | $165,600 +1.6% |
| 2011 | -- | $163,000 -1.6% |
| 2010 | $1,657 +2.9% | $165,700 -0.8% |
| 2009 | $1,611 -46.9% | $167,100 -22.5% |
| 2006 | $3,032 | $215,700 +22.6% |
| 2005 | -- | $176,000 |
Find assessor info on the county website
Monthly payment
Est. payment
Payment breakdown
Explore the cost of this home by adjusting the details. Changes won't be saved.Climate risks
Neighborhood: 46725
Nearby schools
GreatSchools rating
- 6/10Northern Heights Elementary SchoolGrades: K-5Distance: 4.6 mi
- 5/10Indian Springs Middle SchoolGrades: 6-8Distance: 2.6 mi
- 8/10Columbia City High SchoolGrades: 9-12Distance: 2.3 mi
Schools provided by the listing agent
- Elementary: Northern Heights
- Middle: Indian Springs
- High: Columbia City
- District: Whitley CO Cons Schools
Source: IRMLS. This data may not be complete. We recommend contacting the local school district to confirm school assignments for this home.
- $228,4003 bd2 ba1.6k sqft18 Barbara Dr, Columbia City, IN 46725Off Market

- $226,9003 bd2 ba1.2k sqft214 Claiborne Dr, Columbia City, IN 46725Sold

- $235,8003 bd2 ba1.6k sqft22 Barbara Dr, Columbia City, IN 46725Off Market
- $2,000-- bd-- ba-- sqft22 Barbara Dr, Columbia city, IN 46725Off Market
- $232,6003 bd2 ba1.1k sqft220 Claiborne Dr, Columbia City, IN 46725Off Market
- $265,7003 bd2 ba1.6k sqft208 Claiborne Dr, Columbia City, IN 46725Off Market
- $243,7003 bd2 ba1.4k sqft226 Claiborne Dr, Columbia City, IN 46725Off Market
- $249,9003 bd3 ba1.7k sqft5 Robin Way, Columbia City, IN 46725Sold
A local agent can set up tours, give advice and negotiate with sellers.
Similar homes
- $279,9005 bd4 ba2.9k sqft304 N Main St, Columbia City, IN 46725For Sale
 MLS ID #202630122, Kimberly Slucher, CENTURY 21 Bradley Realty, Inc. IRMLS
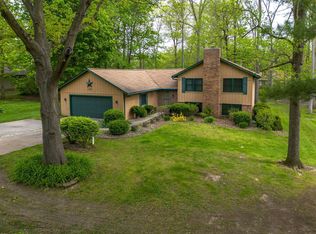
 - $290,0004 bd3 ba1.9k sqft1287 E Greenbriar Dr, Columbia City, IN 46725For Sale
 MLS ID #202618127, Caleb Roark, Coldwell Banker Real Estate Gr. IRMLS
 - $349,5003 bd3 ba2.8k sqft509 N Shore Ct, Columbia City, IN 46725For Sale
 MLS ID #202629468, Josh Rosenogle, Orizon Real Estate, Inc.. IRMLS
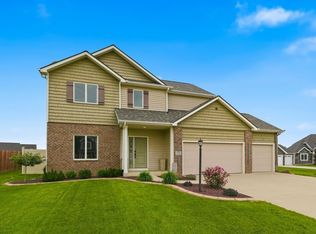
 - $369,9004 bd3 ba2.5k sqft232 W Bay Bridge Ct, Columbia City, IN 46725For Sale
 MLS ID #202621337, Kristin Sheckler, Keller Williams Realty Group. IRMLS
 - $359,9003 bd3 ba2k sqft193 N Glenwood Dr, Columbia City, IN 46725For SaleMLS ID #202629417, Darlene K Nelson, Orizon Real Estate, Inc.. IRMLS
- $--4 bd3 ba2.2k sqft4363 N 700 E, Leesburg, IN 46538AuctionXome
- $424,9004 bd3 ba3.7k sqft5664 S 500 West St #57, Columbia City, IN 46725For SaleMLS ID #202629023, Lindsay Flottemesch, Red Bridge Real Estate. IRMLS
- $284,9003 bd3 ba1.9k sqft5323 Finch Ln, Fort Wayne, IN 46818For SaleMLS ID #202631202, Tina Stuckey, TLC Realty Professionals, Inc.. IRMLS
- $305,0004 bd3 ba1.9k sqft5326 Oak Mast Trl, Fort Wayne, IN 46804For SaleMLS ID #202630610, Charity Middleton, Noll Team Real Estate. IRMLS
- $320,0003 bd3 ba2.3k sqft7017 Woodhue Ln, Fort Wayne, IN 46804For SaleMLS ID #202630642, Celeste Cross, ADT Realty. IRMLS
- $--3 bd2 ba1.6k sqft106 W Wayne St, Pierceton, IN 46562AuctionServiceLink Auction
- $289,9004 bd2 ba2.6k sqft4133 Mound Pass, Fort Wayne, IN 46809For SaleMLS ID #202629992, Alyssa Leach, Trueblood Real Estate, LLC.. IRMLS
- $365,0004 bd3 ba2.6k sqft3328 Oak Borough Run, Fort Wayne, IN 46804For SaleMLS ID #202630873, Emily Ewing, North Eastern Group Realty. IRMLS
- $319,9004 bd2 ba1.7k sqft16902 Wappes Rd, Churubusco, IN 46723For SaleMLS ID #202623250, Leanna Hiner, Realty of America LLC. IRMLS
- $279,9003 bd2 ba2.1k sqft2525 Weststate Ct, Fort Wayne, IN 46808For SaleMLS ID #202629869, Mary B Mauger, CENTURY 21 Bradley Realty, Inc. IRMLS
- $349,9004 bd3 ba2.7k sqft10601 Still Hollow Run, Fort Wayne, IN 46818For SaleMLS ID #202627434, Timothy R Green, Sterling Realty Advisors. IRMLS
- $310,0005 bd2 ba1.9k sqft8630 Spring Forest Dr, Fort Wayne, IN 46804For SaleMLS ID #202630293, Scott Hope, ADT Realty. IRMLS
- $269,9003 bd3 ba1.7k sqft12613 Stoneboro Ct, Fort Wayne, IN 46845For SaleMLS ID #202630481, Leah J Marker, Mike Thomas Assoc., Inc. IRMLS
- $289,5004 bd2 ba1.7k sqft9529 Wolf River Pl, Fort Wayne, IN 46804For SaleMLS ID #202628926, Jessica Brenn, Limitless Group. IRMLS
- $384,9004 bd3 ba2.7k sqft12525 Sonoma Dr, Fort Wayne, IN 46818For SaleMLS ID #202630939, Dana Botteron, CENTURY 21 Bradley Realty, Inc. IRMLS
