An extraordinary historic estate, Scranton Manor blends 19th-century craftsmanship with refined modern living on nearly six private acres. Set on beautifully landscaped grounds with a tranquil reflecting pool, this restored residence showcases timeless architectural detail paired with thoughtful updates.Inside, a stately center hall welcomes you and leads to elegant formal parlors, a grand dining room, and a remarkable 1800s wood-paneled library featuring a hidden walk-in vault. The first floor highlights original oak flooring, soaring ceilings, intricate moldings, and four marble wood-burning fireplaces, reflecting the home's rich historic character.The residence offers 8 bedrooms, many with en suite baths, providing generous accommodations and flexibility. The chef's kitchen, equipped with commercial-grade appliances and a gas fireplace, opens to a light-filled three-season room overlooking the scenic grounds.Outside, nearly six acres of picturesque property provide space for outdoor enjoyment, gatherings, and recreation. The setting offers both privacy and convenience with nearby lakes, parks, and outdoor activities just a short distance away.Scranton Manor presents a rare opportunity to own a distinctive historic estate combining architectural beauty, modern comfort, and exceptional space. The property is being offered as-is.
Active
$895,000
20 Belvidere Ave, Oxford Twp., NJ 07863
8beds
5,750sqft
:
Get pre-qualified$6,900/mo
Single Family Residence
Built in 1830
5.68 Acres Lot
$-- Zestimate®
$156/sqft
$-- HOA
What's special
Gas fireplaceTranquil reflecting poolSoaring ceilingsTimeless architectural detailHidden walk-in vaultStately center hallIntricate moldings
- 138 days |
- 1,583 |
- 113 |
Zillow last checked:
Listing updated:
Listed by:
Rebecca Meyer 845-661-5922,
Bhhs Fox & Roach
Source: GSMLS,MLS#: 4013424
Facts & features
Interior
Bedrooms & bathrooms
- Bedrooms: 8
- Bathrooms: 8
- Full bathrooms: 7
- 1/2 bathrooms: 1
Primary bedroom
- Description: Dressing Room
Dining room
- Features: Formal Dining Room
- Level: First
- Area: 266
- Dimensions: 14 x 19
Family room
- Level: First
- Area: 361
- Dimensions: 19 x 19
Kitchen
- Features: Breakfast Bar, Pantry
- Level: First
- Area: 240
- Dimensions: 16 x 15
Living room
- Level: First
- Area: 270
- Dimensions: 18 x 15
Basement
- Features: Utility Room
Heating
- 4+ Units, Natural Gas
Cooling
- 4+ Units
Appliances
- Included: Dishwasher, Kitchen Exhaust Fan, Microwave, Range/Oven-Gas, Refrigerator, Gas Water Heater
Features
- High Ceilings
- Flooring: Tile, Wood
- Doors: Storm Door(s)
- Basement: Yes,Bilco-Style Door,Unfinished
- Number of fireplaces: 5
- Fireplace features: Gas, Great Room, Kitchen, Library, Living Room, Wood Burning
Interior area
- Total structure area: 5,750
- Total interior livable area: 5,750 sqft
Property
Parking
- Parking features: Circular Driveway, Detached Garage
- Has garage: Yes
Features
- Patio & porch: Patio
- Has private pool: Yes
- Pool features: In Ground
Lot
- Size: 5.68 Acres
- Dimensions: 5.68 ACRES
- Features: Wooded
Details
- Parcel number: 3017000260000000670000
- Zoning description: R120
Construction
Type & style
- Home type: SingleFamily
- Architectural style: Colonial
- Property subtype: Single Family Residence
Materials
- Brick
- Roof: Asphalt Shingle
Condition
- Year built: 1830
Utilities & green energy
- Gas: Gas-Natural
- Sewer: Septic Tank
- Water: Well
- Utilities for property: Natural Gas Connected, Cable Available, Garbage Extra Charge
Community & HOA
Community
- Security: Fire Extinguisher, Smoke Detector(s)
Location
- Region: Oxford
Financial & listing details
- Price per square foot: $156/sqft
- Tax assessed value: $445,600
- Annual tax amount: $21,509
- Date on market: 3/9/2026
- Ownership type: Fee Simple
Estimated market value
Not available
Estimated sales range
Not available
Not available
Price history
| Date | Event | Price |
|---|---|---|
| 3/9/2026 | Price change | $895,000-18.6%$156/sqft |
Source:  GSMLS #4013424 Report a problem GSMLS #4013424 Report a problem | ||
| 11/26/2025 | Listed for sale | $1,099,000$191/sqft |
Source: GSMLS #3943115 Report a problem | ||
| 9/5/2025 | Pending sale | $1,099,000$191/sqft |
Source: GSMLS #3943115 Report a problem | ||
| 6/16/2025 | Price change | $1,099,000-4.4%$191/sqft |
Source: GSMLS #3943115 Report a problem | ||
| 1/27/2025 | Listed for sale | $1,150,000-4.2%$200/sqft |
Source: GSMLS #3943115 Report a problem | ||
| 1/2/2025 | Listing removed | $1,200,000$209/sqft |
Source:  Turpin Realtors #3911052 Report a problem Turpin Realtors #3911052 Report a problem | ||
| 11/4/2024 | Price change | $1,200,000-14.3%$209/sqft |
Source: Turpin Realtors #3911052 Report a problem | ||
| 7/2/2024 | Listed for sale | $1,400,000+115.4%$243/sqft |
Source: GSMLS #3911052 Report a problem | ||
| 9/11/2019 | Sold | $650,000$113/sqft |
Source: Public Record Report a problem | ||
Public tax history
| Year | Property taxes | Tax assessment |
|---|---|---|
| 2025 | $21,598 | $445,600 |
| 2024 | $21,598 +8.6% | $445,600 |
| 2023 | $19,887 +4.6% | $445,600 |
| 2022 | $19,005 +2.2% | $445,600 |
| 2021 | $18,590 +3.1% | $445,600 |
| 2020 | $18,024 +2.1% | $445,600 |
| 2019 | $17,645 +2.3% | $445,600 |
| 2018 | $17,249 -0.6% | $445,600 |
| 2017 | $17,351 +30.9% | $445,600 |
| 2016 | $13,251 +6.8% | $445,600 +2.5% |
| 2015 | $12,407 +2.6% | $434,800 |
| 2014 | $12,090 +5.5% | $434,800 |
| 2012 | $11,459 -0.2% | $434,800 |
| 2011 | $11,481 +2.8% | $434,800 |
| 2010 | $11,167 -9.5% | $434,800 -13.3% |
| 2009 | $12,342 -0.7% | $501,400 -11% |
| 2008 | $12,427 +32.7% | $563,400 |
| 2007 | $9,364 +8.2% | $563,400 +131.5% |
| 2006 | $8,658 +22.4% | $243,400 |
| 2005 | $7,076 -7.6% | $243,400 |
| 2004 | $7,661 | $243,400 |
| 2003 | -- | $243,400 |
| 2002 | -- | $243,400 |
| 2001 | -- | $243,400 |
Find assessor info on the county website
Monthly payment
Est. payment
Payment breakdown
Explore the cost of this home by adjusting the details. Changes won't be saved.Climate risks
Neighborhood: 07863
Nearby schools
GreatSchools rating
- 6/10Oxford Central Elementary SchoolGrades: PK-8Distance: 0.2 mi
- $326,4002 bd1 ba984 sqft38 Washington Ave, Oxford, NJ 07863Off Market
- $396,4003 bd1 ba1.7k sqft11 Cinder St, Oxford, NJ 07863Off Market
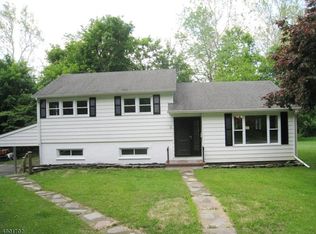
- $440,0005 bd2 ba-- sqft40 Washington Ave, Oxford, NJ 07863Sold
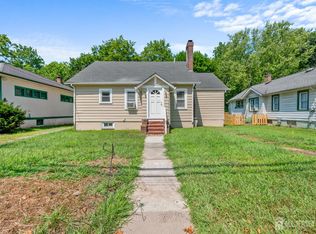
- $225,2002 bd1 ba-- sqft38 Washington Ave, Washington, NJ 07882Off Market
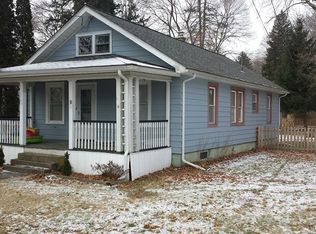
- $196,400-- bd-- ba780 sqft25 Washington Ave, Oxford, NJ 07863Off Market
- $196,0002 bd1 ba900 sqft27 Washington Ave #0, Oxford, NJ 07863Off Market
- $--2 bd1 ba900 sqft27 Washington Ave #A, Oxford, NJ 07863Off Market
- $395,500-- bd-- ba2k sqft18 Cinder St, Oxford, NJ 07863Off Market
A local agent can set up tours, give advice and negotiate with sellers.
Similar homes
- $1,049,9995 bd4 ba5.1k sqft201 Sidney Rd, Franklin Twp., NJ 08867For Sale
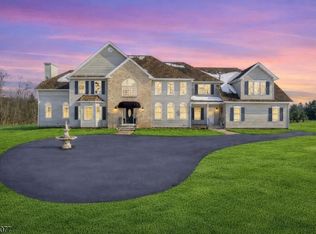 MLS ID #4042620, Roman Balandin, Roman Balandin Realty Llc. GSMLS
 - $825,0005 bd4 ba3.1k sqft49 Frog Hollow Rd, Tewksbury Twp., NJ 07830For Sale
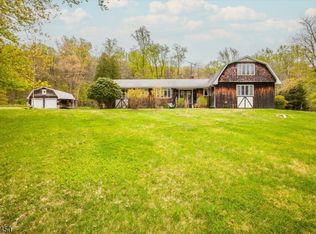 MLS ID #4025312, Carla L. Downey, Keller Williams Integrity. GSMLS
 - $899,0005 bd4 ba4.4k sqft108 Mt Olive Rd, Mount Olive Twp., NJ 07836New Construction
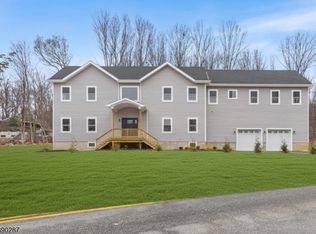 MLS ID #4041874, Colon Zavala, Re/Max Heritage Properties. GSMLS
 - $1,150,0005 bd4 ba4.9k sqft2 William Way, Washington Twp., NJ 07853For Sale
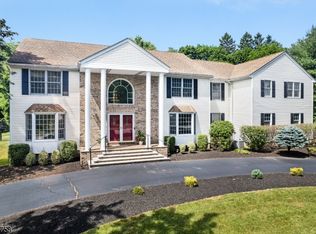 MLS ID #4040209, Courtney Orlando, Compass New Jersey, Llc. GSMLS
 - $699,9005 bd4 ba4.2k sqft210 Frutchey Ct, Mount Bethel, PA 18343For SaleMLS ID #780133, Michelle L. Rowe, Coldwell Banker Hearthside. GLVR
- $899,0005 bd5 ba4.9k sqft130 Rising Meadow Way, East Stroudsburg, PA 18302For SaleMLS ID #PM-141960, Suzanne Kasperski, Christian Saunders Real Estate. PMAR
- $875,0005 bd4 ba4.9k sqft519 Rose Inn Ave, Nazareth, PA 18064For SaleMLS ID #776053, Michael Dorney, Weichert Realtors. GLVR
- $945,0006 bd6 ba7.1k sqft258 Rising Meadow Way, East Stroudsburg, PA 18302For SaleMLS ID #777273, Joseph J. Salerno, Iron Valley R E - Mountainside. GLVR
- $1,250,0005 bd5 ba5.1k sqft966 County Road 517, Allamuchy Twp., NJ 07840For SaleMLS ID #4038056, Pauline Rycyk, Coldwell Banker Realty. GSMLS
- $990,0005 bd4 ba4.3k sqft720 Stokes Mill Rd, East Stroudsburg, PA 18301For Sale
 MLS ID #PAMR2006380, Anush Odilov, Keller Williams Real Estate Tri-County. Bright MLS
 - $849,9006 bd5 ba3.4k sqft55 Island Ct, Easton, PA 18042For SaleMLS ID #780441, Shabana Pathan, Keller Williams Northampton. GLVR
- $1,055,0005 bd3 ba3.8k sqft15 Chalfonte Dr, Clinton Twp., NJ 08833For SaleMLS ID #4039860, Eileen M. Wallace, Weichert Realtors. GSMLS
- $974,9005 bd5 ba5.5k sqft30 Melchor Dr, Easton, PA 18042For SaleMLS ID #778848, Lori J. Campbell, BHGRE Valley Partners-Bethlehm. GLVR
- $729,9005 bd2 ba2.9k sqft280 Frutchey Dr, East Stroudsburg, PA 18302For SaleMLS ID #PM-141690, Jessica Eng, Amantea Real Estate. PMAR
- $599,0005 bd5 ba4.5k sqft401 Bloomsbury Road, Franklin Twp., NJ 08804For SaleMLS ID #4036469, Radina Vilasco, Weichert Realtors. GSMLS
- $839,9005 bd4 ba3.5k sqft11 Shadow Hill Way, Washington Twp., NJ 07840For SaleMLS ID #4023080, Ralph Barone, Nj Reo Asset Management & Realty,. GSMLS
- $1,300,0005 bd4 ba5.7k sqft23 Stark Rd, Knowlton Twp., NJ 07832For SaleMLS ID #4033738, Giovanna Van Valkenburg, Re/Max Ridge Real Estate. GSMLS
- $699,0005 bd4 ba3.4k sqft7 Horseshoe Rd, Readington Twp., NJ 08889For SaleMLS ID #4040035, Teresa Cunningham, Bhhs Fox & Roach. GSMLS
- $849,9006 bd2 ba4.6k sqft266 Main St, Readington Twp., NJ 08889For SaleMLS ID #4038722, Terri J. Granholm, Coldwell Banker Realty. GSMLS
- $749,0006 bd5 ba7k sqft395 Shawnee Valley Dr, East Stroudsburg, PA 18302For SaleMLS ID #PM-140080, James Galligan, Keller Williams Real Estate - Stroudsburg 803 Main. PMAR
