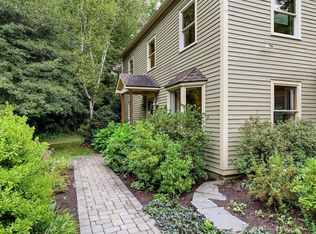
A new opportunity to join the Bear Hill Condominium complex, a 55+ community! This freestanding house is in a lovely private setting with the rear of the property overlooking the woods, creating a peaceful and serene backdrop. Built in 2012, this impeccable unit offers 2,286 square feet of living space across 2 floors, with 3 bedrooms and 3 full bathrooms, including 2 en-suite bedrooms. The inviting kitchen features stainless steel appliances, granite countertops, a coffee bar, and abundant counter space, along with a dining area that opens to a screened porch. A formal dining room with hardwood floors provides an ideal space for entertaining, while the spacious living room overlooks the back deck and wooded surroundings. The first-floor primary en-suite bedroom features a double vanity, walk-in shower, and tub. A second bedroom and full hall bathroom with shower complete the main level. Upstairs, you'll find a large second primary bedroom along with an open flex space currently used as an office and music room. An unfinished attic area offers excellent storage and potential for future expansion.The partially finished lower level includes a walk-out studio space, laundry room, wine cellar, and workshop. An attached two-car garage provides convenient, direct access to the home. Don't miss the opportunity to see this exceptional property in person. First showings: Open House, Thursday, September 17, 4:30–6:00 PM. Second Open House: Saturday, September 19, 12:00–2:00 PM
For sale
$885,000
20 Bridge Rd Unit 31, Northampton, MA 01062
3beds
3,011sqft
Condominium, Townhouse
Built in 2012
-- sqft lot
$887,400 Zestimate®
$294/sqft
$580/mo HOA
What's special
Walk-in showerLaundry roomInviting kitchenAbundant counter spaceGranite countertopsStainless steel appliancesFirst-floor primary en-suite bedroom
- 14 hours
- 93
- 0
Zillow last checked:
Listing updated:
Listed by:
Julie B. Held 413-575-2374,
Delap Real Estate LLC 413-586-9111
Source: MLS PIN,MLS#: 73576572
Facts & features
Interior
Bedrooms & bathrooms
- Bedrooms: 3
- Bathrooms: 3
- Full bathrooms: 3
Primary bedroom
- Features: Closet, Flooring - Wall to Wall Carpet
- Level: First
Bedroom 2
- Features: Bathroom - Full, Closet, Flooring - Wall to Wall Carpet
- Level: First
Bedroom 3
- Features: Bathroom - Full, Closet, Flooring - Wall to Wall Carpet
- Level: Second
Primary bathroom
- Features: Yes
Bathroom 1
- Features: Bathroom - With Shower Stall, Bathroom - With Tub, Closet, Flooring - Stone/Ceramic Tile, Double Vanity
- Level: First
Bathroom 2
- Features: Bathroom - 3/4, Bathroom - With Shower Stall, Flooring - Stone/Ceramic Tile
- Level: First
Bathroom 3
- Features: Bathroom - Full, Bathroom - With Tub & Shower, Flooring - Stone/Ceramic Tile
- Level: Second
Dining room
- Features: Flooring - Hardwood
- Level: First
Kitchen
- Features: Flooring - Stone/Ceramic Tile, Countertops - Stone/Granite/Solid, Breakfast Bar / Nook, Deck - Exterior, Exterior Access, Recessed Lighting, Stainless Steel Appliances, Gas Stove
- Level: Main,First
Living room
- Features: Flooring - Hardwood, Balcony / Deck, Exterior Access, Recessed Lighting
- Level: First
Office
- Level: Basement
Heating
- Forced Air, Natural Gas
Cooling
- Central Air
Appliances
- Included: Range, Dishwasher, Disposal, Refrigerator, Washer, Dryer, Water Treatment, Vacuum System, Range Hood
- Laundry: In Basement, In Unit, Electric Dryer Hookup
Features
- Den, Home Office-Separate Entry
- Flooring: Tile, Carpet, Hardwood, Flooring - Wall to Wall Carpet
- Doors: Insulated Doors
- Windows: Insulated Windows
- Has basement: Yes
- Has fireplace: No
Interior area
- Total structure area: 3,011
- Total interior livable area: 3,011 sqft
- Finished area above ground: 2,291
- Finished area below ground: 720
Property
Parking
- Total spaces: 4
- Parking features: Attached, Off Street, Deeded
- Attached garage spaces: 2
- Uncovered spaces: 2
Features
- Entry location: Unit Placement(Street)
- Patio & porch: Screened, Deck
- Exterior features: Porch - Screened, Deck
Details
- Parcel number: M:016B B:0001 L:0031,4670837
- Zoning: RES
Construction
Type & style
- Home type: Townhouse
- Property subtype: Condominium, Townhouse
Materials
- Frame
- Roof: Shingle
Condition
- Year built: 2012
Utilities & green energy
- Electric: Circuit Breakers, 200+ Amp Service
- Sewer: Public Sewer
- Water: Public
- Utilities for property: for Gas Range, for Gas Oven, for Electric Dryer
Community & HOA
Community
- Features: Public Transportation, Shopping, Pool, Tennis Court(s), Park, Walk/Jog Trails, Stable(s), Golf, Medical Facility, Laundromat, Bike Path, Conservation Area, Highway Access, House of Worship, Marina, Private School, Public School, T-Station, University, Adult Community
- Senior community: Yes
HOA
- Services included: Insurance, Road Maintenance, Maintenance Grounds, Snow Removal, Trash, Reserve Funds
- HOA fee: $580 monthly
Location
- Region: Northampton
Financial & listing details
- Price per square foot: $294/sqft
- Tax assessed value: $720,400
- Annual tax amount: $10,035
- Date on market: 9/14/2026
- Exclusions: Refrigerator Negotiable.
Estimated market value
$887,400
$843,000 - $932,000
$3,433/mo
Price history
| Date | Event | Price |
|---|---|---|
| 9/14/2026 | Listed for sale | $885,000+77.1%$294/sqft |
Source: MLS PIN #73576572 Report a problem | ||
| 12/29/2010 | Sold | $499,823$166/sqft |
Source: Public Record Report a problem | ||
Public tax history
| Year | Property taxes | Tax assessment |
|---|---|---|
| 2025 | $10,035 -19.2% | $720,400 -11.9% |
| 2024 | $12,418 +5.5% | $817,500 +10% |
| 2023 | $11,772 -2.6% | $743,200 +10% |
| 2022 | $12,086 +3% | $675,600 |
| 2021 | $11,735 +18.9% | $675,600 +15% |
| 2020 | $9,870 +19.7% | $587,500 +23.7% |
| 2019 | $8,247 +1.9% | $474,800 |
| 2018 | $8,091 +2.1% | $474,800 |
| 2017 | $7,924 +3.3% | $474,800 |
| 2016 | $7,673 +2.3% | $474,800 |
| 2015 | $7,502 +2.7% | $474,800 |
| 2014 | $7,307 +7.9% | $474,800 |
| 2013 | $6,771 +1.5% | $474,800 -5% |
| 2012 | $6,672 +3339.2% | $499,800 +3232% |
| 2011 | $194 +2.1% | $15,000 |
| 2010 | $190 +10.5% | $15,000 |
| 2009 | $172 +2.4% | $15,000 |
| 2008 | $168 | $15,000 |
Find assessor info on the county website
Monthly payment
Est. payment
Payment breakdown
Explore the cost of this home by adjusting the details. Changes won't be saved.Climate risks
Neighborhood: 01062
Similar homes
- $749,0004 bd3 ba2.3k sqft42 Bliss St, Northampton, MA 01062For Sale
 MLS ID #73575090, Jessica Ryan Lapinski, Delap Real Estate LLC. MLS PIN
 - $775,0003 bd3 ba2.1k sqft16 Birch Ln, Northampton, MA 01062For Sale
 MLS ID #73573406, Jacqui Zuzgo, 5 College REALTORS®. MLS PIN
 - $817,0004 bd3 ba2.9k sqft757 Park Hill Rd, Northampton, MA 01062For Sale
 MLS ID #73532017, Holly Young, Delap Real Estate LLC. MLS PIN
 - $799,0004 bd3 ba2.5k sqft1196 Florence Rd, Northampton, MA 01062For Sale
 MLS ID #73541627, Julie B. Held, Delap Real Estate LLC. MLS PIN
