A beautiful waterfront home in the heart of New Hampshire's Lakes Region. This Lake Opechee home is all that you could ask for, and more. The home sits above the lake with a beautiful yard and great views. The terrific floor plan incorporates an open concept living space with first floor bonus room and an amazing sunroom. The kitchen is spacious and modern, and the living room looks directly out to the lake. The main living space opens out to a massive wrap-around deck with a gorgeous view of Lake Opechee over the sloping lawn. Upstairs features hardwood floors with a full primary en-suite that has its own truly private deck. There are two additional bedrooms and a full bath with laundry conveniently located outside the bedrooms. All bedrooms feature wonderful lake views. A 2-car garage with ample storage above completes the package. But wait, there's more! The downstairs is a full ADU with new kitchen, bath, huge living room, bedroom and bonus room. The apartment has a completely separate and private entry, direct walk-out to the lake. The opportunities are endless to enjoy this space! With the quiet location and serene setting, you would be forgiven to forget that this home is in a great central location. Walk to shops and restaurants, including the vibrant Lakeport neighborhood. Close to the hospital, grocery stores, and schools. Whatever your lifestyle. whatever your interests, there is nothing missing here at 20 Chapin Terrace, a Lake Opechee waterfront home that is waiting for you to enjoy.
Active under contract
Listed by: Lacasse & Avery Real Estate Brokerage • Jeremy Avery
$1,199,900
20 Chapin Terrace, Laconia, NH 03246
4beds
3,056sqft
Single Family Residence
Built in 2007
0.6 Acres Lot
$1,172,200 Zestimate®
$393/sqft
$-- HOA
What's special
Great viewsSits above the lakeFirst floor bonus roomBeautiful yardAmazing sunroomMassive wrap-around deckTwo additional bedrooms
- 65 days
- 140
- 0
Zillow last checked:
Listing updated:
Listed by:
Jeremy Avery,
Lacasse & Avery Real Estate Brokerage 603-481-2657
Source: PrimeMLS,MLS#: 5104113
Facts & features
Interior
Bedrooms & bathrooms
- Bedrooms: 4
- Bathrooms: 4
- Full bathrooms: 3
- 1/2 bathrooms: 1
Heating
- Forced Air
Cooling
- Central Air
Appliances
- Laundry: 2nd Floor Laundry
Features
- Dining Area, In-Law/ADU, Kitchen/Dining, Kitchen/Living, Primary BR w/ BA, Natural Light, Other
- Flooring: Carpet, Combination, Vinyl, Wood
- Windows: Drapes
- Basement: Climate Controlled,Daylight,Finished,Full,Insulated,Walkout,Exterior Entry,Walk-Out Access
- Attic: Pull Down Stairs
Interior area
- Total structure area: 3,304
- Total interior livable area: 3,056 sqft
- Finished area above ground: 2,156
- Finished area below ground: 900
Property
Parking
- Total spaces: 2
- Parking features: Paved
- Garage spaces: 2
Features
- Levels: 3
- Stories: 3
- Exterior features: Balcony, Deck
- Has view: Yes
- Frontage length: Road frontage: 98
Lot
- Size: 0.6 Acres
- Features: Corner Lot, Landscaped, Sloped, Views
Details
- Parcel number: LACOM352B301L3
- Zoning description: SFR
Construction
Type & style
- Home type: SingleFamily
- Architectural style: Contemporary
- Property subtype: Single Family Residence
Materials
- Vinyl Exterior
- Foundation: Concrete
- Roof: Architectural Shingle
Condition
- New construction: No
- Year built: 2007
Utilities & green energy
- Electric: 200+ Amp Service
- Sewer: Public Sewer
- Utilities for property: Phone, Cable
Community & HOA
Location
- Region: Laconia
Financial & listing details
- Price per square foot: $393/sqft
- Tax assessed value: $1,046,600
- Annual tax amount: $14,265
- Date on market: 8/9/2026
Estimated market value
$1,172,200
$1.11M - $1.23M
$4,050/mo
Price history
| Date | Event | Price |
|---|---|---|
| 8/9/2026 | Listed for sale | $1,199,900+118.2%$393/sqft |
Source:  PrimeMLS #5104113 Report a problem PrimeMLS #5104113 Report a problem | ||
| 5/22/2019 | Sold | $550,000-4.3%$180/sqft |
Source: PrimeMLS #4728940 Report a problem | ||
| 4/16/2019 | Listed for sale | $575,000$188/sqft |
Source: Roche Realty Group #4728940 Report a problem | ||
| 2/25/2019 | Listing removed | $575,000$188/sqft |
Source: Roche Realty Group #4728940 Report a problem | ||
| 12/18/2018 | Price change | $575,000-2.4%$188/sqft |
Source: Roche Realty Group #4728940 Report a problem | ||
| 11/28/2018 | Listed for sale | $589,000+20.8%$193/sqft |
Source: Roche Realty Group #4728940 Report a problem | ||
| 1/23/2018 | Sold | $487,500-2.3%$160/sqft |
Source: PrimeMLS #4671073 Report a problem | ||
| 12/19/2017 | Pending sale | $499,000$163/sqft |
Source: BHHS Verani Belmont #4671073 Report a problem | ||
| 12/15/2017 | Listed for sale | $499,000+2.9%$163/sqft |
Source: BHHS Verani Belmont #4671073 Report a problem | ||
| 6/16/2017 | Listing removed | $485,000$159/sqft |
Source: BHHS Verani Belmont #4634473 Report a problem | ||
| 6/7/2017 | Pending sale | $485,000$159/sqft |
Source: BHHS Verani Belmont #4634473 Report a problem | ||
| 5/17/2017 | Listed for sale | $485,000+288%$159/sqft |
Source: BHHS Verani Belmont #4634473 Report a problem | ||
| 10/5/1998 | Sold | $125,000$41/sqft |
Source: Public Record Report a problem | ||
Public tax history
| Year | Property taxes | Tax assessment |
|---|---|---|
| 2024 | $14,265 +3.1% | $1,046,600 +5.2% |
| 2023 | $13,838 +10.8% | $994,800 +18.3% |
| 2022 | $12,484 +8.4% | $840,700 +37.6% |
| 2021 | $11,520 -0.1% | $610,800 +4.4% |
| 2020 | $11,534 +1.9% | $584,900 +6.4% |
| 2019 | $11,318 -0.5% | $549,700 +0.8% |
| 2018 | $11,372 +3% | $545,400 +3.9% |
| 2017 | $11,037 +18.3% | $524,800 +24.9% |
| 2016 | $9,328 -2.7% | $420,200 -2.6% |
| 2015 | $9,582 -0.2% | $431,600 +0.7% |
| 2014 | $9,605 +4% | $428,800 +2.5% |
| 2013 | $9,240 -8.3% | $418,500 -12.7% |
| 2012 | $10,072 -2.8% | $479,600 -4.9% |
| 2011 | $10,364 +8% | $504,100 -5.3% |
| 2009 | $9,599 +6.3% | $532,100 0% |
| 2008 | $9,031 +50.7% | $532,200 +43.9% |
| 2007 | $5,991 | $369,800 |
Find assessor info on the county website
Monthly payment
Est. payment
Payment breakdown
Explore the cost of this home by adjusting the details. Changes won't be saved.Climate risks
Neighborhood: 03246
Similar homes
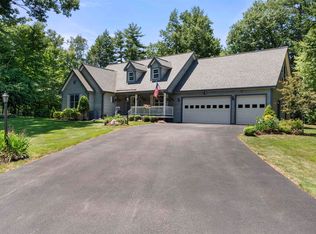
- $1,175,0004 bd3 ba3.1k sqft5-11 Violette Circle, Laconia, NH 03246Active
 MLS ID #5086036, Kara Chase. PrimeMLS
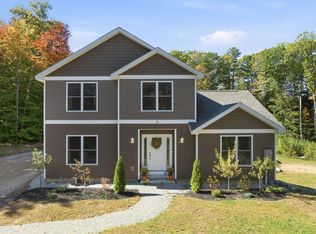
 - $1,129,0004 bd4 ba4.2k sqft64 Long Bay Drive, Laconia, NH 03246Active
 MLS ID #5090505, Nancy Williams. PrimeMLS
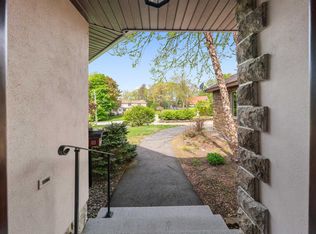
 - $699,0004 bd3 ba2.9k sqft32 David Lewis Road, Gilford, NH 03249Active
 MLS ID #5114156, Rachel Xavier. PrimeMLS
 - $690,0004 bd3 ba2.6k sqft61 Chapin Terrace, Laconia, NH 03246Active
 MLS ID #5088672, Wanda Keenan. PrimeMLS
