Discover an exceptional opportunity to own a spacious condo townhouse in the heart of Middleton, perfectly tucked away on a quiet street. This well-appointed home features 3 bedrooms, 2.5 bathrooms, and the convenience of laundry on either the upper or lower level, offering both comfort and flexibility for your lifestyle. The lower level includes a generous family room with a walk-out to grade, ideal for entertaining or relaxing, along with a sizeable storage room for added practicality. Enjoy outdoor living on your private balcony, unwind by the cozy fireplace, and benefit from two efficient heat pumps that keep the home comfortable year-round. Meticulously maintained, this move-in-ready property is attractively priced, delivering exceptional value for today’s buyers. Residents also enjoy shared access to beautifully kept grounds with frontage on the scenic Annapolis River—a serene setting perfect for outdoor activities and peaceful relaxation. The affordable monthly condo fee of just $450 includes exterior maintenance, snow removal, grounds keeping, and municipal water, ensuring ease of ownership and a truly worry-free living experience.
For sale
C$249,900
20 Connaught Ave #3, Middleton, NS B0S 0A5
3beds
2,052sqft
Condominium
Built in 1989
-- sqft lot
$-- Zestimate®
C$122/sqft
C$450/mo HOA
What's special
- 226 days |
- 63 |
- 1 |
Zillow last checked:
Listing updated:
Listed by:
Marylee Levy-Merks,
ViewPoint Realty Services Inc.(Greenwood) Brokerage
Source: NSAR,MLS®#: 202528662 Originating MLS®#: Nova Scotia Association of REALTORS®
Originating MLS®#: Nova Scotia Association of REALTORS®Facts & features
Interior
Bedrooms & bathrooms
- Bedrooms: 3
- Bathrooms: 3
- Full bathrooms: 2
- 1/2 bathrooms: 1
- Main level bathrooms: 1
Bedroom
- Level: Second
- Area: 98
- Dimensions: 10.5 x 9.33
Bedroom 1
- Level: Second
Bathroom
- Level: Main
- Area: 25.67
- Dimensions: 5.5 x 4.67
Bathroom 1
- Level: Second
- Area: 37.08
- Dimensions: 7.42 x 5
Bathroom 2
- Level: Second
- Area: 50
- Dimensions: 10 x 5
Dining room
- Level: Main
- Area: 118.92
- Dimensions: 11.42 x 10.42
Family room
- Level: Lower
Kitchen
- Level: Main
- Area: 117.4
- Dimensions: 12.25 x 9.58
Living room
- Level: Main
Heating
- Baseboard, Fireplace(s), Heat Pump -Ductless
Cooling
- Ductless
Appliances
- Included: Central Vacuum, Stove, Dishwasher, Dryer, Washer, Freezer, Refrigerator
- Laundry: In Suite
Features
- Central Vacuum, Ensuite Bath, Storage, High Speed Internet
- Flooring: Carpet, Ceramic Tile, Hardwood, Vinyl
- Basement: Full,Partially Finished
- Has fireplace: Yes
- Fireplace features: Fireplace(s)
Interior area
- Total structure area: 2,052
- Total interior livable area: 2,052 sqft
- Finished area above ground: 1,646
Property
Parking
- Total spaces: 1
- Parking features: Paved, Assigned
Features
- Levels: Three Or More
- Stories: 3
- Patio & porch: Deck
- On waterfront: Yes
- Waterfront features: River Front, River Access
Details
- Parcel number: 05174339
- Zoning: Res
- Other equipment: No Rental Equipment
Construction
Type & style
- Home type: Condo
- Property subtype: Condominium
Materials
- Vinyl Siding
- Roof: Asphalt
Condition
- New construction: No
- Year built: 1989
Utilities & green energy
- Sewer: Municipal
- Water: Municipal
- Utilities for property: Cable Connected, Electricity Connected, Phone Connected, Electric
Community & HOA
HOA
- Has HOA: Yes
- Services included: Condo Fee Includes: Covers Exterior Maintenance, Snow Removal, Grounds Keeping, Municipal Water. One Parking Space Included.
- HOA fee: C$450 monthly
Location
- Region: Middleton
Financial & listing details
- Price per square foot: C$122/sqft
- Price range: C$249.9K - C$249.9K
- Date on market: 11/27/2025
- Inclusions: Fridge, Stove, Dishwasher, Washer, Dryer, Freezer, Mirror Hanging Over Fireplace.
- Ownership: Freehold
- Electric utility on property: Yes
Marylee Levy-Merks
Marylee Levy-Merks
(902) 679-8215
By pressing Contact Agent, you agree that the real estate professional identified above may call/text you about your search, which may involve use of automated means and pre-recorded/artificial voices. You don't need to consent as a condition of buying any property, goods, or services. Message/data rates may apply. You also agree to our Terms of Use. Zillow does not endorse any real estate professionals. We may share information about your recent and future site activity with your agent to help them understand what you're looking for in a home.
Price history
| Date | Event | Price |
|---|---|---|
| 3/25/2026 | Price change | C$249,900-9.1%C$122/sqft |
Source:  NSAR #202528662 Report a problem NSAR #202528662 Report a problem | ||
| 11/27/2025 | Listed for sale | C$274,900C$134/sqft |
Source: NSAR #202528662 Report a problem | ||
Public tax history
Tax history is unavailable.
Climate risks
Neighborhood: B0S
Nearby schools
GreatSchools rating
No schools nearby
We couldn't find any schools near this home.
- C$153,7003 bd3 ba-- sqft14 Connaught Ave, Middleton, NS B0S1P0Off Market
- C$157,8003 bd3 ba-- sqft22 Connaught Ave, Middleton, NS B0S1P0Off Market
- C$185,8005 bd3 ba2.6k sqft26 Connaught Ave, Middleton, NS B0S1P0Off Market
- C$117,7002 bd2 ba1.2k sqft19 Connaught Ave, Middleton, NS B0S1P0Off Market
- C$157,8003 bd3 ba-- sqft16 Connaught Ave, Middleton, NS B0S1P0Off Market
- C$139,7003 bd2 ba1.6k sqft15 Connaught Ave, Middleton, NS B0S1P0Off Market
- C$131,1002 bd1 ba1.7k sqft12 Connaught Ave, Middleton, NS B0S1P0Off Market
- C$131,6003 bd2 ba1.8k sqft28 Maple Ave, Middleton, NS B0S1P0Off Market
Similar homes
- C$253,5003 bd1 ba1.7k sqft14621 Highway 1, Wilmot, NS B0P 1W0For Sale
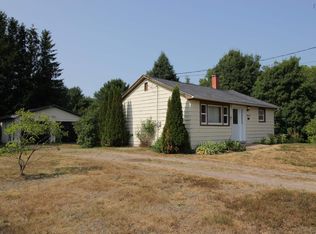 MLS ID #202611948, Mike Hawboldt, ViewPoint Realty Services Inc.(Greenwood) Brokerage. NSAR
 - C$310,0004 bd2 ba1.4k sqft221 Main St, Middleton, NS B0S 1P0For Sale
 MLS ID #202615569, Rob Schellenberger, RE/MAX Banner Real Estate(Greenwood) Brokerage. NSAR
 - C$239,9004 bd1 ba1.2k sqft235 Taylor Drive Ext, Annapolis, NS B0S 1P0For Sale
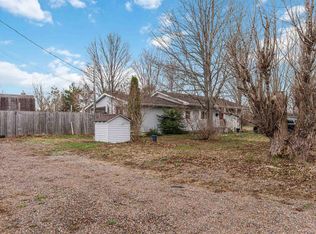 MLS ID #202608728, Tammy Hines, Keller Williams Select Realty (Kentville) Brokerage. NSAR
 - C$319,0003 bd1 ba1k sqft1 Pinecrest Dr, Middleton, NS B0P 1W0For Sale
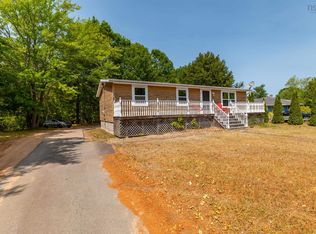 MLS ID #202609092, Lorna Fulton, RE/MAX Banner Real Estate(Greenwood) Brokerage. NSAR
 - C$324,9003 bd2 ba1k sqft104 Fairview Dr, Nictaux, NS B0S 1P0For SaleMLS ID #202615424, Aaron Daniels, Royal LePage Atlantic (Greenwood) Brokerage. NSAR
- C$309,0003 bd1 ba1.1k sqft8770 Highway 201, Nictaux, NS B0S 1P0For SaleMLS ID #202609213, Kirk Richards, Royal LePage Atlantic (Greenwood) Brokerage. NSAR
- C$359,5004 bd1 ba1.2k sqft93 School St, Middleton, NS B0S 1P0For SaleMLS ID #202615238, Sandra Weir, RE/MAX Banner Real Estate(Bridgetown) Brokerage. NSAR
- C$245,0003 bd2 ba1.7k sqft67 Lawrencetown Ln, Lawrencetown, NS B0S 1M0For SaleMLS ID #202613179, Rob Schellenberger, RE/MAX Banner Real Estate(Greenwood) Brokerage. NSAR
- C$275,0003 bd1 ba1.5k sqft102 E Torbrook Rd S, Annapolis, NS B0P 1W0For SaleMLS ID #202607023, Peter Dooks, Exit Realty Town & Country Brokerage. NSAR
- C$299,9003 bd2 ba1.4k sqft1278 Crisp Rd, Annapolis, NS B0S 1M0For SaleMLS ID #202608940, Morgan Bezanson, Royal LePage Atlantic (Greenwood) Brokerage. NSAR
- C$349,5004 bd2 ba1.9k sqft480 Main St, Middleton, NS B0P 1W0For SaleMLS ID #202604716, Kirk Richards, Royal LePage Atlantic (Greenwood) Brokerage. NSAR
- C$285,0003 bd2 ba1.1k sqft783 Highway 360, Welsford, NS B0P 1E0For SaleMLS ID #202617077, Rhonda Morse, Royal LePage Atlantic (New Minas) Brokerage. NSAR
- C$225,0003 bd2 ba1.4k sqft798 Brinton Rd, Annapolis, NS B0S 1R0For SaleMLS ID #202516564, Richard Greene, RE/MAX Banner Real Estate(Greenwood) Brokerage. NSAR
- C$289,9004 bd2 ba2.8k sqft175 Centennial Dr, Bridgetown, NS B0S 1C0For SaleMLS ID #202616930, Melissa Bard, Royal LePage Atlantic (Greenwood) Brokerage. NSAR
- C$369,9004 bd2 ba1.9k sqft40 Mount Hanley Rd, South Williamston, NS B0S 1M0For SaleMLS ID #202609894, Karen MacPhee-Mofford, Royal LePage Atlantic (Greenwood) Brokerage. NSAR
- C$330,0003 bd2 ba1.1k sqft139 Ruggles Rd, Wilmot, NS B0P 1W0For SaleMLS ID #202606985, Chris Dowell, RE/MAX Banner Real Estate(Bridgetown) Brokerage. NSAR
- C$364,9003 bd2 ba1.6k sqft2295 Old Mill Rd S, Annapolis, NS B0P 1W0For SaleMLS ID #202611052, Richard Greene, RE/MAX Banner Real Estate(Greenwood) Brokerage. NSAR
- C$299,9003 bd1 ba1.5k sqft982 Pickering Ln, Greenwood, NS B0P 1R0For SaleMLS ID #202616430, Susan Hennessey, Royal LePage Atlantic (Greenwood) Brokerage. NSAR
- C$299,9004 bd1 ba1.5k sqft953 Middle Rd, Annapolis, NS B0S 1M0For SaleMLS ID #202606101, Mike Hawboldt, ViewPoint Realty Services Inc.(Greenwood) Brokerage. NSAR
- C$239,0005 bd1 ba2.7k sqft645 Leonard Rd, Annapolis, NS B0S 1R0For SaleMLS ID #202502482, Chris Dowell, RE/MAX Banner Real Estate(Bridgetown) Brokerage. NSAR
- Nova Scotia
- Annapolis County
- Middleton
- B0S 0A5
- 20 Connaught Ave Unit 3
Nearby cities
Other Middleton Topics
