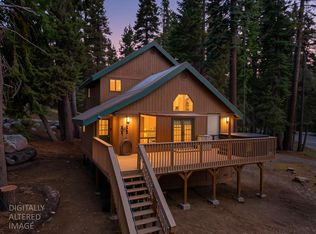
At approximately 7,100 feet nestled in the forest of the Sierra Nevada, this distinctive mountain home brings together traditional timber-frame craftsmanship, generous living and recreational spaces, and the exceptional convenience of ski-in/ski-out access during the winter months. Surrounded by towering Sierra pines, firs and aspens, this home has the warmth and character of a classic mountain lodge. From the moment you enter, the architecture sets this property apart. Massive exposed timbers, soaring ceilings and extensive natural woodwork create a dramatic interior celebrating the enduring art of traditional timber framing, one of the oldest methods of structural woodworking extending back thousands of years. The centerpiece of the home is the soaring great room, where the timber structure rises overhead beneath a dramatic vaulted ceiling. Expansive windows bring the surrounding forest into view and fill the living areas with natural light. A striking river-rock fireplace provides a natural focal point. An open loft above the great room takes advantage of the home's dramatic vertical space while providing a versatile area for an office or library. The kitchen complements the home's extensive natural woodwork with abundant cabinetry, granite countertops and a center island. A large breakfast bar provides substantial seating and keeps the kitchen connected to the surrounding living spaces. Radiant heating is complemented by two gas-log fireplaces. A dedicated recreation/game area provides a pool table and wet bar for entertaining, while a separate exercise room accommodates a robust home gym. The bedrooms continue the home's warm mountain character, with natural wood details, exposed structural elements and windows looking toward the surrounding forest. The spacious primary suite is particularly distinctive, with dramatic exposed timber framing, a vaulted wood ceiling and outdoor deck. The adjoining bath offers dual sinks, a jetted soaking tub, separate shower and walk-in closet. Four additional bedroom and bath accommodations provide flexibility for family and guests. With ski-in/ski-out access during the winter months, a day on the mountain can begin and end at home. Whether envisioned as a full-time mountain residence, a family retreat or a place where generations of friends and family can gather, this home offers authentic craftsmanship and is ready to serve as your ultimate full-time mountain residence, weekend retreat, or high-end investment.
Active
$849,000
20 Cub Ln, Bear Valley, CA 95223
5beds
3,456sqft
Single Family Residence
Built in 2005
0.26 Acres Lot
$826,300 Zestimate®
$246/sqft
$13/mo HOA
What's special
Traditional timber-frame craftsmanshipCenter islandExtensive natural woodworkTwo gas-log fireplacesSoaring ceilingsDramatic vaulted ceilingGranite countertops
- 36 days
- 608
- 40
Likely to sell faster than
Zillow last checked:
Listing updated:
Listed by:
Jeff Gouveia DRE #01805946 209-743-0836,
Bear Valley Real Estate
Source: MetroList Services of CA,MLS#: 226121239Originating MLS: MetroList Services, Inc.
Facts & features
Interior
Bedrooms & bathrooms
- Bedrooms: 5
- Bathrooms: 3
- Full bathrooms: 3
Dining room
- Features: Dining/Living Combo
Kitchen
- Features: Breakfast Area, Granite Counters, Kitchen Island
Heating
- Propane, Radiant Floor, Fireplace(s)
Cooling
- Ceiling Fan(s)
Appliances
- Laundry: Ground Floor, Inside Room
Features
- Flooring: Carpet, Laminate, Tile
- Number of fireplaces: 2
- Fireplace features: Living Room, Raised Hearth, Wood Burning, Gas Log, Wood Burning Stove
Interior area
- Total interior livable area: 3,456 sqft
Video & virtual tour
Property
Parking
- Parking features: No Garage, Private, Uncovered Parking Spaces 2+
- Has uncovered spaces: Yes
Features
- Has spa: Yes
- Spa features: Bath
Lot
- Size: 0.26 Acres
- Features: Corner Lot, Cul-De-Sac, Low Maintenance
Details
- Parcel number: 005311024000
- Zoning: R1
- Special conditions: Trust
Construction
Type & style
- Home type: SingleFamily
- Architectural style: Craftsman
- Property subtype: Single Family Residence
Materials
- Frame, Wood, Wood Siding
- Foundation: Concrete Perimeter
- Roof: Metal
Condition
- Year built: 2005
Utilities & green energy
- Electric: 220 Volts in Kitchen, 220 Volts in Laundry
- Sewer: Public Sewer
- Water: Private
- Utilities for property: Electric, Sewer In & Connected, Underground Utilities, Propane, Propane Tank Leased
Community & HOA
HOA
- Has HOA: Yes
- Amenities included: Lake
- Services included: None
- HOA fee: $150 annually
Location
- Region: Bear Valley
Financial & listing details
- Price per square foot: $246/sqft
- Tax assessed value: $950,000
- Price range: $849K - $849K
- Date on market: 9/28/2026
Estimated market value
$826,300
$785,000 - $868,000
$3,528/mo
Price history
| Date | Event | Price |
|---|---|---|
| 9/28/2026 | Listed for sale | $849,000+1598%$246/sqft |
Source: MetroList Services of CA #226121239 Report a problem | ||
| 9/21/2000 | Sold | $50,000$14/sqft |
Source: MetroList Services of CA #283600001 Report a problem | ||
Public tax history
| Year | Property taxes | Tax assessment |
|---|---|---|
| 2026 | -- | $950,000 |
| 2025 | $10,986 +5.1% | $950,000 +5.1% |
| 2024 | $10,448 +9.5% | $903,500 +9.5% |
| 2023 | $9,541 +0.6% | $825,000 |
| 2022 | $9,482 +4% | $825,000 +1.6% |
| 2021 | $9,117 +0.4% | $812,000 |
| 2020 | $9,082 | $812,000 |
| 2019 | -- | $812,000 +1.2% |
| 2018 | -- | $802,000 +6.9% |
| 2017 | -- | $750,000 |
| 2016 | -- | $750,000 |
| 2015 | -- | $750,000 |
| 2014 | -- | $750,000 |
| 2013 | -- | $750,000 |
| 2012 | -- | $750,000 |
| 2011 | -- | $750,000 -11.2% |
| 2010 | -- | $845,000 -4.1% |
| 2009 | -- | $881,152 +2% |
| 2008 | -- | $863,875 +2% |
| 2007 | -- | $846,937 +2% |
| 2006 | -- | $830,331 +2% |
| 2005 | -- | $814,050 +136% |
| 2004 | -- | $344,991 +563.2% |
| 2003 | -- | $52,020 +2% |
| 2002 | -- | $51,000 |
Find assessor info on the county website
Monthly payment
Est. payment
Payment breakdown
Explore the cost of this home by adjusting the details. Changes won't be saved.Climate risks
Neighborhood: 95223


Similar homes
- $599,0003 bd2 ba1.8k sqft212 Fremont Rd, Bear Valley, CA 95223For Sale
 MLS ID #226110703, Neriah Davis. MetroList Services of CA
- $559,0003 bd3 ba1.9k sqft118 Silver Tip Dr, Arnold, CA 95223For Sale
 MLS ID #226092403, Mallory Ward. MetroList Services of CA
- $730,0003 bd3 ba2.5k sqft3527 Shoshone Dr, Camp Connell, CA 95223For Sale
 MLS ID #226127151, Kelley Stellar. MetroList Services of CA
- $699,0004 bd3 ba2.5k sqft2430 Navajo Dr, Arnold, CA 95223For Sale
 MLS ID #226094674, Jordan Dienger. MetroList Services of CA
