Pride of ownership is evident throughout this spacious 3 bedroom, 2.5 bathroom villa, ideally situated on a quiet cul-de-sac with no through traffic and featuring a double attached garage. The bright and inviting main floor offers an open concept layout with beautiful hardwood flooring throughout the living room and formal dining area. Vaulted ceilings and expansive windows fill the home with an abundance of natural light. The renovated kitchen features upgraded appliances, including an induction cooktop, granite overlay countertops, and a cozy breakfast nook with access to the large, covered west-facing deck. Complete with a BBQ gas line, the deck overlooks a peaceful greenspace, making it an ideal spot to relax or entertain. The spacious primary bedroom offers a walk-in closet and a 4 piece ensuite featuring a separate soaker tub and shower. A second bedroom, currently used as an office, completes the main floor, along with a convenient 2 piece powder room and main floor laundry. The fully developed basement provides additional living space, featuring a large family room with a cozy corner gas fireplace, a separate recreation/games area, a third bedroom plus a 4 piece bathroom and plenty of extra storage. Additional features include a newer high-efficiency furnace, hot water tank, water softener, built-in vacuum system, and a premium Stairlift for added safety and convenience when accessing the lower level. Located steps away from the Happy Trail system, Highwood River and golf course, with convenient access to shopping, amenities, and major roadways. A wonderful opportunity to enjoy comfortable villa living in a quiet and desirable setting!
For sale
C$544,900
20 E Riverside Bay NW, High River, AB T1V 1W9
3beds
1,279sqft
Semi Detached (Half Duplex)
Built in 1999
-- sqft lot
$-- Zestimate®
C$426/sqft
C$115/mo HOA
What's special
- 8 hours
- 0
- 0
Zillow last checked:
Listing updated:
Listed by:
Kevin Beutler, Associate,
2% Realty
Source: courtesy of Pillar9 System,MLS®#: A2357463 Originating MLS®#: Calgary
Facts & features
Interior
Bedrooms & bathrooms
- Bedrooms: 3
- Bathrooms: 3
- Full bathrooms: 2
- 1/2 bathrooms: 1
Other
- Level: Main
- Dimensions: 17`4" x 10`10"
Bedroom
- Level: Main
- Dimensions: 12`5" x 9`7"
Bedroom
- Level: Basement
- Dimensions: 13`5" x 10`3"
Other
- Level: Main
- Dimensions: 5`2" x 4`9"
Other
- Level: Basement
- Dimensions: 8`5" x 8`2"
Other
- Level: Main
- Dimensions: 15`0" x 8`4"
Breakfast nook
- Level: Main
- Dimensions: 10`3" x 7`0"
Dining room
- Level: Main
- Dimensions: 9`1" x 6`10"
Other
- Level: Main
- Dimensions: 4`9" x 4`0"
Family room
- Level: Basement
- Dimensions: 26`2" x 14`8"
Other
- Level: Basement
- Dimensions: 19`6" x 11`10"
Kitchen
- Level: Main
- Dimensions: 12`2" x 7`9"
Laundry
- Level: Main
- Dimensions: 11`9" x 5`11"
Living room
- Level: Main
- Dimensions: 14`8" x 14`4"
Storage
- Level: Basement
- Dimensions: 7`6" x 6`0"
Walk in closet
- Level: Main
- Dimensions: 6`5" x 6`1"
Heating
- Forced Air, Natural Gas
Cooling
- None
Appliances
- Included: Dishwasher, Dryer, Electric Stove, Garage Control(s), Range Hood, Refrigerator, Washer
- Laundry: Main Level
Features
- Built-in Features, Ceiling Fan(s), Central Vacuum, No Smoking Home, Open Floorplan, Storage, Sump Pump(s), Vaulted Ceiling(s), Walk-In Closet(s)
- Flooring: Carpet, Ceramic Tile, Hardwood
- Windows: Window Coverings
- Basement: Full
- Number of fireplaces: 1
- Fireplace features: Gas, Mantle
- Common walls with other units/homes: 1 Common Wall
Interior area
- Total interior livable area: 1,279 sqft
Property
Parking
- Total spaces: 4
- Parking features: Double Garage Attached, Driveway
- Attached garage spaces: 2
- Has uncovered spaces: Yes
Features
- Levels: One
- Stories: 1
- Patio & porch: Awning(s), Deck
- Exterior features: BBQ gas line
- Fencing: None
- Frontage length: 11.53M 37`10"
Lot
- Size: 5,662 Square Feet
- Features: Backs on to Park/Green Space, Cul-De-Sac, Few Trees, Front Yard, Landscaped, Lawn
Details
- Parcel number: 103983485
- Zoning: TND
Construction
Type & style
- Home type: MultiFamily
- Architectural style: Bungalow
- Property subtype: Semi Detached (Half Duplex)
- Attached to another structure: Yes
Materials
- Vinyl Siding, Wood Frame
- Foundation: Concrete Perimeter
- Roof: Asphalt Shingle
Condition
- New construction: No
- Year built: 1999
Community & HOA
Community
- Features: Golf, Park, Sidewalks, Street Lights
- Subdivision: Vista Mirage
HOA
- Has HOA: No
- Amenities included: None
- HOA fee: C$115 monthly
Location
- Region: High River
Financial & listing details
- Price per square foot: C$426/sqft
- Date on market: 11/13/2026
- Inclusions: Stair Lift
Price history
Price history is unavailable.
Public tax history
Tax history is unavailable.
Climate risks
Neighborhood: T1V
Nearby schools
GreatSchools rating
No schools nearby
We couldn't find any schools near this home.
- C$519,0002 bd3 ba1.3k sqft614 W Riverside Blvd NW, High River, AB T1V2C1For Sale
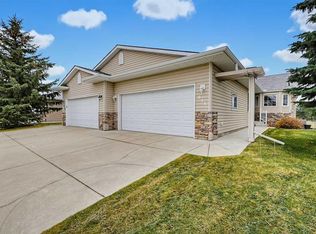
- C$529,0002 bd3 ba1.3k sqft614 Riverside Blvd NW, High River, AB T1V2C1For Sale

- C$555,0003 bd3 ba1.2k sqft601 E Riverside Dr NW, High River, AB T1V1S8For Sale

- C$279,9002 bd3 ba1.3k sqft605 E Prairie Sound Cir NW, High River, AB T1V2A4For Sale
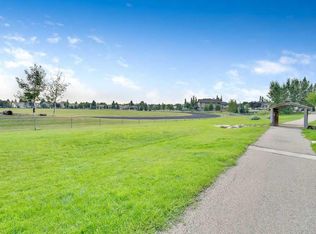
Similar homes
- C$519,0002 bd3 ba1.3k sqft614 W Riverside Blvd NW, High River, AB T1V 2C1For SaleMLS ID #A2356130, Darren Metcalfe, Associate, Century 21 Foothills Real Estate. courtesy of Pillar9 System
- C$555,0003 bd3 ba1.2k sqft601 E Riverside Dr NW, High River, AB T1V 1S8For SaleMLS ID #A2317676, Alana Williamson, Associate, Century 21 Foothills Real Estate. courtesy of Pillar9 System
- C$564,9005 bd3 ba1.2k sqft1618 Sunshine Pl SE, High River, AB T1V 1Y3For Sale
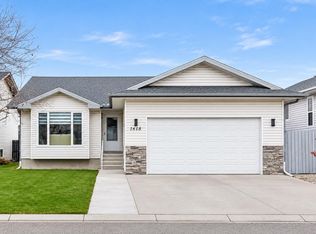 Century 21 Canada
- C$564,9005 bd3 ba1.2k sqft1618 S Sunshine Pl SE, High River, AB T1V 1Y3For Sale
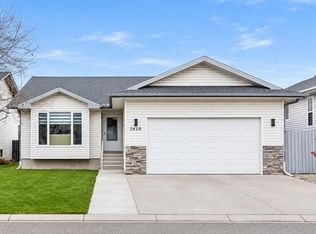 MLS ID #A2357689, Hasen Aboughoche, Associate, Century 21 Bravo Realty. courtesy of Pillar9 System
