Sunset watching becomes part of everyday life here, with spectacular panoramic views from the balcony, living room, primary bedroom, or waterfront fire pit. Enjoy July 4th fireworks from the water, park your boat at the shared dock, and take in the beautiful coastal surroundings.Nestled along protected Bullock’s Cove in Barrington’s sought-after Bay Spring neighborhood, this beautifully preserved Thomas H. Bell Victorian Cottage, circa 1901, blends timeless New England architecture with modern living. Perched on a sun-filled corner lot, this thoughtfully restored and expanded historic waterfront home offers panoramic water views from its outstanding front porch.The property features a private shared dock with easy access for larger boats, just minutes from open water and the sea. Inside, enjoy fresh interior and exterior paint, an inviting open-concept living and kitchen area, a sun-filled dining room with skylight, gleaming hardwood floors, newer windows, and a serene primary suite overlooking the water. A finished basement with full bath provides flexible additional living space. Outside, the spacious backyard features a garden bed and pergola-covered outdoor kitchen, perfect for entertaining. Just moments from Haines Park, the East Bay Bike Path, local beaches, and the amenities of Safe Harbor Cove Haven, this waterfront setting offers a unique combination of character, TRUE coastal living. Easy access to I-95 provides convenient reach to Boston, New York, and Newport.
Pending
$1,579,500
20 Edwin St, Barrington, RI 02806
4beds
2,900sqft
Single Family Residence
Built in 1901
7,570 Square Feet Lot
$1,599,100 Zestimate®
$545/sqft
$-- HOA
What's special
Waterfront fire pitNewer windowsGleaming hardwood floorsBeautiful coastal surroundingsSun-filled corner lot
- 36 days
- 231
- 7
Likely to sell faster than
Zillow last checked:
Listing updated:
Listed by:
Collin Marchand 401-626-9750,
Residential Properties Ltd.
Source: StateWide MLS RI,MLS#: 1423554
Facts & features
Interior
Bedrooms & bathrooms
- Bedrooms: 4
- Bathrooms: 3
- Full bathrooms: 3
Bedroom 1
- Level: Second
Bedroom 2
- Level: Second
Bedroom 3
- Level: Second
Bedroom 4
- Level: Second
Bathroom
- Level: Lower
Bathroom
- Level: First
Bathroom
- Level: Second
Den
- Level: Second
Dining area
- Level: First
Family room
- Level: First
Other
- Level: Second
Great room
- Level: Lower
Kitchen
- Level: First
Other
- Level: Lower
Living room
- Level: First
Mud room
- Level: First
Office
- Level: First
Porch
- Level: First
Recreation room
- Level: Lower
Other
- Level: First
Storage
- Level: First
Utility room
- Level: Lower
Workshop
- Level: Lower
Heating
- Electric, Natural Gas, Baseboard, Central Air, Central, Common, Forced Air, Gas Connected, Humidity Control, Solar, Zoned
Cooling
- Attic Fan, Central Air, Office Only
Appliances
- Included: Dishwasher, Dryer, Exhaust Fan, Disposal, Range Hood, Microwave, Refrigerator, Washer, Electric Water Heater, Gas Water Heater, Tankless Water Heater
Features
- Wall (Cermaic), Wall (Paneled), Wall (Plaster), Cathedral Ceiling(s), Stairs, Plumbing (Copper), Plumbing (Galvanized), Plumbing (Mixed), Plumbing (PVC), Insulation (Unknown), Insulation (Walls), Ceiling Fan(s), Central Vacuum
- Flooring: Ceramic Tile, Hardwood, Carpet
- Windows: Storm Window(s), Skylight(s)
- Basement: Full,Interior and Exterior,Finished,Bath/Stubbed,Common,Family Room,Laundry,Living Room,Media Room,Playroom,Storage Space,Utility,Work Shop,Workout Room
- Attic: Attic Stairs, Attic Storage
- Has fireplace: No
- Fireplace features: None
Interior area
- Total structure area: 2,266
- Total interior livable area: 2,900 sqft
- Finished area above ground: 2,266
- Finished area below ground: 634
Video & virtual tour
Property
Parking
- Total spaces: 4
- Parking features: Detached, Garage Door Opener, Driveway
- Garage spaces: 1
- Has uncovered spaces: Yes
Accessibility
- Accessibility features: Extra Wide Shower, One Level, Accessible Doors
Features
- Patio & porch: Deck, Patio, Porch
- Exterior features: Barbecue
- Spa features: Hot Tub
- Fencing: Fenced
- Has view: Yes
- View description: Water
- Has water view: Yes
- Water view: Water
- Waterfront features: Waterfront, Beach, Dock, Flood Insurance, Saltwater Front, Walk to Fresh Water, Walk to Salt Water, Walk To Water
Lot
- Size: 7,570 Square Feet
- Features: Corner Lot, Electronic Pet Fence, Paved, Security, Sprinklers
Details
- Parcel number: BARRM1L108
- Zoning: R10
- Other equipment: Cable TV, Central Antenna, Hot Tub, Satellite Dish, TV Antenna
Construction
Type & style
- Home type: SingleFamily
- Architectural style: Victorian
- Property subtype: Single Family Residence
Materials
- Ceramic, Paneled, Plaster, Shingles, Vinyl Siding, Wood
- Foundation: Brick/Mortar, Block, Concrete Perimeter, Mixed, Stone, Unknown
Condition
- New construction: No
- Year built: 1901
Utilities & green energy
- Electric: 200+ Amp Service
- Sewer: Public Sewer
- Water: Municipal
- Utilities for property: Sewer Connected, Water Connected
Green energy
- Energy efficient items: Doors, Exposure/Shade, HVAC, Insulation
- Energy generation: Solar
- Construction elements: Conserving Methods
- Water conservation: Efficient Hot Water Distribution
Community & HOA
Community
- Features: Golf, Highway Access, Hospital, Interstate, Marina, Private School, Public School, Recreational Facilities, Restaurants, Schools, Near Shopping, Near Swimming, Tennis
- Security: Security System Owned
- Subdivision: Waterview With Dock/Bay Spring
HOA
- Has HOA: No
Location
- Region: Barrington
Financial & listing details
- Price per square foot: $545/sqft
- Tax assessed value: $894,000
- Annual tax amount: $13,714
- Date on market: 9/16/2026
- Inclusions: a) Deeded shared dock rights are available, with documentation provided upon request. The waterfront extends approximately 125 feet from the seawall to the end of the float, providing generous waterfront access. b) Waterfront fire pit area with steps leading directly to the water. Partial lot. The property also features an attached one-car garage, dedicated home office, and attached storage shed. c) Energy-efficient features include a brand-new boiler, solar panels with battery backup, and dedicated EV charging for added convenience. The remaining solar panel balance is to be assumed and paid by the Buyer at closing, subject to solar company approval.
Estimated market value
$1,599,100
$1.52M - $1.68M
$5,300/mo
Price history
| Date | Event | Price |
|---|---|---|
| 10/5/2026 | Pending sale | $1,579,500$545/sqft |
Source:  StateWide MLS RI #1423554 Report a problem StateWide MLS RI #1423554 Report a problem | ||
| 9/22/2026 | Contingent | $1,579,500$545/sqft |
Source: StateWide MLS RI #1423554 Report a problem | ||
| 9/16/2026 | Listed for sale | $1,579,500-4.2%$545/sqft |
Source: StateWide MLS RI #1423554 Report a problem | ||
| 9/16/2026 | Listing removed | $1,649,000$569/sqft |
Source: StateWide MLS RI #1420231 Report a problem | ||
| 8/18/2026 | Listed for sale | $1,649,000+151.8%$569/sqft |
Source: StateWide MLS RI #1420231 Report a problem | ||
| 9/11/2014 | Sold | $655,000-9.7%$226/sqft |
Source: Public Record Report a problem | ||
| 6/8/2014 | Price change | $725,000-8.8%$250/sqft |
Source: Residential Properties #1066330 Report a problem | ||
| 5/1/2014 | Listed for sale | $795,000$274/sqft |
Source: Residential Properties #1066330 Report a problem | ||
| 12/17/2013 | Listing removed | $795,000$274/sqft |
Source: Residential Properties #1049894 Report a problem | ||
| 9/3/2013 | Listed for sale | $795,000+39.5%$274/sqft |
Source: Residential Properties #1049894 Report a problem | ||
| 8/15/2008 | Sold | $570,000$197/sqft |
Source: Public Record Report a problem | ||
Public tax history
| Year | Property taxes | Tax assessment |
|---|---|---|
| 2025 | $13,714 +4% | $894,000 |
| 2024 | $13,187 +3.8% | $894,000 +42.8% |
| 2023 | $12,708 +3.3% | $626,000 |
| 2022 | $12,301 +2.6% | $626,000 |
| 2021 | $11,988 +3.7% | $626,000 +13.2% |
| 2020 | $11,558 +4.2% | $553,000 +0.2% |
| 2019 | $11,095 +3.1% | $552,000 |
| 2018 | $10,764 -2.3% | $552,000 +0.2% |
| 2017 | $11,020 +8.4% | $551,000 |
| 2016 | $10,166 +1.1% | $551,000 |
| 2015 | $10,056 +18.8% | $551,000 +19.1% |
| 2014 | $8,464 +2.7% | $462,500 +1% |
| 2013 | $8,240 | $457,800 |
| 2012 | $8,240 +0.3% | $457,800 |
| 2011 | $8,218 +7.4% | $457,800 -3.6% |
| 2010 | $7,649 | $475,100 |
| 2009 | $7,649 +28.1% | $475,100 +10.2% |
| 2007 | $5,969 | $431,000 |
Find assessor info on the county website
Monthly payment
Est. payment
Payment breakdown
Explore the cost of this home by adjusting the details. Changes won't be saved.Climate risks
Neighborhood: 02806
Similar homes
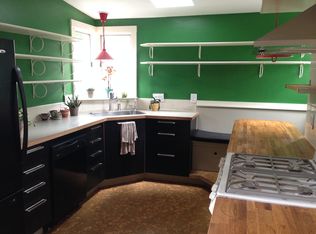
- $1,199,9004 bd3 ba2.9k sqft35 Great Rd, Barrington, RI 02806For Sale

 MLS ID #1421083, Beth Davis, Mott & Chace Sotheby's Intl.. StateWide MLS RI
 - $819,0003 bd3 ba1.8k sqft81 Rogers Ave, Barrington, RI 02806For Sale
 MLS ID #1425987, Marianna Cote, Century 21 Limitless. StateWide MLS RI
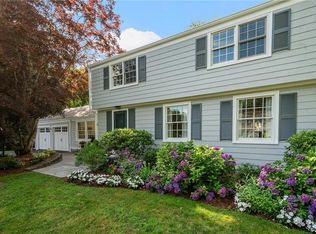
 - $1,345,0005 bd4 ba2.8k sqft419 Nayatt Rd, Barrington, RI 02806For Sale
 MLS ID #1422575, Friedman Group, Compass. StateWide MLS RI
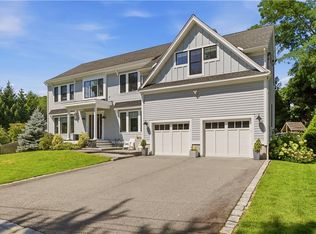
 - $1,795,0004 bd4 ba3.3k sqft7 Blount Cir, Barrington, RI 02806For Sale
 MLS ID #1419810, Matt Antonio, Corcoran Chart House Realty. StateWide MLS RI
 - $849,0003 bd3 ba2.1k sqft214 Narragansett Ave, Barrington, RI 02806For SaleMLS ID #1419855, Collin Marchand, Residential Properties Ltd.. StateWide MLS RI
- $2,200,0004 bd3 ba2.5k sqft169 Mathewson Rd, Barrington, RI 02806For SaleMLS ID #1419592, Ted Ngo, REMAX Revolution. StateWide MLS RI
- $1,500,0004 bd3 ba3k sqft127 Beacon Ave, Warwick, RI 02889For SaleMLS ID #1416005, Amy Doorley-Lucas, Mott & Chace Sotheby's Intl.. StateWide MLS RI
- $1,075,0005 bd5 ba2.9k sqft42 Orchard Ave, Barrington, RI 02806For SaleMLS ID #1418792, Fitzpatrick Team, RE/MAX Results. StateWide MLS RI
- $859,9003 bd5 ba3.2k sqft147-149 Riverside Dr E, Riverside, RI 02915For SaleMLS ID #1418838, The RR&A Team, Coldwell Banker Realty. StateWide MLS RI
- $1,595,0004 bd5 ba4.3k sqft30 Dutchess Dr, Cranston, RI 02921For SaleMLS ID #1420971, Sweeney Advisory Group, Mott & Chace Sotheby's Intl.. StateWide MLS RI
- $1,595,0004 bd4 ba3.5k sqft241 Taber Ave, Providence, RI 02906For SaleMLS ID #1424024, Sweeney Advisory Group, Mott & Chace Sotheby's Intl.. StateWide MLS RI
- $1,595,0003 bd4 ba3.2k sqft2040 E Main Rd, Portsmouth, RI 02871For SaleMLS ID #1423047, The Willett Team, SERHANT.. StateWide MLS RI
- $1,050,0003 bd2 ba2k sqft1 Sabin St, Riverside, RI 02915For SaleMLS ID #1425309, The Willett Team, SERHANT.. StateWide MLS RI
- $869,9004 bd3 ba2.4k sqft11 Aubin St, Seekonk, MA 02771For SaleMLS ID #1420017, Ellen Connelly, RE/MAX Real Estate Center. StateWide MLS RI
- $1,500,0004 bd3 ba3.8k sqft11 Pachet Brook Rd, Little Compton, RI 02837For SaleMLS ID #1422727, Tyla Gooch, Revolv Real Estate. StateWide MLS RI
- $1,780,0005 bd4 ba3.4k sqft24 Barnes St, Providence, RI 02906For SaleMLS ID #1423386, Shamila Ahmed, Shamila Ahmed Real Estate. StateWide MLS RI
- $825,0004 bd3 ba3.2k sqft1 Cedar Path, Lincoln, RI 02865For SaleMLS ID #1426176, Millie Ocampo, REMAX Revolution. StateWide MLS RI
- $1,300,0005 bd6 ba4k sqft32 Equestrian Way, Cranston, RI 02921For SaleMLS ID #1423800, Lorena Childress, REMAX Revolution. StateWide MLS RI
- $1,599,0005 bd4 ba4k sqft27 Oceanview Dr, Middletown, RI 02842For SaleMLS ID #1423667, Jennifer O'Hora Lawrence, Lila Delman Compass. StateWide MLS RI
- $939,9004 bd3 ba3.4k sqft125 Walker St, Seekonk, MA 02771For SaleMLS ID #1422757, Patty Bain, REMAX Revolution. StateWide MLS RI
