Spacious two-story home featuring an attached two-car garage and mature landscaping. Interior features include a kitchen with white cabinetry, granite countertops, tile backsplash, stainless steel appliances, and recessed lighting. Main living areas offer laminate flooring, brick fireplace with brick mantel, built-in shelving, and separate dining space. Bathrooms include updated tile work, vanities, and fixtures. Additional features include carpeted bedrooms, ceiling fans, and a large garage/storage area. Property sold as-is, Purchaser responsible for CO.
Foreclosure
$405,000
20 Fox Hollow Ln, Sicklerville, NJ 08081
4beds
2,328sqft
Single Family Residence
Built in 1989
6,969 Square Feet Lot
$-- Zestimate®
$174/sqft
$-- HOA
What's special
Recessed lightingMature landscapingSeparate dining spaceKitchen with white cabinetryBuilt-in shelvingAttached two-car garageStainless steel appliances
- 99 days
- 617
- 46
Zillow last checked:
Listing updated:
Listed by:
Joe Beane 732-534-5300,
Keypoint Realty LLC
Source: Bright MLS,MLS#: NJCD2121944
Facts & features
Interior
Bedrooms & bathrooms
- Bedrooms: 4
- Bathrooms: 3
- Full bathrooms: 2
- 1/2 bathrooms: 1
- Main level bathrooms: 1
Rooms
- Room types: Living Room, Dining Room, Primary Bedroom, Bedroom 2, Bedroom 3, Kitchen, Family Room, Bedroom 1
Primary bedroom
- Level: Upper
- Area: 255 Square Feet
- Dimensions: 15 X 17
Primary bedroom
- Features: Walk-In Closet(s)
- Level: Unspecified
Bedroom 1
- Level: Upper
- Area: 132 Square Feet
- Dimensions: 11 X 12
Bedroom 2
- Level: Upper
- Area: 132 Square Feet
- Dimensions: 11 X 12
Bedroom 3
- Level: Upper
- Area: 154 Square Feet
- Dimensions: 11 X 14
Dining room
- Level: Main
- Area: 154 Square Feet
- Dimensions: 11 X 14
Family room
- Level: Main
- Area: 247 Square Feet
- Dimensions: 13 X 19
Kitchen
- Features: Kitchen - Gas Cooking
- Level: Main
- Area: 200 Square Feet
- Dimensions: 10 X 20
Living room
- Level: Main
- Area: 170 Square Feet
- Dimensions: 10 X 17
Heating
- Forced Air, Natural Gas
Cooling
- Central Air, Electric
Appliances
- Included: Gas Water Heater
- Laundry: Main Level
Features
- Primary Bath(s), Bathroom - Stall Shower, Eat-in Kitchen
- Flooring: Ceramic Tile, Carpet, Luxury Vinyl
- Has basement: No
- Has fireplace: No
Interior area
- Total structure area: 2,328
- Total interior livable area: 2,328 sqft
- Finished area above ground: 2,328
- Finished area below ground: 0
Property
Parking
- Parking features: Other
Accessibility
- Accessibility features: None
Features
- Levels: Two
- Stories: 2
- Exterior features: Sidewalks, Street Lights, Lighting
- Pool features: None
Lot
- Size: 6,969 Square Feet
- Dimensions: 50.00 x 0.00
Details
- Additional structures: Above Grade, Below Grade
- Parcel number: 3612711000000004
- Zoning: RES
- Special conditions: Real Estate Owned
Construction
Type & style
- Home type: SingleFamily
- Architectural style: Colonial
- Property subtype: Single Family Residence
Materials
- Vinyl Siding
- Foundation: Slab
Condition
- Very Good
- New construction: No
- Year built: 1989
Utilities & green energy
- Sewer: Public Sewer
- Water: Public
- Utilities for property: Cable Connected
Community & HOA
Community
- Subdivision: Stone Hollow
HOA
- Has HOA: No
Location
- Region: Sicklerville
- Municipality: WINSLOW TWP
Financial & listing details
- Price per square foot: $174/sqft
- Tax assessed value: $213,900
- Annual tax amount: $8,508
- Date on market: 7/7/2026
- Listing agreement: Exclusive Agency
- Ownership: Fee Simple
Foreclosure details
Estimated market value
Not available
Estimated sales range
Not available
$3,261/mo
Price history
| Date | Event | Price |
|---|---|---|
| 3/6/2019 | Listing removed | $2,010$1/sqft |
Source: Renters Warehouse Report a problem | ||
| 1/25/2019 | Price change | $2,010-8.6%$1/sqft |
Source: Renters Warehouse Report a problem | ||
| 12/14/2018 | Listed for rent | $2,200$1/sqft |
Source: Renters Warehouse Report a problem | ||
| 2/6/2001 | Sold | $143,000$61/sqft |
Source: Public Record Report a problem | ||
Public tax history
| Year | Property taxes | Tax assessment |
|---|---|---|
| 2026 | $8,509 +7.7% | $213,900 |
| 2025 | $7,904 +1.9% | $213,900 |
| 2024 | $7,754 -4.6% | $213,900 |
| 2023 | $8,126 +3.2% | $213,900 |
| 2022 | $7,876 +2.1% | $213,900 |
| 2021 | $7,718 +0.6% | $213,900 |
| 2020 | $7,670 +1.4% | $213,900 |
| 2019 | $7,566 | $213,900 |
| 2018 | $7,566 +3.1% | $213,900 |
| 2017 | $7,337 +1.5% | $213,900 |
| 2016 | $7,230 +2.3% | $213,900 |
| 2015 | $7,069 +1.3% | $213,900 |
| 2014 | $6,975 +3.5% | $213,900 |
| 2013 | $6,742 +0.5% | $213,900 |
| 2012 | $6,707 +2.8% | $213,900 +67.8% |
| 2011 | $6,525 +3.7% | $127,500 |
| 2010 | $6,291 +1.1% | $127,500 |
| 2009 | $6,223 | $127,500 |
| 2008 | -- | $127,500 |
| 2007 | -- | $127,500 |
| 2006 | -- | $127,500 |
| 2005 | -- | $127,500 |
| 2004 | -- | $127,500 |
| 2003 | -- | $127,500 |
| 2002 | -- | $127,500 |
| 2001 | -- | $127,500 |
Find assessor info on the county website
Monthly payment
Climate risks
Neighborhood: 08081
Nearby schools
Schools provided by the listing agent
- District: Winslow Township Public Schools
Source: Bright MLS. This data may not be complete. We recommend contacting the local school district to confirm school assignments for this home.
- $413,5004 bd2 ba2.5k sqft18 Fox Hollow Ln, Sicklerville, NJ 08081Off Market
- $402,7004 bd2 ba2.5k sqft22 Fox Hollow Ln, Sicklerville, NJ 08081Off Market
- $432,800-- bd-- ba2.1k sqft16 Fox Hollow Ln, Sicklerville, NJ 08081Off Market
- $385,7004 bd2 ba1.6k sqft24 Fox Hollow Ln, Sicklerville, NJ 08081Off Market
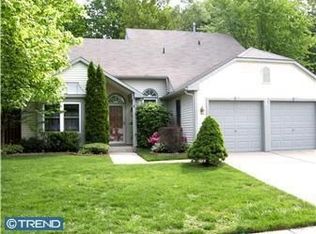
Similar homes
- $--4 bd3 ba2.8k sqft14 Blue Spruce Dr, Sicklerville, NJ 08081Auction
 Auction.com 2
 - $510,0004 bd3 ba2.3k sqft68 Concord Blvd, Sicklerville, NJ 08081For Sale
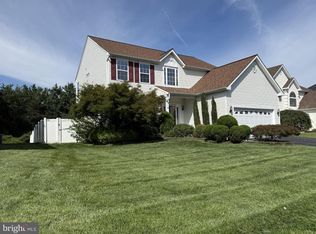
 MLS ID #NJCD2126788, Ramon Gaber, RealtyMark Properties. Bright MLS
 - $399,0004 bd2 ba2k sqft3 Maynard Dr, Sicklerville, NJ 08081For Sale
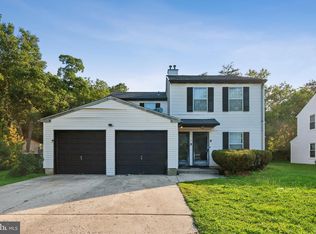 MLS ID #NJCD2121276, Veronica Fantozzi, Weichert Realtors-Cherry Hill. Bright MLS
 - $419,0003 bd3 ba2.6k sqft594 E Holly Ave, Pitman, NJ 08071For Sale
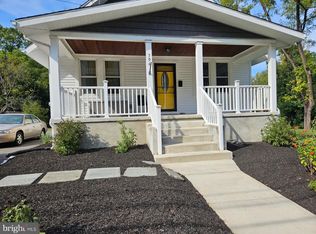 MLS ID #NJGL2076634, Michele Hill, Coldwell Banker Realty. Bright MLS
 - $334,9993 bd3 ba1.5k sqft138 Sickler Ct, Sicklerville, NJ 08081For SaleMLS ID #NJCD2127692, Terese Brittingham, Keller Williams Realty Group AC. Bright MLS
- $399,0003 bd2 ba1.9k sqft3 Malan Ave, Berlin, NJ 08009For SaleMLS ID #NJCD2120836, Ashwin Rashatwar, Keller Williams Realty - Marlton. Bright MLS
- $395,0003 bd2 ba1.9k sqft117 Maple Ave, Waterford Works, NJ 08089For SaleMLS ID #NJCD2090446, Paula Capati, Century 21 Advantage Gold-Cherry Hill. Bright MLS
- $449,9003 bd2 ba1.9k sqft2345 Corkery Ln, Williamstown, NJ 08094For SaleMLS ID #NJGL2078570, Delight Coucill, Coldwell Banker Excel Realty. Bright MLS
- $415,0003 bd3 ba1.5k sqft13 Avon Ct, Turnersville, NJ 08012For SaleMLS ID #NJGL2078636, Nicole Scarpa, Township Realty. Bright MLS
- $369,9002 bd2 ba1.2k sqft713 Barbados Dr, Williamstown, NJ 08094For SaleMLS ID #NJGL2077872, Bobby Gentile, Resource Realty. Bright MLS
- $459,5004 bd3 ba1.5k sqft216 Garfield Ave, Clementon, NJ 08021For SaleMLS ID #NJCD2125556, JUAN RODRIGUEZ CRUZ, Garden State Properties Group - Merchantville. Bright MLS
- $349,9004 bd2 ba1.5k sqft468 Raritan Ave, Atco, NJ 08004For SaleMLS ID #NJCD2126858, Matthew Peeke, Keller Williams Realty - Washington Township. Bright MLS
- $285,0004 bd2 ba1.6k sqft407 Tuckahoe Rd, Sewell, NJ 08080For SaleMLS ID #NJGL2076480, Dorothea Iannacone, BHHS Fox & Roach-Mullica Hill South. Bright MLS
- $329,9003 bd2 ba1.5k sqft419 Madison Ave, Williamstown, NJ 08094For SaleMLS ID #NJGL2078562, Mark Ellis, Ellis Group Property Management LLC. Bright MLS
- $449,0004 bd3 ba2.5k sqft8 Colonial Dr, Clarksboro, NJ 08020For SaleMLS ID #NJGL2075868, Robert Hatalovsky, Century 21 Rauh & Johns. Bright MLS
- $350,0004 bd2 ba1.5k sqft1419 Victory Ave, Williamstown, NJ 08094For SaleMLS ID #NJGL2077420, Lisa Darji, Keller Williams - Main Street. Bright MLS
- $390,0004 bd2 ba2.3k sqft119 S White Horse Pike, Audubon, NJ 08106For SaleMLS ID #NJCD2126334, Nicole DeShields, Lamon Associates-Cinnaminson. Bright MLS
- $310,0003 bd2 ba1.5k sqft73 Fox Meadow Dr, Sicklerville, NJ 08081For SaleMLS ID #NJCD2125766, Karen Gwathney-Hofler, SBR Realty LLC. Bright MLS
- $325,0004 bd2 ba1.4k sqft1054 Bradford Dr, Williamstown, NJ 08094For SaleMLS ID #NJGL2071154, Jill Simmermon, Real Broker, LLC. Bright MLS
- $349,9004 bd2 ba1.5k sqft10 E Batten Ave, Blackwood, NJ 08012For SaleMLS ID #NJCD2126720, Nicole Nicholson, Century 21 Nicholson. Bright MLS
